Enjoy the beautiful year-round mountain views from this spacious 3-bedroom, 3-bath, two-story home located just minutes from town. With a comfortable layout and plenty of space both inside and out, this property offers the perfect combination of convenience, functionality, and mountain living. The main level features a formal dining room, galley-style kitchen, and a large family room that provides plenty of space for relaxing or gathering with family and friends. Three bedrooms and three full baths offer flexibility for family living, guests, or a home office. Step outside and take in the amazing year-round mountain views. The property also features a workshop with power, providing an ideal space for hobbies, projects, storage, or a small business workspace. You'll also find a garden area and yard, offering plenty of room for outdoor enjoyment, gardening, or entertaining. Located close to town while still offering the peaceful feel of mountain living, this home also has the convenience of city water and sewer. Whether you're looking for a full-time residence, mountain getaway, or investment opportunity, this property is ready to welcome you home!
For sale
$399,000
95 Oakwood Dr, Bryson City, NC 28713
3beds
--sqft
Residential
Built in 2004
0.38 Acres Lot
$382,600 Zestimate®
$--/sqft
$-- HOA
What's special
Year-round mountain viewsGalley-style kitchenGarden area and yardLarge family roomComfortable layoutFormal dining room
- 3 hours
- 65
- 3
Zillow last checked:
Listing updated:
Listed by:
Erin Southards,
Re/Max Awenasa Realty - Bryson City
Source: Carolina Smokies MLS,MLS#: 26048361
Facts & features
Interior
Bedrooms & bathrooms
- Bedrooms: 3
- Bathrooms: 3
- Full bathrooms: 3
Primary bedroom
- Level: Second
Bedroom 2
- Level: Second
Bedroom 3
- Level: Second
Heating
- Electric, Heat Pump
Cooling
- Central Electric
Appliances
- Included: Electric Oven/Range, Refrigerator, Washer, Dryer, Electric Water Heater
Features
- Ceiling Fan(s), Formal Dining Room, Large Master Bedroom, Primary w/Ensuite, Pantry, Walk-In Closet(s), Workshop
- Flooring: Carpet, Luxury Vinyl Plank
- Windows: Windows-Storm All
- Basement: Crawl Space
- Attic: Access Only
- Has fireplace: No
- Fireplace features: None
Interior area
- Living area range: 1801-2000 Square Feet
Property
Parking
- Parking features: No Garage
Features
- Levels: Two
- Patio & porch: Deck, Porch
- Has view: Yes
- View description: Long Range View, View Year Round
Lot
- Size: 0.38 Acres
- Features: Allow RVs, Level, Level Yard, Within City Limits
Details
- Additional structures: Outbuilding/Workshop
- Parcel number: 667309169081
Construction
Type & style
- Home type: SingleFamily
- Architectural style: Traditional
- Property subtype: Residential
Materials
- Vinyl Siding
- Roof: Shingle
Condition
- Year built: 2004
Utilities & green energy
- Sewer: Septic Tank, Public Sewer
- Water: Public
Community & HOA
Community
- Subdivision: Town Mountain Estates
Location
- Region: Bryson City
Financial & listing details
- Tax assessed value: $170,660
- Annual tax amount: $1,582
- Date on market: 8/31/2026
- Listing terms: Cash,Conventional,USDA Loan,FHA,VA Loan
- Road surface type: Gravel
Estimated market value
$382,600
$363,000 - $402,000
$1,928/mo
Price history
| Date | Event | Price |
|---|---|---|
| 8/31/2026 | Listed for sale | $399,000 |
Source: Carolina Smokies MLS #26048361 Report a problem | ||
Public tax history
| Year | Property taxes | Tax assessment |
|---|---|---|
| 2025 | $815 | $170,660 |
| 2024 | $815 +11.7% | $170,660 |
| 2023 | $729 +18.7% | $170,660 |
| 2022 | $614 -15.8% | $170,660 |
| 2021 | $729 +17.8% | $170,660 +12.8% |
| 2020 | $619 | $151,230 |
| 2019 | -- | $151,230 |
| 2018 | -- | $151,230 |
| 2017 | -- | $151,230 |
| 2016 | -- | $151,230 |
| 2015 | -- | $151,230 |
| 2014 | -- | $151,230 |
| 2013 | -- | $151,230 +11.6% |
| 2012 | -- | $135,500 |
| 2011 | -- | $135,500 |
| 2010 | -- | $135,500 |
Find assessor info on the county website
Monthly payment
Est. payment
Payment breakdown
Explore the cost of this home by adjusting the details. Changes won't be saved.Climate risks
Neighborhood: 28713

Similar homes
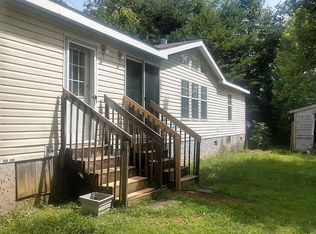
- $399,0003 bd3 ba-- sqft24 Martin St, Bryson City, NC 28713For Sale
 MLS ID #26048360, Anette S. Chrisley. Carolina Smokies MLS
 - $379,0002 bd3 ba1.6k sqft7 Ridgeway Dr, Bryson City, NC 28713For Sale
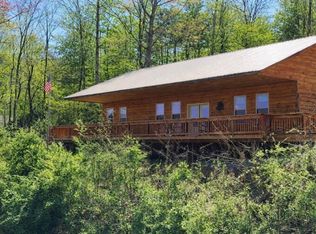 MLS ID #26045391, Selissa Shuler. Carolina Smokies MLS
 - $424,0002 bd2 ba1.8k sqft600 Buckner Branch Rd, Bryson City, NC 28713For Sale
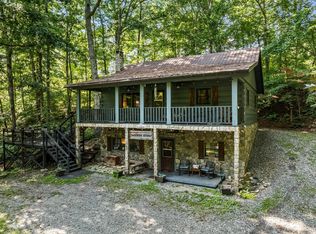 MLS ID #26048234, Erika Smith. Carolina Smokies MLS
 - $389,9004 bd2 ba2k sqft170 Clifton Ave, Bryson City, NC 28713For Sale
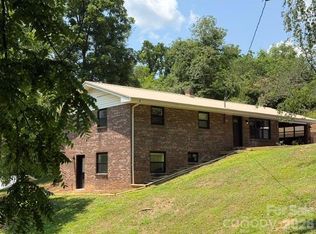
 MLS ID #4398146, Pat Sluder, Western Carolina Properties, Inc.. Canopy MLS as distributed by MLS GRID
 - $395,0003 bd2 ba1.5k sqft1837 E Alarka Rd, Bryson City, NC 28713For SaleMLS ID #4353051, Preston Mayfield, Keller Williams Professionals. Canopy MLS as distributed by MLS GRID
- $449,0002 bd2 ba1.9k sqft1333 Pigeon Creek Rd, Bryson City, NC 28713For SaleMLS ID #4415793, Craig Parks, Keller Williams Great Smokies - Bryson City. Canopy MLS as distributed by MLS GRID
- $429,9003 bd2 ba1.8k sqft24 Green Burch Dr, Bryson City, NC 28713New ConstructionMLS ID #4413936, Holly Fletcher, Keller Williams Great Smokies. Canopy MLS as distributed by MLS GRID
- $399,0002 bd2 ba1k sqft210 Chickadee Dr, Bryson City, NC 28713For SaleMLS ID #4394227, Candy Wood, Keller Williams Great Smokies. Canopy MLS as distributed by MLS GRID
