Welcome to 95 Sundance Way, an extraordinary 5-bedroom, 6-bathroom luxury estate offering 4,672 square feet of fully transformed living space set on over 5 private acres with unobstructed million-dollar mountain views. Completely modernized with a full interior remodel in 2024—including a new roof, new electrical, new plumbing, and new windows—this private retreat seamlessly blends high-end design with Big Sky tranquility on a quiet, low-traffic roundabout. Rich white oak hardwood floors and floating stairs lead into an expansive main layout, anchored by a custom oak kitchen equipped with top-of-the-line BlueStar appliances and double washers and dryers for maximum convenience. A massive accordion sliding door opens the indoor living space directly onto a brand-new 2026 Trex deck with custom railing, creating an ideal indoor-outdoor entertaining flow alongside an outdoor fire pit, dedicated dog run, and endless space to bring your animals. Powered by an energy-efficient geothermal heating and cooling system, the home also features a 15'x10' basement bar, a versatile bonus room, and a heated, oversized 3-car garage outfitted with new 2026 garage doors and full RV hookups, making this pristine property the ultimate Montana luxury retreat!
Active
$2,299,999
95 Sundance Way, Kalispell, MT 59901
5beds
4,672sqft
Single Family Residence
Built in 2016
5.63 Acres Lot
$2,186,200 Zestimate®
$492/sqft
$-- HOA
What's special
Unobstructed million-dollar mountain viewsFull rv hookupsExpansive main layoutFloating stairsOutdoor fire pitTop-of-the-line bluestar appliancesNew windows
- 42 days
- 471
- 37
Zillow last checked:
Listing updated:
Listed by:
Rhiannon Clark 406-730-7735,
Beckman's Real Estate
Source: MRMLS,MLS#: 30079526
Facts & features
Interior
Bedrooms & bathrooms
- Bedrooms: 5
- Bathrooms: 6
- Full bathrooms: 4
- 1/2 bathrooms: 2
Heating
- Geothermal, Radiant, Stove
Cooling
- Central Air
Appliances
- Included: Dishwasher, Microwave, Range, Refrigerator, Water Softener
Features
- Main Level Primary, Open Floorplan, Walk-In Closet(s)
- Basement: Finished,Walk-Out Access
- Has fireplace: No
Interior area
- Total structure area: 5,142
- Total interior livable area: 4,672 sqft
- Finished area below ground: 2,101
Property
Parking
- Total spaces: 3
- Parking features: Garage, Garage Door Opener, Heated Garage
- Attached garage spaces: 3
Features
- Stories: 1
- Patio & porch: Deck, Porch
- Exterior features: Fire Pit, RV Hookup, Propane Tank - Leased
- Fencing: Split Rail
- Has view: Yes
- View description: Park/Greenbelt, Mountain(s), Trees/Woods
Lot
- Size: 5.63 Acres
- Features: Back Yard, Front Yard, Secluded, Views, Level
- Topography: Level
Details
- Parcel number: 07383506401450000
- Zoning: Residential
- Zoning description: CLA
- Special conditions: Standard
Construction
Type & style
- Home type: SingleFamily
- Architectural style: Ranch
- Property subtype: Single Family Residence
Materials
- Masonite, Wood Frame
- Foundation: Poured
- Roof: Composition
Condition
- Updated/Remodeled
- New construction: No
- Year built: 2016
Utilities & green energy
- Sewer: Private Sewer, Septic Tank
- Water: Community/Coop
- Utilities for property: Electricity Available, Propane, Phone Available
Community & HOA
Community
- Subdivision: Sky View
HOA
- Has HOA: No
Location
- Region: Kalispell
Financial & listing details
- Price per square foot: $492/sqft
- Tax assessed value: $1,619,164
- Annual tax amount: $6,350
- Date on market: 10/9/2026
- Listing agreement: Exclusive Right To Sell
- Listing terms: Cash,Conventional,FHA,VA Loan
- Road surface type: Gravel
Estimated market value
$2,186,200
$2.08M - $2.30M
$5,689/mo
Price history
| Date | Event | Price |
|---|---|---|
| 10/9/2026 | Listed for sale | $2,299,999+197%$492/sqft |
Source:  MRMLS #30079526 Report a problem | ||
| 6/26/2020 | Sold | -- |
Source: MRMLS #22002364 Report a problem | ||
| 2/26/2020 | Listed for sale | $774,499-2.6%$166/sqft |
Source: Montana Real Estate Associates #22002364 Report a problem | ||
| 7/24/2019 | Sold | -- |
Source: MRMLS #21906804 Report a problem | ||
| 5/13/2019 | Listed for sale | $795,000$170/sqft |
Source: Glacier Real Estate of Montana #21906804 Report a problem | ||
| 7/1/2015 | Sold | -- |
Source: MRMLS #335501 Report a problem | ||
Public tax history
| Year | Property taxes | Tax assessment |
|---|---|---|
| 2025 | $5,505 +3.2% | $1,395,000 +41.6% |
| 2024 | $5,332 +3.5% | $985,200 |
| 2023 | $5,152 +0.4% | $985,200 +39.3% |
| 2022 | $5,133 | $707,300 |
| 2021 | $5,133 +7.6% | $707,300 +13.7% |
| 2020 | $4,772 -1.1% | $622,000 +2% |
| 2019 | $4,824 +1.2% | $610,000 +3.4% |
| 2018 | $4,765 +8.5% | $590,000 |
| 2017 | $4,390 +659.6% | $590,000 +622.3% |
| 2016 | $578 | $81,688 |
| 2015 | $578 -3.5% | $81,688 -10.5% |
| 2014 | $599 | $91,304 |
Find assessor info on the county website
Monthly payment
Est. payment
Payment breakdown
Explore the cost of this home by adjusting the details. Changes won't be saved.Climate risks
Neighborhood: 59901
Nearby schools
Schools provided by the listing agent
- District: District No. 29
Source: MRMLS. This data may not be complete. We recommend contacting the local school district to confirm school assignments for this home.

Similar homes
- $1,799,0004 bd4 ba3.7k sqft86 Sundance Way, Kalispell, MT 59901Active

 MLS ID #30078271, Ben Vanhelden, PureWest Real Estate Kalispell. MRMLS
- $2,499,0004 bd6 ba4.7k sqft93 Goose Ln, Kalispell, MT 59901Active
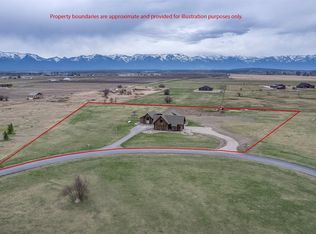 MLS ID #30067057, Kristi Dee Bruyer, Engel & Völkers Western Frontier - Whitefish. MRMLS
- $2,299,0005 bd5 ba4.5k sqft1280 Quarter Horse Ln, Kalispell, MT 59901Active
 MLS ID #30079901, Jennifer Ryan VanSwearingen, Beargrass Real Estate. MRMLS
- $1,525,0005 bd3 ba3.5k sqft135 Equestrian Ln, Kalispell, MT 59901Active
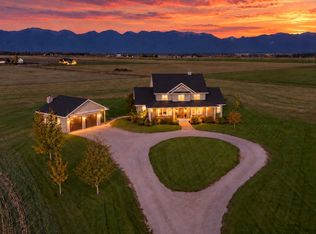 MLS ID #30079734, Larissa Koskela, Coldwell Banker Mountain Properties. MRMLS
- $1,425,0004 bd3 ba3.2k sqft1176 Pheasant Haven Dr, Kalispell, MT 59901ActiveMLS ID #30081036, Lance Fahrney, PureWest Real Estate Lakeside. MRMLS
- $2,500,0004 bd3 ba2.5k sqft415 Sonstelie Rd, Kalispell, MT 59901ActiveMLS ID #30063878, Rena Saunier, Big Sky Properties of Montana, Inc.. MRMLS
- $1,199,0005 bd4 ba3.5k sqft301 Farm Rd, Kalispell, MT 59901ActiveMLS ID #30072714, Sandy O'Connell, PureWest Real Estate Lakeside. MRMLS
- $2,950,0005 bd7 ba4.1k sqft45 Lauman Rd, Kalispell, MT 59901ActiveMLS ID #30080802, Steven Wray, PureWest Real Estate Bigfork. MRMLS
- $2,499,0003 bd3 ba2.9k sqft309 Cardinal Ln, Kalispell, MT 59901ActiveMLS ID #30072818, Josie Spoklie, PureWest Real Estate Lakeside. MRMLS
- $1,659,9005 bd4 ba3.8k sqft245 Foys Canyon Rd, Kalispell, MT 59901ActiveMLS ID #30079423, Charity Waldo, Engel & Völkers Western Frontier - Eureka. MRMLS
- $1,750,0004 bd3 ba5.1k sqft1199 Victory Ln, Kalispell, MT 59901ActiveMLS ID #30080470, Tiffany Rietema, PureWest Real Estate Kalispell. MRMLS
- $2,250,0007 bd5 ba4.7k sqft4926 Foothill Rd, Bigfork, MT 59911ActiveMLS ID #30078776, Rebecca Ann Gilliard, PureWest Real Estate Bigfork. MRMLS
- $2,000,0003 bd2 ba3.1k sqftBlock Fifty, Kalispell, MT 59901ActiveMLS ID #30080730, David Girardot, PureWest Real Estate Kal/Commercial. MRMLS
- $1,289,0004 bd3 ba2.3k sqft1185 Majestic View Ln, Kalispell, MT 59901ActiveMLS ID #30074731, Sandy O'Connell, PureWest Real Estate Lakeside. MRMLS
- $1,595,0004 bd4 ba4.8k sqft201 Terrace Rd, Kalispell, MT 59901ActiveMLS ID #30078212, Jeffrey M Fisher, PureWest Real Estate Whitefish. MRMLS
- $1,699,0007 bd6 ba6.4k sqft618 Leonard Ln, Kalispell, MT 59901ActiveMLS ID #30075349, Adrianna Douglas, REAL Broker Flathead. MRMLS
- $1,799,0004 bd3 ba3.5k sqft285 N Hill Rd, Kalispell, MT 59901ActiveMLS ID #30080652, Doryce Hawkins, REAL Broker Flathead. MRMLS
- $1,599,9995 bd3 ba3.6k sqft2034 Foothill Rd, Kalispell, MT 59901ActiveMLS ID #30076729, Brenda S Miller, Montana Brokers, Inc.. MRMLS
- $1,600,0005 bd2 ba2.4k sqft480 Egan Rd, Kalispell, MT 59901ActiveMLS ID #30074366, Brenda S Miller, Montana Brokers, Inc.. MRMLS
- $2,195,0005 bd3 ba2.7k sqft1675 Haywire Gulch, Kalispell, MT 59901Active Under ContractMLS ID #30062282, Clint Ekern, Granite Ridge Realty. MRMLS
