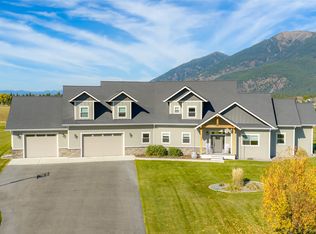
Set on 5.7 acres in a quiet neighborhood with stunning views of the Swan, Salish, and Whitefish mountain ranges, this custom-built home and barn is a rare find for anyone dreaming of true Montana horse property. Inside, vaulted ceilings and an open layout connect the formal dining area, kitchen, eating area, and living room, all anchored by a beautiful wood-burning fireplace. The home chef will love the Electrolux appliances including a gas cook stove, French-door refrigerator, beverage refrigerator, farmhouse apron sink and generous counter space for entertaining. The exterior patio offers plenty of room for entertaining, birdwatching, or enjoying the peace and quite with breathtaking views. The spacious primary suite offers a glass lined tile shower, jetted tub, walk-in closet and has its own sliding glass door to a patio, a perfect spot to take in the mountain views. On the opposite end of the home, a second ensuite bedroom gives guests comfort and privacy, and two more bedrooms share an additional bathroom. Even the dogs have their own dedicated sleeping area. Upstairs, a large unfinished bonus room is a blank canvas for a hobby room or extra living space. The oversized 1,600+ sq ft garage is finished and heated, with built-in storage cabinetry, hot and cold water. Outside, professional landscaping, accent lighting, and thoughtful fencing, including a fenced yard, pastures, and a dedicated dog run, set the stage for evenings under Montana skies. The barn was beautifully finished for year-round horse care. Oversized 12x24 stalls with heaters and vet-quality mats under sawdust bedding keep horses comfortable in every season. It has heated water, electricity, hay storage, Noble horse feeders, and a finished tack room with saddle racks. An exterior wash rack with tie stations and a horse wash boom make grooming easy, and the wrap-around drive easily fits a horse trailer. This property is a rare combination of comfort, functionality, and Montana beauty.
Active
$1,799,000
86 Sundance Way, Kalispell, MT 59901
4beds
3,730sqft
Multi Family, Single Family Residence
Built in 2020
5.74 Acres Lot
$1,724,500 Zestimate®
$482/sqft
$125/mo HOA
What's special
Farmhouse apron sinkVaulted ceilingsBeautiful wood-burning fireplace
- 25 days
- 1,117
- 118
Likely to sell faster than
Zillow last checked:
Listing updated:
Listed by:
Ben Vanhelden 406-249-0846,
PureWest Real Estate Kalispell,
Lindsey Erickson 406-890-8315,
PureWest Real Estate Kalispell
Source: MRMLS,MLS#: 30078271
Facts & features
Interior
Bedrooms & bathrooms
- Bedrooms: 4
- Bathrooms: 4
- Full bathrooms: 2
- 3/4 bathrooms: 1
- 1/2 bathrooms: 1
Heating
- Forced Air, Gas, Propane
Cooling
- Central Air
Appliances
- Included: Built-In Oven, Dryer, Dishwasher, Microwave, Range, Refrigerator, Water Softener, Washer
- Laundry: Washer Hookup
Features
- Fireplace, Main Level Primary, Open Floorplan, Vaulted Ceiling(s), Walk-In Closet(s)
- Basement: Crawl Space
- Number of fireplaces: 1
Interior area
- Total structure area: 3,730
- Total interior livable area: 3,730 sqft
- Finished area below ground: 0
Property
Parking
- Total spaces: 3
- Parking features: Additional Parking, Garage, Garage Door Opener, Heated Garage, See Remarks
- Attached garage spaces: 3
Features
- Levels: Two
- Patio & porch: Rear Porch, Covered, Front Porch, Patio, Porch
- Exterior features: Dog Run, Rain Gutters, Storage, See Remarks, Propane Tank - Leased
- Fencing: Back Yard,Other,Perimeter
- Has view: Yes
- View description: Meadow, Mountain(s)
Lot
- Size: 5.74 Acres
- Features: Back Yard, Cul-De-Sac, Front Yard, Landscaped, Meadow, Pasture, Sprinklers In Ground, Views, Level
- Topography: Level
Details
- Additional structures: Barn(s), Corral(s), Stable(s), Shed(s)
- Parcel number: 07383506401500000
- Zoning: None
- Special conditions: Standard
- Horses can be raised: Yes
- Horse amenities: Tack Room
Construction
Type & style
- Home type: SingleFamily
- Architectural style: Multi-Level,Tri-Level
- Property subtype: Multi Family, Single Family Residence
Materials
- Wood Siding
- Foundation: Poured
- Roof: Asphalt
Condition
- New construction: No
- Year built: 2020
Utilities & green energy
- Sewer: Private Sewer, Septic Tank
- Water: Community/Coop
- Utilities for property: Electricity Connected, Propane
Community & HOA
Community
- Subdivision: Sky View Estates #2
HOA
- Has HOA: Yes
- Amenities included: See Remarks
- Services included: Common Area Maintenance, Water
- HOA fee: $125 monthly
- HOA name: Sky View Estates #2 Homeowners' Association, Inc.
Location
- Region: Kalispell
Financial & listing details
- Price per square foot: $482/sqft
- Tax assessed value: $1,416,822
- Annual tax amount: $9,711
- Date on market: 10/26/2026
- Listing agreement: Exclusive Right To Sell
- Road surface type: Asphalt
Estimated market value
$1,724,500
$1.64M - $1.81M
$4,879/mo
Price history
| Date | Event | Price |
|---|---|---|
| 10/26/2026 | Listed for sale | $1,799,000+1717.2%$482/sqft |
Source:  MRMLS #30078271 Report a problem | ||
| 8/29/2018 | Sold | -- |
Source: MRMLS #21808676 Report a problem | ||
| 7/10/2018 | Listed for sale | $99,000$27/sqft |
Source: Deaton and Company Real Estate #21808676 Report a problem | ||
| 3/20/2018 | Sold | -- |
Source: MRMLS #328340 Report a problem | ||
Public tax history
| Year | Property taxes | Tax assessment |
|---|---|---|
| 2025 | $5,116 -5.2% | $1,296,400 +30.1% |
| 2024 | $5,394 +3.5% | $996,600 |
| 2023 | $5,211 -2.8% | $996,600 +34.8% |
| 2022 | $5,364 +8.8% | $739,200 +8.8% |
| 2021 | $4,931 +674.7% | $679,500 +718.8% |
| 2020 | $636 -3% | $82,992 |
| 2019 | $656 -2.4% | $82,992 -2.1% |
| 2018 | $672 +8.6% | $84,776 |
| 2017 | $619 +6% | $84,776 +2.7% |
| 2016 | $584 | $82,524 |
| 2015 | $584 -45.6% | $82,524 -10.4% |
| 2014 | $1,073 | $92,152 |
Find assessor info on the county website
Monthly payment
Est. payment
Payment breakdown
Explore the cost of this home by adjusting the details. Changes won't be saved.Climate risks
Neighborhood: 59901
Nearby schools
Schools provided by the listing agent
- District: District No. 29
Source: MRMLS. This data may not be complete. We recommend contacting the local school district to confirm school assignments for this home.
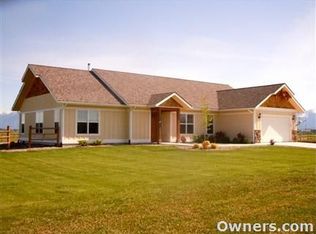
Similar homes
- $1,425,0004 bd3 ba3.2k sqft1176 Pheasant Haven Dr, Kalispell, MT 59901Active
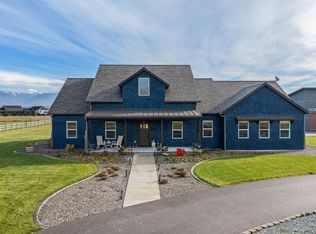
 MLS ID #30081036, Lance Fahrney, PureWest Real Estate Lakeside. MRMLS
- $1,525,0005 bd3 ba3.5k sqft135 Equestrian Ln, Kalispell, MT 59901Active
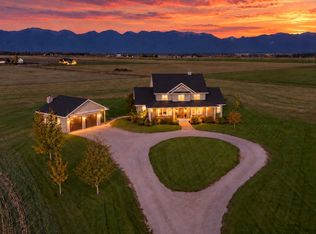 MLS ID #30079734, Larissa Koskela, Coldwell Banker Mountain Properties. MRMLS
- $2,299,9995 bd6 ba4.6k sqft95 Sundance Way, Kalispell, MT 59901Active
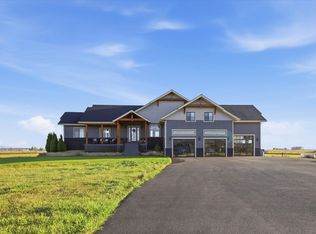 MLS ID #30079526, Rhiannon Clark, Beckman's Real Estate. MRMLS
- $1,750,0004 bd3 ba5.1k sqft1199 Victory Ln, Kalispell, MT 59901Active
 MLS ID #30080470, Tiffany Rietema, PureWest Real Estate Kalispell. MRMLS
- $1,659,9005 bd4 ba3.8k sqft245 Foys Canyon Rd, Kalispell, MT 59901ActiveMLS ID #30079423, Charity Waldo, Engel & Völkers Western Frontier - Eureka. MRMLS
- $1,595,0004 bd4 ba3.6k sqft8 Towering Pine Ct, Kalispell, MT 59901Active Under ContractMLS ID #30077023, Michael Anderson, National Parks Realty - Whitefish. MRMLS
- $995,0004 bd2 ba2.4k sqft1025 Pheasant Haven Dr, Kalispell, MT 59901Active Under ContractMLS ID #30075434, Emily Keefer, PureWest Real Estate Kalispell. MRMLS
- $1,799,0005 bd5 ba4.2k sqft185 Hidden Waters Ln, Kalispell, MT 59901ActiveMLS ID #30068009, Charles Shields, PureWest Real Estate Bigfork. MRMLS
- $1,599,9995 bd3 ba3.6k sqft2034 Foothill Rd, Kalispell, MT 59901ActiveMLS ID #30076729, Brenda S Miller, Montana Brokers, Inc.. MRMLS
- $1,199,0005 bd4 ba3.5k sqft301 Farm Rd, Kalispell, MT 59901ActiveMLS ID #30072714, Sandy O'Connell, PureWest Real Estate Lakeside. MRMLS
- $1,475,0004 bd3 ba3.2k sqft44 First Light Trl, Kalispell, MT 59901ActiveMLS ID #30068673, Ted Dykstra Jr, Keller Williams Realty Northwest Montana. MRMLS
- $1,595,0004 bd4 ba4.8k sqft201 Terrace Rd, Kalispell, MT 59901ActiveMLS ID #30078212, Jeffrey M Fisher, PureWest Real Estate Whitefish. MRMLS
- $2,499,0004 bd6 ba4.7k sqft93 Goose Ln, Kalispell, MT 59901ActiveMLS ID #30067057, Kristi Dee Bruyer, Engel & Völkers Western Frontier - Whitefish. MRMLS
- $950,0004 bd2 ba2.4k sqft1210 Pond Rd, Kalispell, MT 59901ActiveMLS ID #30078639, Carrie Fennessy, Coldwell Banker Mountain Properties. MRMLS
- $1,289,0004 bd3 ba2.3k sqft1185 Majestic View Ln, Kalispell, MT 59901ActiveMLS ID #30074731, Sandy O'Connell, PureWest Real Estate Lakeside. MRMLS
- $2,000,0003 bd2 ba3.1k sqftBlock Fifty, Kalispell, MT 59901ActiveMLS ID #30080730, David Girardot, PureWest Real Estate Kal/Commercial. MRMLS
- $1,600,0005 bd2 ba2.4k sqft480 Egan Rd, Kalispell, MT 59901ActiveMLS ID #30074366, Brenda S Miller, Montana Brokers, Inc.. MRMLS
- $1,100,0003 bd3 ba2.4k sqft200 Fieldstone Dr, Kalispell, MT 59901ActiveMLS ID #30081081, Katie E Brown, Glacier Sotheby's International Realty Bigfork. MRMLS
- $1,900,0004 bd3 ba3.5k sqft701 McCaffery Rd, Bigfork, MT 59911ActiveMLS ID #30075164, Cherie T Hansen, Glacier Sotheby's International Realty Bigfork. MRMLS
- $1,825,0004 bd4 ba2.3k sqft320 Rocky Woods Ln, Bigfork, MT 59911ActiveMLS ID #30079737, Nan Wise, P3 & Associates, Inc.. MRMLS
