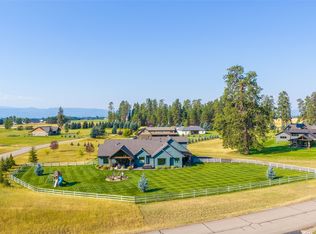
Experience the perfect blend of modern luxury, thoughtful design, and Montana living in this stunning custom home. Situated on 1.73 beautifully landscaped acres, this 5,112-square-foot residence offers 4 bedrooms, a dedicated office, and 3 full bathrooms, all designed with comfort, functionality, and style in mind. From the moment you enter, you'll be captivated by the soaring two-story windows that frame breathtaking mountain views and flood the home with natural light. The open-concept living area features custom hardwood flooring throughout, a striking stone-hearth gas fireplace, and seamless flow into the designer kitchen. Home chefs will appreciate the quartz countertops, modern matte black appliances, oversized walk-in pantry, and spacious layout ideal for entertaining and everyday living. The main-level primary suite is a private retreat, complete with dual walk-in closets, a luxurious soaking tub, and a beautifully tiled walk-in shower. Additional bedrooms and flexible living spaces provide room for family, guests, and work-from-home convenience. The home's exceptional amenities continue with a dedicated gym/man cave accessed through the garage, as well as an impressive heated garage offering more than 1,500 square feet of space, built-in storage shelving, and hot and cold water taps. Outside, you'll find lush lawn, underground sprinklers, established garden beds with strawberries, raspberries, blueberries, and apple trees, playground, basketball hoop. hot tub, and an unobtrusive black chain-link fenced backyard. Relax on the expansive covered front porch or entertain on the covered back deck while taking in the peaceful surroundings and spectacular mountain scenery. This exceptional property delivers the space, quality, and lifestyle you've been searching for, all in a setting that showcases the very best of Montana living. Convenient east valley location for easy access to GNP, Kalispell, Bigfork, Columbia Falls, Flathead Lake, and Whitefish Mtn Resort.
Active
$1,750,000
1199 Victory Ln, Kalispell, MT 59901
4beds
4,732sqft
Single Family Residence
Built in 2020
1.73 Acres Lot
$1,678,900 Zestimate®
$370/sqft
$38/mo HOA
What's special
Breathtaking mountain viewsModern matte black appliancesSpectacular mountain sceneryCovered back deckStriking stone-hearth gas fireplaceMain-level primary suiteDual walk-in closets
- 3 days
- 464
- 52
Likely to sell faster than
Zillow last checked:
Listing updated:
Listed by:
Tiffany Rietema 406-212-4252,
PureWest Real Estate Kalispell
Source: MRMLS,MLS#: 30080470
Facts & features
Interior
Bedrooms & bathrooms
- Bedrooms: 4
- Bathrooms: 3
- Full bathrooms: 3
Heating
- Forced Air, Gas, Wall Furnace, Zoned
Cooling
- Central Air
Appliances
- Included: Dishwasher, Disposal, Microwave, Range, Refrigerator, Water Softener
- Laundry: Washer Hookup
Features
- Hot Tub/Spa, Main Level Primary, Open Floorplan, Vaulted Ceiling(s), Walk-In Closet(s)
- Basement: Crawl Space
- Number of fireplaces: 1
Interior area
- Total structure area: 5,112
- Total interior livable area: 4,732 sqft
- Finished area below ground: 0
Property
Parking
- Total spaces: 3
- Parking features: Additional Parking, Garage, Garage Door Opener
- Attached garage spaces: 3
Features
- Levels: Two
- Patio & porch: Covered, Deck, Front Porch
- Exterior features: Garden, Hot Tub/Spa, Playground, Rain Gutters, Storage
- Has spa: Yes
- Spa features: Hot Tub
- Fencing: Back Yard,Chain Link
- Has view: Yes
- View description: Meadow, Mountain(s), Residential, Trees/Woods
Lot
- Size: 1.73 Acres
- Features: Back Yard, Front Yard, Garden, Landscaped, Sprinklers In Ground, Views, Level, Rolling Slope
- Topography: Level,Rolling,Varied
Details
- Additional structures: Shed(s)
- Parcel number: 07396703102070000
- Zoning: None
- Special conditions: Standard
- Other equipment: None
Construction
Type & style
- Home type: SingleFamily
- Architectural style: Craftsman
- Property subtype: Single Family Residence
Materials
- Blown-In Insulation, Foam Insulation, Wood Siding, Wood Frame
- Foundation: Poured
- Roof: Composition
Condition
- See Remarks
- New construction: No
- Year built: 2020
Utilities & green energy
- Sewer: Private Sewer, Septic Tank
- Water: Well
- Utilities for property: Cable Available, Electricity Connected, Natural Gas Connected, High Speed Internet Available, Underground Utilities
Community & HOA
Community
- Security: Carbon Monoxide Detector(s), Smoke Detector(s), See Remarks
HOA
- Has HOA: Yes
- Amenities included: Snow Removal
- Services included: Common Area Maintenance, Road Maintenance, Snow Removal
- HOA fee: $450 annually
- HOA name: A.H.L. Estates
Location
- Region: Kalispell
Financial & listing details
- Price per square foot: $370/sqft
- Tax assessed value: $1,533,389
- Annual tax amount: $4,714
- Date on market: 11/5/2026
- Listing agreement: Exclusive Right To Sell
- Listing terms: Cash,Conventional
- Road surface type: Asphalt
Estimated market value
$1,678,900
$1.59M - $1.76M
$5,037/mo
Price history
| Date | Event | Price |
|---|---|---|
| 11/5/2026 | Listed for sale | $1,750,000$370/sqft |
Source:  MRMLS #30080470 Report a problem | ||
Public tax history
| Year | Property taxes | Tax assessment |
|---|---|---|
| 2025 | $5,157 -10.6% | $1,316,800 +26.8% |
| 2024 | $5,766 +1.4% | $1,038,300 |
| 2023 | $5,686 -2.8% | $1,038,300 +27.3% |
| 2022 | $5,850 | $815,500 |
| 2021 | $5,850 +924.4% | $815,500 +1039.9% |
| 2020 | $571 -1.7% | $71,540 |
| 2019 | $581 +18.9% | $71,540 +19.2% |
| 2018 | $489 +0.4% | $60,024 |
| 2017 | $487 +15.5% | $60,024 +13.7% |
| 2016 | $421 | $52,805 |
| 2015 | $421 -44.3% | $52,805 -7.8% |
| 2014 | $756 | $57,282 -28% |
| 2003 | -- | $79,549 +0.5% |
| 2002 | -- | $79,153 |
| 2000 | -- | $79,153 |
Find assessor info on the county website
Monthly payment
Est. payment
Payment breakdown
Explore the cost of this home by adjusting the details. Changes won't be saved.Climate risks
Neighborhood: 59901
Nearby schools
Schools provided by the listing agent
- District: District No. 10
Source: MRMLS. This data may not be complete. We recommend contacting the local school district to confirm school assignments for this home.


Similar homes
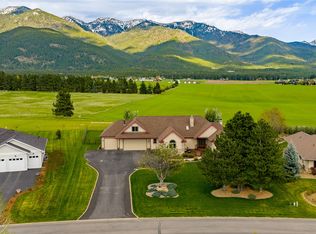
- $1,260,0005 bd4 ba5.1k sqft44 Playa Grande Rd, Kalispell, MT 59901Active

 MLS ID #30073263, Andrew C Burgi, Performance Real Estate, Inc.. MRMLS
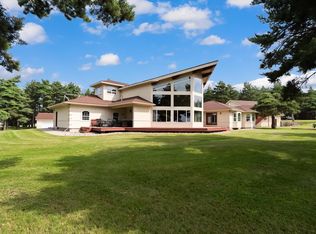
- $1,595,0004 bd4 ba3.6k sqft8 Towering Pine Ct, Kalispell, MT 59901Active Under Contract
 MLS ID #30077023, Michael Anderson, National Parks Realty - Whitefish. MRMLS
- $1,150,0004 bd4 ba3.8k sqft1257 Quail Ridge Dr, Kalispell, MT 59901Active
 MLS ID #30079342, Ashley Brunette Jones, A&C Realty Group. MRMLS
- $1,699,0007 bd6 ba6.4k sqft618 Leonard Ln, Kalispell, MT 59901Active Under Contract
 MLS ID #30075349, Adrianna Douglas, REAL Broker Flathead. MRMLS
- $1,300,0005 bd5 ba3.3k sqft415 Charlotte Peak Dr, Kalispell, MT 59901ActiveMLS ID #30080624, Stephanie Annis, PureWest Real Estate Kalispell. MRMLS
- $1,525,0005 bd3 ba3.5k sqft135 Equestrian Ln, Kalispell, MT 59901ActiveMLS ID #30079734, Larissa Koskela, Coldwell Banker Mountain Properties. MRMLS
- $1,365,0003 bd3 ba3.1k sqft32 Elk Meadow Ln, Kalispell, MT 59901ActiveMLS ID #30073825, Melissa Santa, RE/MAX River View. MRMLS
- $1,170,0005 bd4 ba5.3k sqft1232 Quail Ridge Dr, Kalispell, MT 59901ActiveMLS ID #30063499, Sandra M. West, eXp Realty - Kalispell. MRMLS
- $1,799,0005 bd5 ba4.2k sqft185 Hidden Waters Ln, Kalispell, MT 59901ActiveMLS ID #30068009, Charles Shields, PureWest Real Estate Bigfork. MRMLS
- $1,595,0004 bd4 ba4.8k sqft201 Terrace Rd, Kalispell, MT 59901ActiveMLS ID #30078212, Jeffrey M Fisher, PureWest Real Estate Whitefish. MRMLS
- $1,699,0004 bd3 ba3.2k sqft43 Pine Cone Ln, Kalispell, MT 59901ActiveMLS ID #30080283, LeAnn J Siderius, NextHome Northwest Real Estate. MRMLS
- $1,659,9005 bd4 ba3.8k sqft245 Foys Canyon Rd, Kalispell, MT 59901ActiveMLS ID #30079423, Charity Waldo, Engel & Völkers Western Frontier - Eureka. MRMLS
- $1,150,0004 bd3 ba3.2k sqft258 McWenneger Dr, Kalispell, MT 59901ActiveMLS ID #30077794, Kristen Broughton, Berkshire Hathaway HomeServices - Bigfork. MRMLS
- $1,450,0004 bd5 ba4k sqft404 Jefferson St, Kalispell, MT 59901ActiveMLS ID #30077565, Layne Jason Massie, Coldwell Banker Mountain Properties. MRMLS
- $1,450,0004 bd3 ba3k sqft3820 Foothill Rd, Kalispell, MT 59901Active Under ContractMLS ID #30069687, Kristin M. Zuckerman, Engel & Völkers Western Frontier - Kalispell. MRMLS
- $1,500,0004 bd3 ba3.3k sqft1065 Dun Movin Ln, Kalispell, MT 59901ActiveMLS ID #30079815, Carrie Vine, Glacier Sotheby's International Realty Whitefish. MRMLS
- $1,749,9993 bd4 ba3.3k sqft330 Harvest View Ln, Kalispell, MT 59901ActiveMLS ID #30077844, Amy E Dean, eXp Realty - Kalispell. MRMLS
- $2,299,0005 bd5 ba4.5k sqft1280 Quarter Horse Ln, Kalispell, MT 59901ActiveMLS ID #30079901, Jennifer Ryan VanSwearingen, Beargrass Real Estate. MRMLS
- $1,349,8004 bd3 ba3k sqft415 Jefferson St, Kalispell, MT 59901ActiveMLS ID #30075129, Chase Giacomo, Wildfell Realty Advisors. MRMLS
- $1,299,9994 bd4 ba3.8k sqft340 Lake Hills Dr, Kalispell, MT 59901ActiveMLS ID #30069542, Austin Baumgarten, Keller Williams Realty Northwest Montana. MRMLS
