Back on the Market due to no fault of the seller! Welcome to 95 Tunxis Village - a well-maintained townhouse offering comfort, space, and convenience in one of Farmington's desirable communities. The main level features a functional layout that includes a kitchen with generous cabinet storage, a dedicated dining area, and a spacious living room with sliding glass doors leading directly to a private patio. This outdoor space is ideal for relaxing, entertaining, or enjoying morning coffee in a quiet setting with green surroundings. A half bath and an in-unit laundry area complete the first floor. Upstairs, you'll find two well-sized bedrooms. The primary bedroom offers a private en-suite bath and closet, while the second bedroom includes its own full bath and ample closet space-ideal for guests, roommates, or home office needs. The home is equipped with a whole-house generator, ensuring seamless, automatic power continuity and year-round comfort. Community amenities include a swimming pool, tennis courts, and beautifully landscaped grounds. The unit also includes assigned parking and guest parking. Located with easy access to I-84 and Route 6, this home is close to shopping centers, UConn Health Center, Farmington High School, Tunxis Golf Course, the prestigious Ethel Walker School for Girls, local parks, scenic walking trails. It's a commuter-friendly location that still offers a peaceful, residential feel. Whether you're a first-time buyer, downsizing, or looking for a low-maintenance home with convenience and comfort, 95 Tunxis Village Unit 95 is worth a closer look!
Sold for $350,000
$350,000
95 Tunxis Village #95, Farmington, CT 06032
2beds
1,919sqft
Condominium, Townhouse
Built in 1973
-- sqft lot
$365,600 Zestimate®
$182/sqft
$2,991 Estimated rent
Home value
$365,600
$333,000 - $402,000
$2,991/mo
Zestimate® history
Owner options
List your home for rent
$2,991/mo
Rent Zestimate®
Find your next renter with Zillow Rental Manager. Plus, with online applications, you can quickly screen prospective tenants – for free.
$2,991/mo
Rent Zestimate®
Refinance and save
$3,191/mo
Est. payment
Refinancing to a lower rate could help reduce your monthly payments and save thousands over the life of the loan.
$3,191/mo
Est. payment
Explore your selling options
Work with a Zillow partner agent
Leverage their expertise and Zillow's premium Showcase listings to get your home seen by more buyers.
Get startedList with your own agent
Get your home in front of millions of buyers by listing it on Zillow.
Learn how to do itSell it yourself
Take full control of how buyers see your home on Zillow by listing For Sale by Owner (FSBO).
List your homeWhat's special
Private en-suite bathIn-unit laundry areaWell-sized bedroomsAmple closet spacePrivate patioDedicated dining areaGenerous cabinet storage
Zillow last checked:
Listing updated:
Listed by:
J. Boswell Team at LPT Realty,
Jessica Boswell (860)357-0704,
LPT Realty 877-366-2213
Bought with:
Katrina Friedt, RES.0826334
Venture Real Estate, Inc.
Source: Smart MLS,MLS#: 24128961
Facts & features
Interior
Bedrooms & bathrooms
- Bedrooms: 2
- Bathrooms: 3
- Full bathrooms: 2
- 1/2 bathrooms: 1
Primary bedroom
- Features: Wall/Wall Carpet
- Level: Upper
- Area: 210.03 Square Feet
- Dimensions: 15.11 x 13.9
Bedroom
- Features: Wall/Wall Carpet
- Level: Upper
- Area: 209.61 Square Feet
- Dimensions: 13.7 x 15.3
Primary bathroom
- Features: Tile Floor
- Level: Upper
- Area: 25.07 Square Feet
- Dimensions: 6.1 x 4.11
Bathroom
- Features: Tile Floor
- Level: Main
- Area: 24.99 Square Feet
- Dimensions: 5.1 x 4.9
Bathroom
- Features: Stall Shower
- Level: Upper
- Area: 41.5 Square Feet
- Dimensions: 5 x 8.3
Dining room
- Features: Fireplace, Patio/Terrace, Sliders, Wall/Wall Carpet
- Level: Main
- Area: 188.87 Square Feet
- Dimensions: 17 x 11.11
Kitchen
- Features: Tile Floor
- Level: Main
- Area: 119.38 Square Feet
- Dimensions: 12.7 x 9.4
Living room
- Features: Fireplace, Patio/Terrace, Sliders, Wall/Wall Carpet
- Level: Main
- Area: 359.27 Square Feet
- Dimensions: 19.11 x 18.8
Heating
- Forced Air, Natural Gas
Cooling
- Ceiling Fan(s), Central Air
Appliances
- Included: Oven/Range, Microwave, Refrigerator, Dishwasher, Disposal, Dryer, Gas Water Heater, Water Heater
- Laundry: Main Level
Features
- Entrance Foyer
- Doors: Storm Door(s)
- Basement: Crawl Space
- Attic: Pull Down Stairs
- Number of fireplaces: 2
- Common walls with other units/homes: End Unit
Interior area
- Total structure area: 1,919
- Total interior livable area: 1,919 sqft
- Finished area above ground: 1,919
Property
Parking
- Total spaces: 1
- Parking features: Detached, Other, Paved, Off Street
- Garage spaces: 1
Features
- Stories: 1
- Patio & porch: Patio
- Exterior features: Lighting, Stone Wall, Underground Sprinkler
Lot
- Features: Secluded, Few Trees, Wooded
Details
- Parcel number: 1980462
- Zoning: RDM
- Other equipment: Generator
Construction
Type & style
- Home type: Condo
- Architectural style: Townhouse
- Property subtype: Condominium, Townhouse
- Attached to another structure: Yes
Materials
- Brick
Condition
- New construction: No
- Year built: 1973
Utilities & green energy
- Sewer: Public Sewer
- Water: Public
- Utilities for property: Cable Available
Green energy
- Energy efficient items: Thermostat, Doors
Community & HOA
Community
- Features: Gated, Golf, Health Club, Medical Facilities, Park, Private School(s), Near Public Transport, Shopping/Mall, Stables/Riding
HOA
- Has HOA: Yes
- Amenities included: Gardening Area, Pool, Tennis Court(s), Management
- Services included: Security, Maintenance Grounds, Trash, Snow Removal, Water, Pool Service
- HOA fee: $645 monthly
Location
- Region: Farmington
Financial & listing details
- Price per square foot: $182/sqft
- Tax assessed value: $211,400
- Annual tax amount: $5,627
- Date on market: 10/8/2025
- Exclusions: please see inclusions/exclusions rider
Price history
| Date | Event | Price |
|---|---|---|
| 12/17/2025 | Sold | $350,000-6.7%$182/sqft |
Source:  Smart MLS #24128961 Report a problem Smart MLS #24128961 Report a problem | ||
| 12/17/2025 | Pending sale | $375,000$195/sqft |
Source: Smart MLS #24128961 Report a problem | ||
| 11/20/2025 | Price change | $375,000-6.3%$195/sqft |
Source: Smart MLS #24128961 Report a problem | ||
| 10/8/2025 | Listed for sale | $400,000+85.2%$208/sqft |
Source: Smart MLS #24128961 Report a problem | ||
| 7/14/2003 | Sold | $216,000$113/sqft |
Source: Smart MLS #G318776 Report a problem | ||
Public tax history
Tax history is unavailable.
Neighborhood: 06032
Nearby homes
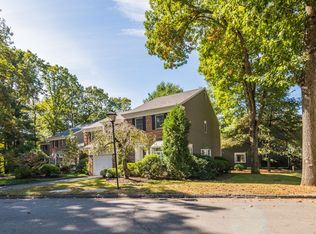
- $425,0003 bd3 ba2.2k sqft99 Tunxis Vlg UNIT 99, Farmington, CT 06032Sold
- $249,100-- bd-- ba-- sqft96 Tunxis Vlg #G57, Farmington, CT 06032Off Market
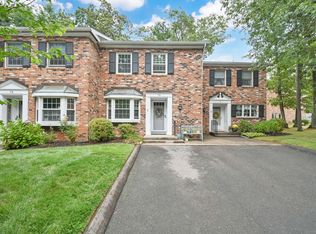
- $350,0002 bd3 ba1.8k sqft72 Tunxis Vlg #72, Farmington, CT 06032Sold
- $362,5002 bd3 ba1.6k sqft63 Tunxis Village #63, Farmington, CT 06032Off Market
- $421,9002 bd3 ba1.7k sqft67 Tunxis Vlg UNIT 67, Farmington, CT 06032Off Market
- $300,0002 bd3 ba1.6k sqft83 Tunxis Vlg, Farmington, CT 06032Sold
- $410,0003 bd3 ba2.2k sqft104 Tunxis Vlg, Farmington, CT 06032Sold
- $385,0003 bd3 ba2.2k sqft100 Tunxis Vlg UNIT 100, Farmington, CT 06032Sold
Nearby schools
GreatSchools rating
- 9/10East Farms SchoolGrades: K-4Distance: 2.3 mi
- 9/10Irving A. Robbins Middle SchoolGrades: 7-8Distance: 2.4 mi
- 10/10Farmington High SchoolGrades: 9-12Distance: 1.8 mi
Schools provided by the listing agent
- Elementary: East Farms
- High: Farmington
Source: Smart MLS. This data may not be complete. We recommend contacting the local school district to confirm school assignments for this home.


Get pre-qualified for a loan
At Zillow Home Loans, we can pre-qualify you in as little as 5 minutes with no impact to your credit score.An equal housing lender. NMLS #10287.
Sell for more on Zillow
Get a Zillow Showcase℠ listing at no additional cost and you could sell for .
$365,600
2% more
+$7,312
With Zillow Showcase(estimated)
$372,912
- Connecticut
- Hartford County
- Farmington
- 06032
- 95 Tunxis Village Unit 95
Nearby cities
Nearby zip codes
Other Farmington Topics
