Immaculate and much loved three bedroom, 2.1 bath end unit townhome in the desirable community of Tunxis Village. Updated eat-in kitchen with newer appliances opens to the formal dining room with lovely bay window looking out to the lightly treed yard. The large formal living room boasts wonderful space and a masonry two sided fireplace, fitted with gas logs, allowing for easy enjoyment for a cozy afternoon in both the formal living room and adjacent family room. The family room also enjoys vaulted ceiling and sliders to a lovely, private deck area for outdoor entertaining or simply a quiet treed environment to enjoy a book or morning coffee. The second floor is home to the primary bedroom with ensuite full bath and walkin closet. The spacious second bedroom also has a full ensuite bath and large closet space. The ample third bedroom has high ceilings, a bank of windows for wonderful natural light and two large closets. The unit has been meticulously maintained and has newer mechanicals and roof and a brand new furnace as of Dec 1st! A large attached one car garage has more storage closets and the large full basement is ready to be finished or used for even more storage! The community shares a lovely heated pool in the summer, picnic areas, a community garden and dog parks. This lovely property is super convenient to shopping, restaurants, Bradley International Airport, public and private golf courses and major highways. A wonderful opportunity!
Sold for $425,000
$425,000
99 Tunxis Village #99, Farmington, CT 06032
3beds
2,200sqft
Condominium, Townhouse
Built in 1986
-- sqft lot
$467,400 Zestimate®
$193/sqft
$3,384 Estimated rent
Home value
$467,400
$425,000 - $519,000
$3,384/mo
Zestimate® history
Owner options
List your home for rent
$3,384/mo
Rent Zestimate®
Find your next renter with Zillow Rental Manager. Plus, with online applications, you can quickly screen prospective tenants – for free.
$3,384/mo
Rent Zestimate®
Refinance and save
$3,742/mo
Est. payment
Refinancing to a lower rate could help reduce your monthly payments and save thousands over the life of the loan.
$3,742/mo
Est. payment
Explore your selling options
Work with a Zillow partner agent
Leverage their expertise and Zillow's premium Showcase listings to get your home seen by more buyers.
Get startedList with your own agent
Get your home in front of millions of buyers by listing it on Zillow.
Learn how to do itSell it yourself
Take full control of how buyers see your home on Zillow by listing For Sale by Owner (FSBO).
List your homeWhat's special
Masonry two sided fireplaceHigh ceilingsGas logsWonderful natural lightStorage closetsLightly treed yardAdjacent family room
Zillow last checked:
Listing updated:
Listed by:
Maura K. Hammick 860-777-5052,
Coldwell Banker Realty 860-674-0300
Bought with:
Lauren Iraeta, RES.0780591
KW Legacy Partners
Source: Smart MLS,MLS#: 24047788
Facts & features
Interior
Bedrooms & bathrooms
- Bedrooms: 3
- Bathrooms: 3
- Full bathrooms: 2
- 1/2 bathrooms: 1
Primary bedroom
- Features: Full Bath, Walk-In Closet(s), Wall/Wall Carpet
- Level: Upper
Bedroom
- Features: Full Bath, Walk-In Closet(s), Wall/Wall Carpet
- Level: Upper
Bedroom
- Features: High Ceilings, Wall/Wall Carpet
- Level: Upper
Dining room
- Features: Bay/Bow Window, Combination Liv/Din Rm, Wall/Wall Carpet
- Level: Main
Family room
- Features: Skylight, Cathedral Ceiling(s), Gas Log Fireplace, Patio/Terrace, Sliders, Wall/Wall Carpet
- Level: Main
Kitchen
- Level: Main
Living room
- Features: Combination Liv/Din Rm, Gas Log Fireplace, Wall/Wall Carpet
- Level: Main
Heating
- Forced Air, Natural Gas
Cooling
- Central Air
Appliances
- Included: Oven/Range, Microwave, Refrigerator, Dishwasher, Disposal, Washer, Dryer, Gas Water Heater
- Laundry: Upper Level
Features
- Entrance Foyer
- Windows: Storm Window(s)
- Basement: Full,Unfinished,Hatchway Access,Interior Entry
- Attic: Crawl Space,Access Via Hatch
- Number of fireplaces: 1
- Common walls with other units/homes: End Unit
Interior area
- Total structure area: 2,200
- Total interior livable area: 2,200 sqft
- Finished area above ground: 2,200
Property
Parking
- Total spaces: 2
- Parking features: Attached, Paved, Off Street, Driveway, Garage Door Opener
- Attached garage spaces: 1
- Has uncovered spaces: Yes
Accessibility
- Accessibility features: Bath Grab Bars
Features
- Stories: 2
- Patio & porch: Patio
- Exterior features: Rain Gutters, Lighting
- Has private pool: Yes
- Pool features: Heated, Power Lift, Fenced, In Ground
Lot
- Features: Corner Lot, Few Trees, Level
Details
- Parcel number: 1983357
- Zoning: RDM
Construction
Type & style
- Home type: Condo
- Architectural style: Townhouse
- Property subtype: Condominium, Townhouse
- Attached to another structure: Yes
Materials
- Brick
Condition
- New construction: No
- Year built: 1986
Utilities & green energy
- Sewer: Public Sewer
- Water: Public
- Utilities for property: Cable Available
Green energy
- Energy efficient items: Windows
Community & HOA
Community
- Features: Basketball Court, Near Public Transport, Golf, Health Club, Lake, Library, Medical Facilities, Private School(s)
- Security: Security System
HOA
- Has HOA: Yes
- Amenities included: Basketball Court, Gardening Area, Guest Parking, Playground, Pool, Security, Tennis Court(s), Management
- Services included: Security, Maintenance Grounds, Trash, Snow Removal, Water, Pool Service
- HOA fee: $642 monthly
Location
- Region: Farmington
Financial & listing details
- Price per square foot: $193/sqft
- Tax assessed value: $224,490
- Annual tax amount: $5,713
- Date on market: 10/1/2024
Price history
| Date | Event | Price |
|---|---|---|
| 1/30/2025 | Sold | $425,000-5.3%$193/sqft |
Source:  Smart MLS #24047788 Report a problem Smart MLS #24047788 Report a problem | ||
| 12/4/2024 | Listed for sale | $449,000$204/sqft |
Source: Smart MLS #24047788 Report a problem | ||
| 11/19/2024 | Listing removed | $449,000$204/sqft |
Source: Smart MLS #24047788 Report a problem | ||
| 10/18/2024 | Price change | $449,000-5.5%$204/sqft |
Source: Smart MLS #24047788 Report a problem | ||
| 10/1/2024 | Listed for sale | $475,000$216/sqft |
Source: Smart MLS #24047788 Report a problem | ||
Public tax history
Tax history is unavailable.
Neighborhood: 06032
Nearby homes
- $410,0003 bd3 ba2.2k sqft104 Tunxis Vlg, Farmington, CT 06032Sold
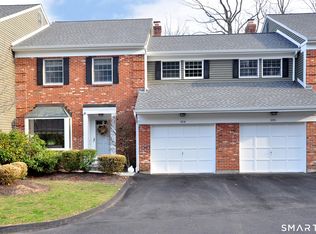
- $385,0003 bd3 ba2.2k sqft100 Tunxis Vlg UNIT 100, Farmington, CT 06032Sold

- $350,0002 bd3 ba1.9k sqft95 Tunxis Vlg #95, Farmington, CT 06032Sold
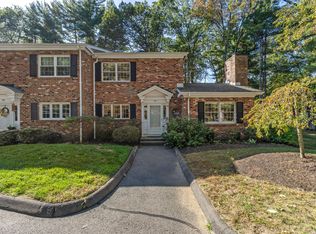
- $484,3003 bd3 ba2.2k sqft114 Tunxis Vlg #114, Farmington, CT 06032Off Market
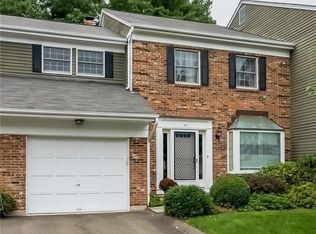
- $380,0003 bd3 ba2.2k sqft112 Tunxis Vlg #112, Farmington, CT 06032Sold
- $300,0002 bd3 ba1.6k sqft83 Tunxis Vlg, Farmington, CT 06032Sold
- $350,0002 bd3 ba1.8k sqft72 Tunxis Vlg #72, Farmington, CT 06032Sold
- $460,0002 bd3 ba1.9k sqft155 Tunxis Vlg #155, Farmington, CT 06032Sold
Nearby schools
GreatSchools rating
- 9/10East Farms SchoolGrades: K-4Distance: 2.4 mi
- 9/10Irving A. Robbins Middle SchoolGrades: 7-8Distance: 2.4 mi
- 10/10Farmington High SchoolGrades: 9-12Distance: 1.8 mi
Schools provided by the listing agent
- Elementary: East Farms
- Middle: Robbins,West Woods
- High: Farmington
Source: Smart MLS. This data may not be complete. We recommend contacting the local school district to confirm school assignments for this home.


Get pre-qualified for a loan
At Zillow Home Loans, we can pre-qualify you in as little as 5 minutes with no impact to your credit score.An equal housing lender. NMLS #10287.
Sell for more on Zillow
Get a Zillow Showcase℠ listing at no additional cost and you could sell for .
$467,400
2% more
+$9,348
With Zillow Showcase(estimated)
$476,748
- Connecticut
- Hartford County
- Farmington
- 06032
- 99 Tunxis Village Unit 99
Nearby cities
Nearby zip codes
Other Farmington Topics
