Skip main navigation
Off market
Street View
  • Price Unknown

    95 William St W, Waterloo, ON N2L 1J6

    4beds
    5baths
    3,622sqft
    SingleFamily
    Built in 2021
    -- sqft lot
    $-- Zestimate®
    C$--/sqft
    C$5,040 Estimated rent

    Home value

    Not available

    Estimated sales range

    Not available

    Not available

    Loading
    Loading...

    Owner options

    List your home for rent

    C$5,040/mo

    Rent Zestimate®

    Find your next renter with Zillow Rental Manager. Plus, with online applications, you can quickly screen prospective tenants – for free.

    Learn more

    C$5,040/mo

    Rent Zestimate®

    Refinance and save

    Refinancing to a lower rate could help reduce your monthly payments and save thousands over the life of the loan.

    See today's rates

    Explore your selling options

    Work with a Zillow partner agent

    Leverage their expertise and Zillow's premium Showcase listings to get your home seen by more buyers.

    Get started

    List with your own agent

    Get your home in front of millions of buyers by listing it on Zillow.

    Learn how to do it

    Sell it yourself

    Take full control of how buyers see your home on Zillow by listing For Sale by Owner (FSBO).

    List your home

    What's special

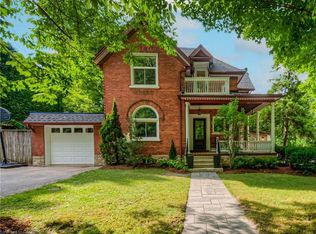
    A stunning modern home in the heart of Uptown Waterloo. Enter into this urban gem through a custom walnut door and into 4600 square feet of finished living space. Open concept floor plan with 9' ceilings make entertaining family, friends or colleagues an absolute pleasure. Show off your culinary skills using this 48' gas stove with commercial grade range hood. 8' sliding doors off the great room lead to large deck with glass railings and natural gas hookups. Work from the large home office with adjacent balcony overlooking the private landscaped backyard. 4 very large bedrooms (second floor family room can be converted to another bedroom) and The Jack 'n Jill ensuite bath make this a perfect family home for those wanting to live near the entertainment and cultural venues available Uptown. Long day? Escape to the primary bedroom level. An entire level dedicated to the master suite with floor to ceiling windows, Scandinavian style ensuite bath, home gym, custom closet, wet bar, lounge area and balcony. The finished basement is equipped with wet bar, full bath, bedroom and is perfect for an inlaw setup or mortgage helper. You won't ever hear any footsteps as the entire home is built using 16' engineered floor joists allows for minimal duct work and creates a much open and larger space allowing 8' doors in the upper two floors. Kitchen cabinets are oak, counters are caesarstone and all baths are granite. 6' european white oak hardwood flooring, 2 covered balconies with glass railings, , Smart Home enabled with Nest thermostats and two heating/cooling zones, wired for cameras, RG6, ethernet ports in most rooms. 2022-06-30

    This property is off market, which means it's not currently listed for sale or rent on Zillow. This may be different from what's available on other websites or public sources.
    Facts & features

    Interior

    Bedrooms & bathrooms
    • Bedrooms: 4
    • Bathrooms: 5
    Heating
    • Forced air
    Cooling
    • Central
    Appliances
    • Included: Dishwasher, Refrigerator
    • Laundry: In-Suite
    Features
    • In-law Capability, Wet Bar
    • Basement: Separate Entrance
    Interior area
    • Total interior livable area: 3,622 sqft

    Property

    Parking
    • Total spaces: 1
    • Parking features: Garage - Attached
    Details
    • Parcel number: 224180244

    Construction

    Type & style
    • Home type: SingleFamily
    • Architectural style: 3 Storey
    Condition
    • Year built: 2021

    Utilities & green energy

    • Sewer: Sewer (Municipal)

    Community & neighborhood

    Location
    • Region: Waterloo

    Other

    Other facts
    • Property Type: Residential
    • Cooling: Central Air
    • Features Area Influences: Rec./Community Centre, Shopping Nearby, Schools, Playground Nearby, Place of Worship, Public Transit, Downtown, Park, Business Centre, Arts Centre, School Bus Route, Public Parking, Open Spaces, Rail Access
    • Sewer: Sewer (Municipal)
    • Basement: Separate Entrance
    • Interior Features: In-law Capability, Wet Bar
    • Roof: Flat
    • Heating: Forced Air
    • Laundry Features: In-Suite
    • Architectural Style: 3 Storey
    • Location: Urban

    Price history

    DateEventPrice
    7/6/2022Listing removed--
    Source: Engel & Volkers Report a problem
    1/31/2021Pending saleC$650,000C$179/sqft
    Source: Century 21 Green Realty Inc. #40058152 Report a problem
    1/19/2021Listed for saleC$650,000C$179/sqft
    Source: Century 21 Green Realty Inc. #40058152 Report a problem

    Public tax history

    Tax history is unavailable.

    Neighborhood: Uptown West

    Nearby schools

    GreatSchools rating

    No schools nearby

    We couldn't find any schools near this home.