Turnkey, thoughtfully upgraded, and designed for effortless indoor-outdoor living, this spacious home offers an impressive combination of comfort, technology, and resort-style amenities. Step inside to soaring vaulted ceilings, an open-concept living area, custom lighting, and a gas fireplace. The updated kitchen opens seamlessly to the dining and living spaces and features a large center island, granite countertops, built-in oven, breakfast nook, and statement pendant lighting.The desirable floor plan includes a spacious downstairs primary suite with a walk-in closet, generous bath, and direct backyard access, plus an additional downstairs bedroom, guest bath, and indoor laundry. Upstairs, a large versatile loft offers the perfect space for a media room, home office, or play area, along with two additional bedrooms and another full bath.Enjoy your own private retreat with a sparkling pool, waterfall, hot tub with a new heater, multiple areas for lounging and entertaining, mature landscaping, a pomelo tree, and beautiful mountain views.Additional upgrades include PAID-OFF SOLAR, two separate A/C systems, a new tankless water heater, remote-controlled blinds, smart-controlled lighting, app-controlled garage access, security and alarm systems with motion sensors, a convenient doggy door, and a three-car garage.Conveniently located near shopping, dining, freeway access, and the best of the Inland Empire and Coachella Valley, this move-in-ready home offers the perfect blend of space, smart-home convenience, energy efficiency, and resort-style outdoor living to enjoy.
Under contract
$680,000
950 Brownie Way, Beaumont, CA 92223
5beds
2,806sqft
Residential, Single Family Residence
Built in 2007
6,969 Square Feet Lot
$-- Zestimate®
$242/sqft
$-- HOA
What's special
- 41 days
- 484
- 54
Zillow last checked:
Listing updated:
Listed by:
Necole Hilbert DRE # 02040331 310-871-2949,
Sotheby's International Realty 310-724-7000,
Nicole Plaxen DRE # 01772151 310-710-7167,
Sotheby's International Realty
Source: CLAW,MLS#: 26987755
Facts & features
Interior
Bedrooms & bathrooms
- Bedrooms: 5
- Bathrooms: 3
- Full bathrooms: 3
Rooms
- Room types: Bonus Room, Breakfast Area, Walk-In Closet
Bedroom
- Features: Walk-In Closet(s)
- Level: Main
Bathroom
- Features: Remodeled, Powder Room, Shower and Tub, Tile
Kitchen
- Features: Gourmet Kitchen, Bar, Kitchen Island, Open to Family Room, Remodeled
Heating
- Central, Fireplace(s)
Cooling
- Air Conditioning, Central Air
Appliances
- Included: Gas Cooktop, Gas Cooking Appliances, Gas/Electric Range, Microwave, Oven, Gas Oven, Range, Range Hood, Barbeque, Dishwasher, Dryer, Disposal, Washer, Refrigerator, Range/Oven, Tankless Water Heater
- Laundry: Laundry Area, Laundry Room, Inside
Features
- Turnkey, Breakfast Area, Breakfast Counter / Bar, Dining Area, Family Kitchen, Eat-in Kitchen, Kitchen Island
- Flooring: Wood
- Number of fireplaces: 1
- Fireplace features: Living Room
Interior area
- Total structure area: 2,806
- Total interior livable area: 2,806 sqft
Property
Parking
- Total spaces: 6
- Parking features: Driveway, Garage - 3 Car, On Street, Guest
- Garage spaces: 3
- Uncovered spaces: 3
Accessibility
- Accessibility features: None
Features
- Levels: Two
- Stories: 2
- Entry location: Main Level
- Patio & porch: Covered, Concrete Slab, Front Porch
- Has private pool: Yes
- Pool features: Heated, Heated And Filtered, In Ground, Pool Cover, Waterfall, Private
- Has spa: Yes
- Spa features: Hot Tub
- Fencing: Wrought Iron,Vinyl
- Has view: Yes
- View description: Mountain(s), Peek-A-Boo, Pool
- Has water view: Yes
- Waterfront features: None
Lot
- Size: 6,969 Square Feet
Details
- Additional structures: Gazebo
- Parcel number: 428041004
- Special conditions: Standard
Construction
Type & style
- Home type: SingleFamily
- Architectural style: Modern
- Property subtype: Residential, Single Family Residence
- Attached to another structure: Yes
Materials
- Frame, Glass, Stucco
- Foundation: Slab
- Roof: Tile
Condition
- Updated/Remodeled
- Year built: 2007
Utilities & green energy
- Water: District
Green energy
- Energy generation: Solar
Community & HOA
Community
- Security: Smoke Detector(s), Carbon Monoxide Detector(s), Security Lights, Other, Alarm System
HOA
- Has HOA: No
- Amenities included: None
Location
- Region: Beaumont
Financial & listing details
- Price per square foot: $242/sqft
- Tax assessed value: $681,931
- Date on market: 9/15/2026
Estimated market value
Not available
Estimated sales range
Not available
Not available
Price history
| Date | Event | Price |
|---|---|---|
| 10/1/2026 | Contingent | $680,000$242/sqft |
Source:  CLAW #26987755 Report a problem | ||
| 9/15/2026 | Listed for sale | $680,000+7.9%$242/sqft |
Source: CLAW #26987755 Report a problem | ||
| 4/29/2022 | Sold | $630,000+0.8%$225/sqft |
Source: Public Record Report a problem | ||
| 4/9/2022 | Pending sale | $625,000$223/sqft |
Source:  CRMLS #SW22040116 Report a problem | ||
| 4/8/2022 | Listed for sale | $625,000$223/sqft |
Source: CRMLS #SW22040116 Report a problem | ||
| 3/17/2022 | Pending sale | $625,000$223/sqft |
Source: CRMLS #SW22040116 Report a problem | ||
| 3/4/2022 | Listed for sale | $625,000+61.9%$223/sqft |
Source: CRMLS #SW22040116 Report a problem | ||
| 5/4/2018 | Sold | $386,000+8.7%$138/sqft |
Source: Public Record Report a problem | ||
| 5/2/2017 | Sold | $355,000+44.9%$127/sqft |
Source: Public Record Report a problem | ||
| 10/23/2009 | Sold | $245,000-32.7%$87/sqft |
Source: Public Record Report a problem | ||
| 7/27/2009 | Sold | $363,796-12.5%$130/sqft |
Source: Public Record Report a problem | ||
| 5/18/2007 | Sold | $416,000$148/sqft |
Source: Public Record Report a problem | ||
Public tax history
| Year | Property taxes | Tax assessment |
|---|---|---|
| 2026 | -- | $681,931 +2% |
| 2025 | $11,509 +1.6% | $668,560 +2% |
| 2024 | $11,328 -0.3% | $655,452 +2% |
| 2023 | $11,361 +37.2% | $642,600 +55.3% |
| 2022 | $8,283 +1.5% | $413,867 +2% |
| 2021 | $8,160 -3.8% | $405,753 +1% |
| 2020 | $8,485 | $401,594 +2% |
| 2019 | -- | $393,720 +8.7% |
| 2018 | $7,914 | $362,100 +32.9% |
| 2017 | -- | $272,485 |
Find assessor info on the county website
Monthly payment
Est. payment
Payment breakdown
Explore the cost of this home by adjusting the details. Changes won't be saved.Climate risks
Neighborhood: 92223
Nearby schools
Schools provided by the listing agent
- District: Beaumont School District
Source: CLAW. This data may not be complete. We recommend contacting the local school district to confirm school assignments for this home.


Similar homes
- $599,9004 bd3 ba3.2k sqft1356 Quince St, Beaumont, CA 92223For Sale
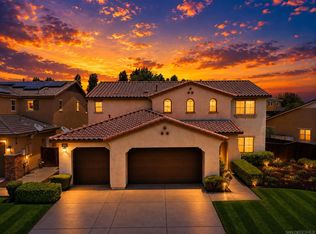 MLS ID #260025628, Dennis S Bragg, Compass. SDMLS
- $540,0002 bd2 ba2k sqft284 Pipe Spgs, Beaumont, CA 92223For Sale
 MLS ID #260018918, Joe Bonin, SVN Vanguard. SDMLS
- from $658,9904 bd3 ba2.5k sqftPlan 4 | The Katie Plan, Canterbury by CrestWood Communities, Banning, CA 92220New Construction
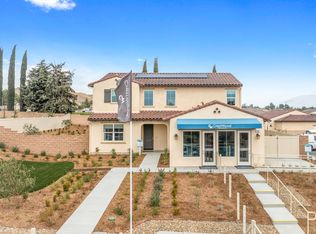 Crestwood Communities
- $615,0005 bd5 ba3.6k sqft3089 Bridgewater Cir, Hemet, CA 92545For Sale
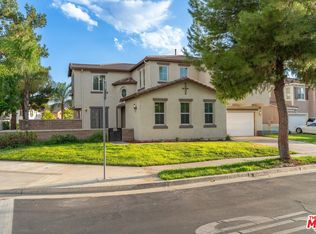 MLS ID #26103316, David Silverstein DRE # 01300212, New Frontier Realty. CLAW
Local buyer's agents are ready to help
