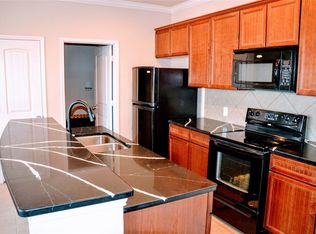
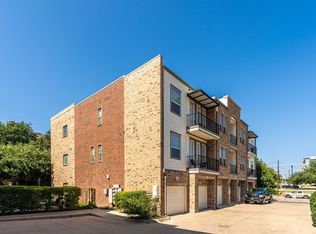

Incredible opportunity to enjoy the best of downtown living in this beautifully updated 2 bedroom, 2 bathroom Westview Condo. Location is everything in this quiet, gated community just steps from the Trinity Trails, Sundance Square, W 7th and Cultural Districts. This second-floor unit offers the perfect blend of stress and maintenance free urban living and everyday comfort. Step inside to find a bright and inviting space featuring fresh paint, natural light throughout, and wood floors in the main living area. The open layout connects the spacious living room, dining area, and kitchen—complete with stainless steel appliances, breakfast bar, generous cabinetry, and pantry. The primary suite offers a peaceful retreat with an ensuite bath featuring dual sinks and large walk-in closet. The second bedroom offers flexible use as a guest room, office, or home gym, and a full size laundry room completes the unit. Enjoy access to a dedicated private covered parking space and community amenities including a sparkling fenced pool, grilling area, dog park and a beautifully furnished clubhouse with pool table, lounge seating, TV, and kitchen. Enjoy the lowest HOA dues in downtown which cover water, trash, sewer, exterior insurance and maintenance, gated entry, and more. Washer, dryer, and refrigerator included! Don’t miss your chance to live in this rarely available downtown retreat!
Sold
Price Unknown
950 Henderson St APT 1204, Fort Worth, TX 76102
2beds
1,272sqft
Condominium
Built in 2007
-- sqft lot
$-- Zestimate®
$--/sqft
$2,312 Estimated rent
Home value
Not available
Estimated sales range
Not available
$2,312/mo
Zestimate® history
Owner options
List your home for rent
$2,312/mo
Rent Zestimate®
Find your next renter with Zillow Rental Manager. Plus, with online applications, you can quickly screen prospective tenants – for free.
$2,312/mo
Rent Zestimate®
Refinance and save
$354/mo
Est. payment
Refinancing to a lower rate could help reduce your monthly payments and save thousands over the life of the loan.
$354/mo
Est. payment
Explore your selling options
Work with a Zillow partner agent
Leverage their expertise and Zillow's premium Showcase listings to get your home seen by more buyers.
Get startedList with your own agent
Get your home in front of millions of buyers by listing it on Zillow.
Learn how to do itSell it yourself
Take full control of how buyers see your home on Zillow by listing For Sale by Owner (FSBO).
List your homeWhat's special
Quiet gated communityFresh paintWood floorsDining areaLarge walk-in closetFull size laundry roomDual sinks
Zillow last checked:
Listing updated:
Listed by:
Ashley Hanson 0616617 321-624-9502,
Williams Trew Real Estate 817-732-8400,
Margaret Coulborn 0439060 817-703-7491,
Williams Trew Real Estate
Bought with:
Judith Harris
Texas Homes Brokerage
Source: NTREIS,MLS#: 21017309
Facts & features
Interior
Bedrooms & bathrooms
- Bedrooms: 2
- Bathrooms: 2
- Full bathrooms: 2
Primary bedroom
- Features: Ceiling Fan(s), En Suite Bathroom, Walk-In Closet(s)
- Level: Second
- Dimensions: 1 x 1
Bedroom
- Features: Ceiling Fan(s), Split Bedrooms
- Level: Second
- Dimensions: 1 x 1
Primary bathroom
- Features: Built-in Features, Dual Sinks, Granite Counters, Linen Closet, Sink
- Level: Second
- Dimensions: 1 x 1
Other
- Features: Linen Closet, Stone Counters
- Level: Second
- Dimensions: 1 x 1
Kitchen
- Features: Breakfast Bar, Built-in Features, Granite Counters, Kitchen Island, Pantry
- Level: Second
- Dimensions: 1 x 1
Laundry
- Level: Second
- Dimensions: 1 x 1
Living room
- Features: Ceiling Fan(s)
- Level: Second
- Dimensions: 1 x 1
Heating
- Central, Electric
Cooling
- Central Air, Ceiling Fan(s), Electric
Appliances
- Included: Dishwasher, Electric Range, Electric Water Heater, Disposal, Microwave, Refrigerator
- Laundry: Washer Hookup, Electric Dryer Hookup, Laundry in Utility Room, Other
Features
- Decorative/Designer Lighting Fixtures, High Speed Internet, Open Floorplan, Pantry, Cable TV, Walk-In Closet(s)
- Flooring: Carpet, Tile, Wood
- Windows: Window Coverings
- Has basement: No
- Has fireplace: No
Interior area
- Total interior livable area: 1,272 sqft
Property
Parking
- Total spaces: 1
- Parking features: Additional Parking, Assigned, Common, Covered, Carport, Deeded, Electric Gate, Guest, Gated, On Site, Outside, Parking Lot, On Street
- Carport spaces: 1
- Has uncovered spaces: Yes
Features
- Levels: One
- Stories: 1
- Patio & porch: Patio, Balcony
- Exterior features: Balcony
- Pool features: Fenced, In Ground, Outdoor Pool, Pool, Community
Lot
- Size: 1.34 Acres
Details
- Parcel number: 41407733
Construction
Type & style
- Home type: Condo
- Architectural style: Traditional
- Property subtype: Condominium
- Attached to another structure: Yes
Materials
- Brick
Condition
- Year built: 2007
Utilities & green energy
- Sewer: Public Sewer
- Water: Public
- Utilities for property: Electricity Connected, Sewer Available, Underground Utilities, Water Available, Cable Available
Community & HOA
Community
- Features: Clubhouse, Fenced Yard, Gated, Pool, Community Mailbox, Sidewalks
- Security: Fire Sprinkler System, Security Gate, Smoke Detector(s)
- Subdivision: Westview Condos
HOA
- Has HOA: Yes
- Services included: All Facilities, Association Management, Insurance, Maintenance Grounds, Maintenance Structure, Sewer, Trash, Water
- HOA fee: $354 monthly
- HOA name: Associa
- HOA phone: 214-368-4030
Location
- Region: Fort Worth
Financial & listing details
- Tax assessed value: $238,434
- Annual tax amount: $6,507
- Date on market: 7/31/2025
- Cumulative days on market: 31 days
- Listing terms: Cash,Conventional,FHA,VA Loan
- Electric utility on property: Yes
Price history
| Date | Event | Price |
|---|---|---|
| 9/30/2025 | Sold | -- |
Source: NTREIS #21017309 Report a problem | ||
| 9/8/2025 | Pending sale | $317,500$250/sqft |
Source: NTREIS #21017309 Report a problem | ||
| 9/2/2025 | Contingent | $317,500$250/sqft |
Source: NTREIS #21017309 Report a problem | ||
| 7/31/2025 | Listed for sale | $317,500+41.1%$250/sqft |
Source: NTREIS #21017309 Report a problem | ||
| 2/28/2021 | Listing removed | -- |
Source: Owner Report a problem | ||
| 5/28/2020 | Listing removed | $1,800$1/sqft |
Source: Owner Report a problem | ||
| 4/28/2020 | Listed for rent | $1,800$1/sqft |
Source: Owner Report a problem | ||
| 8/10/2015 | Listing removed | $225,000$177/sqft |
Source: For Sale By Owner Report a problem | ||
| 8/8/2015 | Listed for sale | $225,000+3%$177/sqft |
Source: For Sale By Owner Report a problem | ||
| 8/7/2015 | Sold | -- |
Source: Agent Provided Report a problem | ||
| 6/24/2015 | Pending sale | $218,500$172/sqft |
Source: Mission Real Estate Group #13139128 Report a problem | ||
| 6/15/2015 | Price change | $218,500-2.9%$172/sqft |
Source: Mission Real Estate Group #13139128 Report a problem | ||
| 3/3/2015 | Price change | $225,000-1.7%$177/sqft |
Source: Owner Report a problem | ||
| 9/19/2014 | Listed for sale | $229,000$180/sqft |
Source: Owner Report a problem | ||
Public tax history
| Year | Property taxes | Tax assessment |
|---|---|---|
| 2017 | -- | $238,434 +54% |
| 2016 | $4,385 +52.5% | $154,797 +52.8% |
| 2015 | $2,875 | $101,300 -33.1% |
| 2014 | -- | $151,360 |
Find assessor info on the county website
Neighborhood: Upper West Side
Nearby homes
- $154,7971 bd1 ba819 sqft1020 Texas St APT 3202, Fort Worth, TX 76102Off Market
- $--2 bd2 ba1.3k sqft1020 Texas St APT 3200, Fort Worth, TX 76102Sold

- $--1 bd2 ba1k sqft1020 Texas St APT 3206, Fort Worth, TX 76102Sold
- $237,8272 bd2 ba1.3k sqft1020 Texas St APT 3300, Fort Worth, TX 76102Off Market
- $165,6021 bd2 ba1k sqft1020 Texas St APT 3306, Fort Worth, TX 76102Off Market
- $189,9011 bd2 ba1k sqft950 Henderson St APT 1310, Fort worth, TX 76102Off Market
- $253,4342 bd2 ba1.2k sqft950 Henderson St APT 1304, Fort worth, TX 76102Off Market
- $--2 bd2 ba1.3k sqft950 Henderson St APT 1100, Fort worth, TX 76102Sold
- $--2 bd2 ba1.2k sqft1020 Texas St APT 3304, Fort Worth, TX 76102Sold
Nearby schools
GreatSchools rating
- 4/10Charles Nash Elementary SchoolGrades: PK-5Distance: 1 mi
- 3/10Riverside Middle SchoolGrades: 6-8Distance: 3.3 mi
- 2/10Carter-Riverside High SchoolGrades: 9-12Distance: 3.2 mi
Schools provided by the listing agent
- Elementary: Charlesnas
- Middle: Riverside
- High: Carter Riv
- District: Fort Worth ISD
Source: NTREIS. This data may not be complete. We recommend contacting the local school district to confirm school assignments for this home.
- Texas
- Tarrant County
- Fort Worth
- 76102
- Upper West Side
- 950 Henderson St Apartment 1204
Nearby cities
Nearby neighborhoods
Nearby zip codes
Other Fort Worth Topics
