Skip main navigation
Sold for $2,388,150
  • $2,388,150

    950 Hough Ave #302, Lafayette, CA 94549

    3beds
    1,647sqft
    Residential, Condominium
    Built in 2026
    -- sqft lot
    $-- Zestimate®
    $1,450/sqft
    $4,950 Estimated rent

    Home value

    Not available

    Estimated sales range

    Not available

    $4,950/mo

    Zestimate® history
    Loading
    Loading...

    Owner options

    List your home for rent

    $4,950/mo

    Rent Zestimate®

    Find your next renter with Zillow Rental Manager. Plus, with online applications, you can quickly screen prospective tenants – for free.

    Learn more

    $4,950/mo

    Rent Zestimate®

    Refinance and save

    $16,017/mo

    Est. payment

    Refinancing to a lower rate could help reduce your monthly payments and save thousands over the life of the loan.

    See today's rates

    $16,017/mo

    Est. payment

    Explore your selling options

    Work with a Zillow partner agent

    Leverage their expertise and Zillow's premium Showcase listings to get your home seen by more buyers.

    Get started

    List with your own agent

    Get your home in front of millions of buyers by listing it on Zillow.

    Learn how to do it

    Sell it yourself

    Take full control of how buyers see your home on Zillow by listing For Sale by Owner (FSBO).

    List your home

    What's special

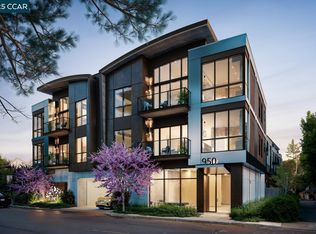
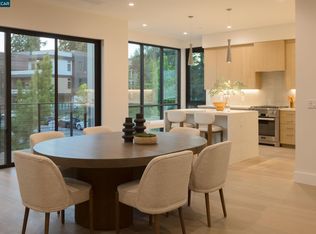
    Discover Blue Oak, a collection of 20 exclusive residences designed for those seeking refined living in an exceptional location. Nestled in the heart of downtown Lafayette, this luxurious condominium community offers an unparalleled blend of elegance and urban convenience. Each home is thoughtfully crafted with sophisticated and elegant interiors that set a new benchmark of luxury condominium living, all in an extraordinary location providing effortless access to upscale boutiques, gourmet dining, retail amenities, and BART. Developed by Diamond Construction in collaboration with award-winning architect Form4 and LMK Interior Design. Amenities include an outdoor roof deck with fireplace and BBQ, dining area with bar lounge, fitness center, large lobby entrance, and 24-hour video surveillance. 2 & 3 Bedroom homes available from 926 to 2,569 sqft. Seller reserves the right to make changes. Sqft. footage areas and Construction Completion are approximate. Pictures are representative only, not actual units.

    Zillow last checked:

    Listing updated:

    Listed by:

    Kim Sanner DRE #01222816 925-998-1999,

    Enkasa Homes,

    Jordan Wright DRE #02136097 925-321-0111,

    Enkasa Homes

    Bought with:

    Jordan Wright, DRE #02136097

    Enkasa Homes

    Source: CCAR,MLS#: 41141088MLS Logo

    Facts & features

    Interior

    Bedrooms & bathrooms
    • Bedrooms: 3
    • Bathrooms: 3
    • Full bathrooms: 2
    • Partial bathrooms: 1
    Kitchen
    • Features: Counter - Solid Surface, Dishwasher, Disposal, Range/Oven Free Standing, Refrigerator
    Heating
    • Heat Pump
    Cooling
    • Heat Pump
    Appliances
    • Included: Dishwasher, Free-Standing Range, Refrigerator, Dryer, Washer
    • Laundry: In Unit
    Features
    • Counter - Solid Surface
    • Flooring: Hardwood, Tile
    • Has fireplace: No
    • Fireplace features: None
    Interior area
    • Total structure area: 1,647
    • Total interior livable area: 1,647 sqft

    Property

    Parking
    • Total spaces: 2
    • Parking features: Below Building Parking, Mechanical Lift
    • Garage spaces: 2
    Features
    • Levels: One
    • Stories: 1
    • Pool features: None
    Lot
    • Features: Other, No Yard
    Details
    • Parcel number: 2431900030
    • Special conditions: Standard

    Construction

    Type & style
    • Home type: Condo
    • Architectural style: Modern/High Tech
    • Property subtype: Residential, Condominium
    Materials
    • Stone, Metal Siding
    • Roof: Rolled/Hot Mop
    Condition
    • New Construction
    • New construction: Yes
    • Year built: 2026
    Details
    • Builder name: Diamond Construction

    Utilities & green energy

    • Electric: No Solar
    • Sewer: Public Sewer
    • Water: Public

    Community & neighborhood

    Location
    • Region: Lafayette
    • Subdivision: None

    HOA & financial

    HOA
    • Has HOA: Yes
    • HOA fee: $827 monthly
    • Amenities included: Fitness Center, Roof Deck, Barbecue, BBQ Area
    • Services included: Common Area Maint, Maintenance Structure, Insurance, Management Fee, Reserve Fund, Security, Trash
    • Association name: NOT LISTED
    • Association phone: 999-999-9999

    Price history

    DateEventPrice
    6/30/2026Listing removed$6,000$4/sqft
    Source: Zillow Rentals Report a problem
    6/12/2026Listed for rent$6,000$4/sqft
    Source: Zillow Rentals Report a problem
    6/10/2026Sold$2,388,150$1,450/sqft
    Source: CCAR #41141088 Report a problem

    Public tax history

    Tax history is unavailable.

    Neighborhood: 94549

    Nearby schools

    GreatSchools rating