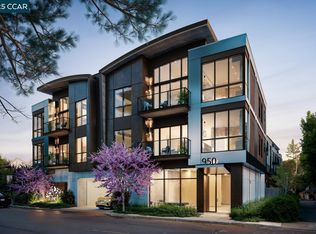
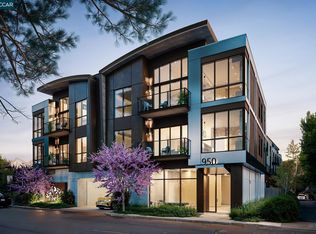
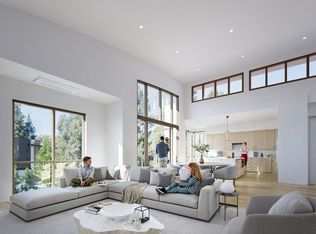
Discover Blue Oak, a collection of 20 exclusive residences designed for those seeking refined living in an exceptional location. Nestled in the heart of downtown Lafayette, this luxurious condominium community offers an unparalleled blend of elegance and urban convenience. Each home is thoughtfully crafted with sophisticated and elegant interiors that set a new benchmark of luxury condominium living, all in an extraordinary location providing effortless access to upscale boutiques, gourmet dining, retail amenities, and BART. Developed by Diamond Construction in collaboration with award-winning architect Form4 and LMK Interior Design. Amenities include an outdoor roof deck with fireplace and BBQ, dining area with bar lounge, fitness center, large lobby entrance, and 24-hour video surveillance.
New construction
$1,925,700
950 Hough Ave #210, Lafayette, CA 94549
2beds
1,310sqft
Condominium
Built in 2026
-- sqft lot
$1,870,800 Zestimate®
$1,470/sqft
$791/mo HOA
What's special
Sophisticated and elegant interiors
- 6 days
- 128
- 3
Zillow last checked:
Listing updated:
Listed by:
Kim Sanner DRE #01222816 925-998-1999,
Enkasa Homes,
Jordan Wright DRE #02136097 925-321-0111,
Enkasa Homes
Source: CCAR,MLS#: 41151238
Facts & features
Interior
Bedrooms & bathrooms
- Bedrooms: 2
- Bathrooms: 2
- Full bathrooms: 2
Rooms
- Room types: Main Entry
Kitchen
- Features: Counter - Solid Surface, Dishwasher, Disposal, Range/Oven Free Standing, Refrigerator
Heating
- Heat Pump
Cooling
- Heat Pump
Appliances
- Included: Dishwasher, Free-Standing Range, Refrigerator, Dryer, Washer
- Laundry: In Unit
Features
- Counter - Solid Surface
- Flooring: Hardwood, Tile
- Has fireplace: No
- Fireplace features: None
Interior area
- Total structure area: 1,310
- Total interior livable area: 1,310 sqft
Property
Parking
- Total spaces: 2
- Parking features: Below Building Parking, Mechanical Lift
- Garage spaces: 2
Features
- Levels: One
- Stories: 1
- Pool features: None
Lot
- Features: Other, No Yard
Details
- Parcel number: 2431900030
- Special conditions: Standard
Construction
Type & style
- Home type: Condo
- Architectural style: Modern/High Tech
- Property subtype: Condominium
Materials
- Stone, Metal Siding
- Roof: Rolled/Hot Mop
Condition
- New Construction
- New construction: Yes
- Year built: 2026
Details
- Builder name: Diamond Construction
Utilities & green energy
- Electric: No Solar
- Sewer: Public Sewer
- Water: Public
Community & HOA
Community
- Subdivision: None
HOA
- Has HOA: Yes
- Amenities included: Fitness Center, Roof Deck, Barbecue, BBQ Area
- Services included: Common Area Maint, Maintenance Structure, Insurance, Management Fee, Reserve Fund, Security, Trash
- HOA fee: $791 monthly
- HOA name: NOT LISTED
- HOA phone: 925-355-2100
Location
- Region: Lafayette
Financial & listing details
- Price per square foot: $1,470/sqft
- Date on market: 10/14/2026
Estimated market value
$1,870,800
$1.78M - $1.96M
$4,913/mo
Price history
| Date | Event | Price |
|---|---|---|
| 10/14/2026 | Listed for sale | $1,925,700$1,470/sqft |
Source:  CCAR #41151238 Report a problem CCAR #41151238 Report a problem | ||
| 9/29/2026 | Listing removed | $1,925,700$1,470/sqft |
Source: CCAR #41139911 Report a problem | ||
| 6/27/2026 | Listed for sale | $1,925,700$1,470/sqft |
Source: CCAR #41139911 Report a problem | ||
| 5/1/2026 | Listing removed | $1,925,700$1,470/sqft |
Source: CCAR #41117116 Report a problem | ||
| 3/5/2026 | Price change | $1,925,700+5%$1,470/sqft |
Source: CCAR #41117116 Report a problem | ||
| 11/10/2025 | Listed for sale | $1,834,000$1,400/sqft |
Source: CCAR #41117116 Report a problem | ||
Public tax history
Tax history is unavailable.
Monthly payment
Est. payment
Payment breakdown
Explore the cost of this home by adjusting the details. Changes won't be saved.Climate risks
Neighborhood: 94549
Similar homes
- from $1,741,8802 bd3 ba1.8k sqftResidence E211 Plan, The Brant, Lafayette, CA 94549New Construction
 Lennar Homes
 - from $1,540,8802 bd3 ba1.5k sqftResidence E114 Plan, The Brant, Lafayette, CA 94549New Construction
 Lennar Homes
 - from $1,742,8803 bd3 ba1.8k sqftResidence E208 Plan, The Brant, Lafayette, CA 94549New ConstructionLennar Homes
- from $1,470,8802 bd2 ba1.4k sqftResidence E302 Plan, The Brant, Lafayette, CA 94549New ConstructionLennar Homes
