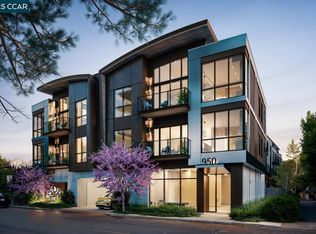
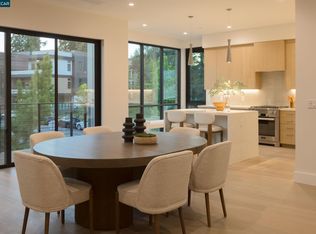
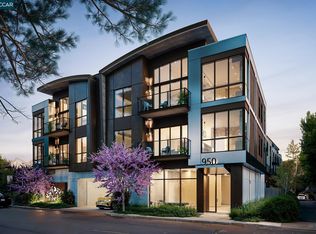
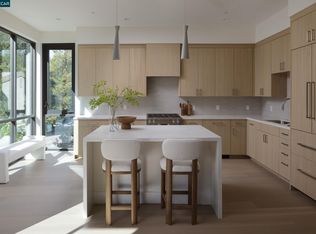
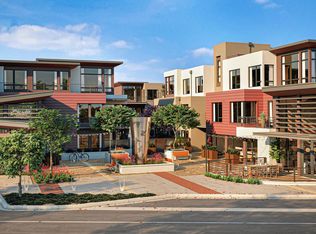
Experience the pinnacle of East Bay sophistication at Blue Oak, an intimate collection of 20 bespoke residences in the heart of downtown. This landmark collaboration between Diamond Construction, Form4 Architecture, and LMK Interior Design offers expansive 2 & 3 bedroom floor plans up to 2,569 square feet. Each home is a sanctuary of high-concept modernism, setting a new benchmark for refined, light-filled luxury. Life here is defined by effortless connectivity to premier dining, boutiques, and BART. Exclusive amenities, including a designer fitness center and a panoramic terrace with a fireplace and bar lounge, cater to a world class lifestyle. With a grand lobby and 24-hour surveillance, Blue Oak offers a secure, sophisticated retreat tailored for the discerning few.
New construction
$1,361,220
950 Hough Ave #303, Lafayette, CA 94549
2beds
926sqft
Condominium
Built in 2026
-- sqft lot
$1,340,300 Zestimate®
$1,470/sqft
$750/mo HOA
What's special
Refined light-filled luxurySanctuary of high-concept modernismGrand lobby
- 3 days
- 105
- 6
Zillow last checked:
Listing updated:
Listed by:
Kim Sanner DRE #01222816 925-998-1999,
Enkasa Homes,
Jordan Wright DRE #02136097 925-321-0111,
Enkasa Homes
Source: CCAR,MLS#: 41152838
Facts & features
Interior
Bedrooms & bathrooms
- Bedrooms: 2
- Bathrooms: 2
- Full bathrooms: 2
Rooms
- Room types: Main Entry
Kitchen
- Features: Counter - Solid Surface, Dishwasher, Disposal, Microwave, Refrigerator
Heating
- Heat Pump
Cooling
- Heat Pump
Appliances
- Included: Dishwasher, Microwave, Refrigerator, Dryer, Washer
- Laundry: In Unit
Features
- Counter - Solid Surface
- Flooring: Hardwood
- Has fireplace: No
- Fireplace features: None
Interior area
- Total structure area: 926
- Total interior livable area: 926 sqft
Property
Parking
- Total spaces: 2
- Parking features: Below Building Parking
- Garage spaces: 2
Features
- Levels: One
- Stories: 1
- Pool features: None
Lot
- Features: Zero Lot Line, No Yard
Details
- Parcel number: 2431900030
- Special conditions: Standard
Construction
Type & style
- Home type: Condo
- Architectural style: Modern/High Tech
- Property subtype: Condominium
Materials
- Stucco, Metal Siding
- Roof: Rolled/Hot Mop
Condition
- New Construction
- New construction: Yes
- Year built: 2026
Details
- Builder name: Diamond Construction
Utilities & green energy
- Electric: No Solar
- Sewer: Public Sewer
- Water: Public
- Utilities for property: Internet Available
Community & HOA
Community
- Subdivision: Not Listed
HOA
- Has HOA: Yes
- Amenities included: Fitness Center, Roof Deck, Barbecue, BBQ Area
- Services included: Common Area Maint, Maintenance Structure, Insurance, Management Fee, Reserve Fund, Security, Trash, Other
- HOA fee: $750 monthly
- HOA name: NOT LISTED
- HOA phone: 925-355-2100
Location
- Region: Lafayette
Financial & listing details
- Price per square foot: $1,470/sqft
- Date on market: 11/2/2026
Estimated market value
$1,340,300
$1.27M - $1.41M
$5,121/mo
Price history
| Date | Event | Price |
|---|---|---|
| 11/2/2026 | Listed for sale | $1,361,220$1,470/sqft |
Source:  CCAR #41152838 Report a problem | ||
| 9/29/2026 | Listing removed | $1,361,220$1,470/sqft |
Source: CCAR #41133693 Report a problem | ||
| 5/6/2026 | Listed for sale | $1,361,220+5%$1,470/sqft |
Source: CCAR #41133693 Report a problem | ||
| 6/27/2025 | Listing removed | $1,296,400$1,400/sqft |
Source:  bridgeMLS/CCAR/Bay East AOR #41090442 Report a problem | ||
| 3/22/2025 | Listed for sale | $1,296,400$1,400/sqft |
Source: bridgeMLS/CCAR/Bay East AOR #41090442 Report a problem | ||
Public tax history
Tax history is unavailable.
Monthly payment
Est. payment
Payment breakdown
Explore the cost of this home by adjusting the details. Changes won't be saved.Climate risks
Neighborhood: 94549
Similar homes
- $1,925,7002 bd2 ba1.3k sqft950 Hough Ave #210, Lafayette, CA 94549New Construction
 MLS ID #41151238, Kim Sanner. CCAR
- from $925,8801 bd2 ba1k sqftResidence E215 Plan, The Brant, Lafayette, CA 94549New Construction
 Lennar Homes
- $780,9003 bd2 ba1.3k sqft50 Woodbury Highlands Pl #10, Lafayette, CA 94549For Sale
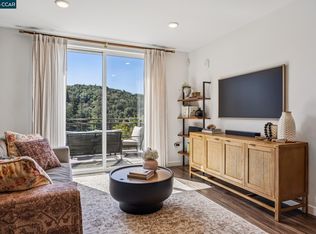 MLS ID #41148345, Marie Lloyd. CCAR
- $1,399,0002 bd2 ba1.2k sqft801 Indiana St Unit 159, San Francisco, CA 94107For Sale
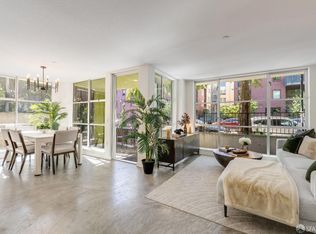 MLS ID #426173631, Jason Buttorf DRE #02054431, Compass. SFAR
