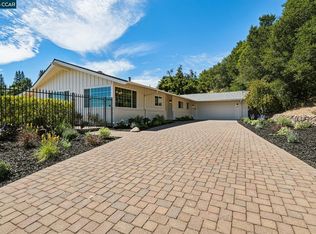
This beautiful, sun-filled Moraga Country Club home offers a highly desirable single-level floor plan with two bedrooms and two bathrooms, ideally situated just moments from the clubhouse. The newly updated kitchen features all-new cabinetry, countertops, and appliances, while the updated bathrooms showcase new flooring, vanities, and tile. Thoughtful updates throughout the home include new flooring and lighting, creating a fresh and inviting atmosphere. The spacious living area is highlighted by a gas fireplace, large windows, recessed lighting, and a sliding door that opens to the back deck, creating a seamless connection to the outdoors. Generous patios and decks provide wonderful spaces for entertaining, dining, and relaxing year-round. The detached two-car garage provides extra storage space. With its comfortable single-level layout, stylish updates, abundant natural light, and prime location near the clubhouse, this home offers an exceptional blend of ease, comfort, and indoor-outdoor living with easy access to shopping, restaurants, the weekend farmers’ market, Canyon Club Brewery, and Moraga’s highly regarded schools. Moraga Country Club offers an exceptional array of amenities, including golf, swimming, tennis, pickleball, bocce, a clubhouse restaurant, and a gymnasium. Don’t miss this opportunity to enjoy the relaxed, connected lifestyle and outstanding amenities that make Moraga Country Club such a special place to call home!
For sale
$1,350,000
115 Cypress Point Way, Moraga, CA 94556
2beds
1,262sqft
Townhouse
Built in 1973
5,227 Square Feet Lot
$1,292,400 Zestimate®
$1,070/sqft
$1,365/mo HOA
What's special
Gas fireplaceStylish updatesAbundant natural lightGenerous patios and decksFresh and inviting atmosphereLarge windowsDetached two-car garage
- 7 days
- 323
- 13
Zillow last checked:
Listing updated:
Listed by:
Gary Bernie DRE #00686144 925-200-2222,
Compass,
Ken Ryerson DRE #01418309 925-878-9685,
Compass
Source: CCAR,MLS#: 41146410
Facts & features
Interior
Bedrooms & bathrooms
- Bedrooms: 2
- Bathrooms: 2
- Full bathrooms: 2
Rooms
- Room types: 2 Bedrooms, 2 Baths, Main Entry
Bathroom
- Features: Shower Over Tub, Tile, Updated Baths, Solid Surface, Stall Shower
Kitchen
- Features: 220 Volt Outlet, Breakfast Bar, Counter - Solid Surface, Dishwasher, Electric Range/Cooktop, Disposal, Microwave, Refrigerator, Updated Kitchen
Heating
- Forced Air
Cooling
- Central Air
Appliances
- Included: Dishwasher, Electric Range, Microwave, Refrigerator, Dryer, Washer
Features
- Breakfast Bar, Counter - Solid Surface, Updated Kitchen
- Flooring: Tile, Carpet, Engineered Wood
- Number of fireplaces: 1
- Fireplace features: Brick, Living Room, Wood Burning, Gas Piped
Interior area
- Total structure area: 1,262
- Total interior livable area: 1,262 sqft
Property
Parking
- Total spaces: 2
- Parking features: Detached, Garage Door Opener
- Garage spaces: 2
Features
- Levels: One
- Stories: 1
- Pool features: Other, Community
- Fencing: Fenced
Lot
- Size: 5,227 Square Feet
- Features: Level, Back Yard, Landscape Front
Details
- Parcel number: 2574300618
- Special conditions: Standard
Construction
Type & style
- Home type: Townhouse
- Architectural style: Contemporary
- Property subtype: Townhouse
Materials
- Wood Siding, Other
- Roof: Composition
Condition
- Existing
- New construction: No
- Year built: 1973
Details
- Builder model: Plan 1
Utilities & green energy
- Electric: No Solar, 220 Volts in Kitchen
- Sewer: Public Sewer
- Water: Public
Community & HOA
Community
- Subdivision: Moraga C.C.
HOA
- Has HOA: Yes
- Amenities included: Clubhouse, Golf Course, Greenbelt, Fitness Center, Pool, Spa/Hot Tub, Tennis Court(s), Other, Putting Green(s)
- Services included: Maintenance Structure, Management Fee, Reserve Fund, Other
- HOA fee: $1,365 monthly
- HOA name: MORAGA COUNTRY CLUB
- HOA phone: 925-376-2200
Location
- Region: Moraga
Financial & listing details
- Price per square foot: $1,070/sqft
- Tax assessed value: $689,561
- Date on market: 9/9/2026
Estimated market value
$1,292,400
$1.23M - $1.36M
$4,086/mo
Price history
| Date | Event | Price |
|---|---|---|
| 9/10/2026 | Listed for sale | $1,350,000+145.9%$1,070/sqft |
Source:  CCAR #41146410 Report a problem CCAR #41146410 Report a problem | ||
| 11/16/2012 | Sold | $549,000$435/sqft |
Source: CCAR #40588650 Report a problem | ||
| 9/11/2012 | Listed for sale | $549,000+14.4%$435/sqft |
Source: Coldwell Banker Residential Brokerage - Orinda #40588650 Report a problem | ||
| 3/9/2010 | Sold | $480,000+74.5%$380/sqft |
Source: CCAR #40429303 Report a problem | ||
| 6/1/1994 | Sold | $275,000$218/sqft |
Source: Public Record Report a problem | ||
Public tax history
| Year | Property taxes | Tax assessment |
|---|---|---|
| 2026 | -- | $689,561 +2% |
| 2025 | $8,862 +1.7% | $676,041 +2% |
| 2024 | $8,712 +4.1% | $662,787 +2% |
| 2023 | $8,371 +1.6% | $649,792 +2% |
| 2022 | $8,239 +1.6% | $637,052 +2% |
| 2021 | $8,105 +2.2% | $624,562 +1% |
| 2020 | $7,934 -0.3% | $618,159 +2% |
| 2019 | $7,956 +3.7% | $606,039 +2% |
| 2018 | $7,671 +1.8% | $594,157 +2% |
| 2017 | $7,537 +4.2% | $582,508 +2% |
| 2016 | $7,233 -1.8% | $571,087 +1.5% |
| 2015 | $7,365 | $562,510 +2% |
| 2014 | $7,365 | $551,492 +0.5% |
| 2013 | -- | $549,000 +11.3% |
| 2012 | -- | $493,285 +2% |
| 2011 | -- | $483,614 +33.6% |
| 2010 | -- | $362,092 -0.2% |
| 2009 | -- | $362,953 +2% |
| 2008 | -- | $355,838 +2% |
| 2007 | -- | $348,862 +2% |
| 2006 | -- | $342,023 +2% |
| 2005 | -- | $335,318 +2% |
| 2004 | -- | $328,744 +1.9% |
| 2003 | -- | $322,720 +2% |
| 2002 | -- | $316,393 +2% |
| 2001 | -- | $310,191 |
Find assessor info on the county website
Monthly payment
Est. payment
Payment breakdown
Explore the cost of this home by adjusting the details. Changes won't be saved.Climate risks
Neighborhood: 94556
Nearby schools
Schools provided by the listing agent
- District: Moraga (925) 376-5943
Source: CCAR. This data may not be complete. We recommend contacting the local school district to confirm school assignments for this home.
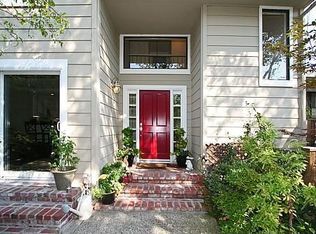
- $1,083,1003 bd2 ba1.7k sqft113 Cypress Point Way, Moraga, CA 94556Off Market
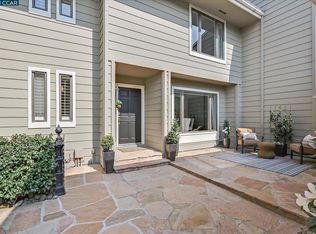
- $1,326,5003 bd3 ba2.3k sqft117 Cypress Point Way, Moraga, CA 94556Off Market
- $1,174,5002 bd2 ba1.7k sqft111 Cypress Point Way, Moraga, CA 94556Off Market
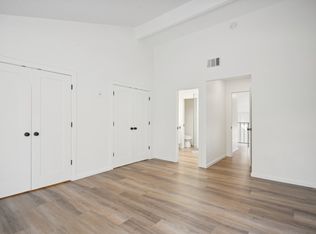
- $1,152,5003 bd3 ba1.7k sqft119 Cypress Point Way, Moraga, CA 94556Off Market
Similar homes
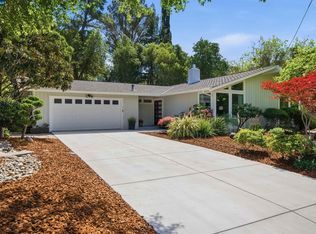
- $1,399,0003 bd2 ba1.8k sqft157 Shuey Dr, Moraga, CA 94556For Sale
 MLS ID #41147422, Tim Palumbo. CCAR
 - $1,495,0003 bd2 ba1.8k sqft37 Chapel Dr, Lafayette, CA 94549For Sale
 MLS ID #41147722, Tina Frechman. CCAR
 - $1,315,0003 bd2 ba1.4k sqft3375 S Lucille Ln, Lafayette, CA 94549For Sale
 MLS ID #ML82055662, Hamza Mabrouk. MLSListings Inc
 - $1,050,0003 bd2 ba1.3k sqft1912 Ascot Dr, Moraga, CA 94556For Sale
 MLS ID #41138218, Andy Read. bridgeMLS/CCAR/Bay East AOR
Local buyer's agents are ready to help
