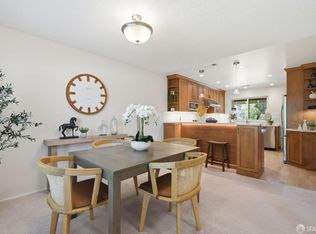
This delightful 2-bedroom + extra additional room for office , 2bath + office . complete remodel . As a desirable corner end unit, accessible living.The interior features the sought-after EXPANDED YOSEMITE floor plan spanning 1,450.sq ft. Showcasing complete remodel fresh painted interior walls, brand-new laminate flooring throughout, and a fully remodeled bathroom, this home is truly move-in ready. The bright kitchen comes equipped with elegant quartz countertops and a modern pantry with pull-out shelves, beautifully complementing the light and airy ambiance. with skylights double-pane windows and a sliding door ensure peace and quiet.HOA services covered by the monthly coupon include water, trash service, internet, and cable.
For sale
$850,000
1201 Running Springs Rd APT 4, Walnut Creek, CA 94595
2beds
1,350sqft
Other, Residential
Built in 1964
-- sqft lot
$-- Zestimate®
$630/sqft
$1,383/mo HOA
What's special
- 40 days
- 1,255
- 35
Zillow last checked:
Listing updated:
Listed by:
Fariba Naji Arjmand 01761832 408-398-8007,
United Properties 408-209-5151
Source: MLSListings Inc,MLS#: ML82061629
Facts & features
Interior
Bedrooms & bathrooms
- Bedrooms: 2
- Bathrooms: 2
- Full bathrooms: 2
Rooms
- Room types: Bonus Room, Office
Bedroom
- Features: WalkinCloset
Bathroom
- Features: Stone, FullonGroundFloor
Dining room
- Features: DiningArea, EatinKitchen
Family room
- Features: KitchenFamilyRoomCombo
Kitchen
- Features: Island
Heating
- Central Forced Air Gas
Cooling
- Central Air
Appliances
- Included: Gas Cooktop, Refrigerator, Wine Refrigerator
Features
- One Or More Skylights, Walk-In Closet(s)
- Flooring: Hardwood, Laminate
- Number of fireplaces: 1
- Fireplace features: Living Room
Interior area
- Total structure area: 1,350
- Total interior livable area: 1,350 sqft
Video & virtual tour
Property
Parking
- Total spaces: 1
- Parking features: Carport, Covered
- Garage spaces: 1
Accessibility
- Accessibility features: Bathroom Features
Features
- Stories: 1
- Pool features: Community, Pool Cover, Heated
Details
- Parcel number: 1891700054
- Zoning: co-op
- Special conditions: Standard
Construction
Type & style
- Home type: SingleFamily
- Property subtype: Other, Residential
Materials
- Concrete
- Foundation: Slab
- Roof: Composition, Fiberglass, Flat, RolledHotMop
Condition
- New construction: No
- Year built: 1964
Utilities & green energy
- Gas: NaturalGas, PublicUtilities
- Sewer: Public Sewer
- Water: Public
- Utilities for property: Natural Gas Available, Public Utilities, Water Public
Community & HOA
HOA
- Has HOA: Yes
- Services included: Sewer
- HOA fee: $1,383 monthly
Location
- Region: Walnut Creek
Financial & listing details
- Price per square foot: $630/sqft
- Tax assessed value: $425,238
- Date on market: 9/17/2026
- Listing agreement: ExclusiveAgency
- Listing terms: BuyersFinancialStatementReqd
Estimated market value
Not available
Estimated sales range
Not available
Not available
Price history
| Date | Event | Price |
|---|---|---|
| 9/17/2026 | Listed for sale | $850,000+97.7%$630/sqft |
Source:  MLSListings Inc #ML82061629 Report a problem | ||
| 12/30/2024 | Sold | $430,000-13.8%$319/sqft |
Source:  SFAR #424070233 Report a problem | ||
| 11/5/2024 | Pending sale | $499,000$370/sqft |
Source: SFAR #424070233 Report a problem | ||
| 10/10/2024 | Listed for sale | $499,000$370/sqft |
Source: SFAR #424070233 Report a problem | ||
Public tax history
| Year | Property taxes | Tax assessment |
|---|---|---|
| 2026 | -- | $425,238 +2% |
| 2025 | -- | $416,900 +91% |
| 2024 | -- | $218,314 +2% |
| 2023 | -- | $214,034 +2% |
| 2022 | -- | $209,838 +2% |
| 2021 | -- | $205,724 +1% |
| 2020 | -- | $203,615 +2% |
| 2019 | -- | $199,624 +2% |
| 2018 | -- | $195,711 +2% |
| 2017 | -- | $191,875 +2% |
| 2016 | -- | $188,114 +1.5% |
| 2015 | -- | $185,289 +2% |
| 2014 | -- | $181,660 +0.5% |
| 2013 | -- | $180,840 +9.6% |
| 2012 | -- | $165,000 -5.1% |
| 2011 | -- | $173,820 +0.8% |
| 2010 | -- | $172,522 -0.2% |
| 2009 | -- | $172,933 +2% |
| 2008 | -- | $169,544 +2% |
| 2007 | -- | $166,221 +2% |
| 2006 | -- | $162,963 +2% |
| 2005 | -- | $159,769 +2% |
| 2004 | -- | $156,637 +1.9% |
| 2003 | -- | $153,767 +2% |
| 2002 | -- | $150,753 +2% |
| 2001 | -- | $147,798 |
Find assessor info on the county website
Monthly payment
Est. payment
Payment breakdown
Explore the cost of this home by adjusting the details. Changes won't be saved.Climate risks
Neighborhood: 94595
Nearby schools
Schools provided by the listing agent
- Middle: WalnutCreekIntermediate
- District: WalnutCreekElementary
Source: MLSListings Inc. This data may not be complete. We recommend contacting the local school district to confirm school assignments for this home.
- $501,0002 bd2 ba1k sqft1201 Running Springs Rd APT 1, Walnut Creek, CA 94595Off Market
- $573,0002 bd1 ba1k sqft1201 Running Springs Rd APT 2, Walnut Creek, CA 94595Off Market
- $355,0002 bd1 ba1k sqft1201 Running Springs Rd APT 3, Walnut Creek, CA 94595Off Market
- $23,074,172-- bd-- ba-- sqft1217 Running Springs Rd APT 7, Walnut creek, CA 94595Off Market
Similar homes
- $769,0002 bd2 ba1k sqft1221 Oakmont Dr APT 2, Walnut Creek, CA 94595For Sale
 MLS ID #41147399, Matthew Splivalo. CCAR
- $810,0002 bd2 ba1.4k sqft3136 Rossmoor Pkwy APT 5, Walnut Creek, CA 94595For Sale
 MLS ID #426119048, Sue Chan DRE #01895188, Sequoia Real Estate. SFAR
- $859,0004 bd3 ba1.8k sqft2225 Sierra Ct, Concord, CA 94518For Sale
 MLS ID #41152366, Sherry Hutchens. CCAR
- $849,0004 bd2 ba1.7k sqft842 E 17th St, Oakland, CA 94606For Sale
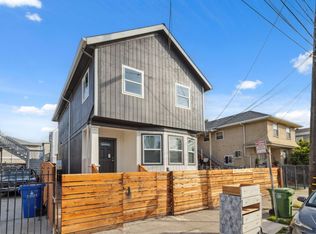 MLS ID #226132594, Adrian Castillo. MetroList Services of CA
