Beautifully renovated first-floor condo offers modern upgrades and convenience. Within walking distance to Publix, restaurants, public transportation, and under a mile from vibrant downtown Stuart's shops and entertainment. This 2/2 features first row parking, Impact glass, new AC, electrical box, water heater, patio enclosure, flooring, and kitchen, Elfa adjustable closets, stacked full-size W/D, appliances <5 years old. Bespoke stained-glass sidelight, storage cabinets, fresh landscaping. HOA fees cover water/sewer, basic cable, internet, exterior insurance/roof, and property maintenance with two community pools and clubhouses. Pet-friendly, pick-up friendly, no age restrictions or gates Enjoy a quiet, safe neighborhood, perfect for walking close to waterfront. Quiet,/energy efficient. Welcome to your new sanctuary! This beautifully renovated first-floor condo offers effortless living with modern upgrades and exceptional convenience. Perfect for families, retirees, or professionals, this pet-friendly home boasts: Enjoy assigned first-row parking and seamless entry. Located within walking distance to Publix, restaurants, and public transportation, and just under a mile from downtown Stuart's vibrant shops and entertainment. Featuring 2 bedrooms and 2 bathrooms, this condo includes new flooring, a fully updated kitchen, and Elfa adjustable closets. A stacked full-size washer and dryer, all appliances under five years old, ensure a move-in-ready experience. Equipped with a new AC, electrical box, water heater, impact glass windows, new toilets, and a bespoke stained-glass sidelight. The newly enclosed patio and fresh landscaping offer a private garden feel. Enjoy peace of mind with HOA covering water/sewer, basic cable, internet, exterior insurance/roof, and maintenance. The association has a robust 30-year plan to avoid assessments. Amenities include two community pools and clubhouses, with the parking lot paved and building painted within the last two years. Located on Palm City Road, this quiet and safe neighborhood is perfect for evening strolls. Close to the hospital, 15 minutes to the beach and mall, with easy access to I-95 and the Turnpike. Floor-to-ceiling bonus storage in the dining area, no HOPA, no gates, pickups and pets allowed.
Sold for $230,000
Zillow last checked:
Listing updated:
Bought with:
Rachel Ann Cramer, 682942
Illustrated Properties/Hobe So
Source: BeachesMLS,MLS#: R10978081 Originating MLS: BeachesMLS
Originating MLS: BeachesMLSPrice history
| Date | Event | Price |
|---|---|---|
| 10/1/2024 | Sold | $230,000-4.1%$198/sqft |
Source:  BeachesMLS #R10978081 Report a problem BeachesMLS #R10978081 Report a problem | ||
| 9/30/2024 | Pending sale | $239,900$206/sqft |
Source: BeachesMLS #RX-10978081 Report a problem | ||
| 8/1/2024 | Price change | $239,900-2.7%$206/sqft |
Source: BeachesMLS #RX-10978081 Report a problem | ||
| 6/20/2024 | Price change | $246,500-1.4%$212/sqft |
Source: BeachesMLS #RX-10978081 Report a problem | ||
| 5/6/2024 | Price change | $250,000-3.8%$215/sqft |
Source: BeachesMLS #RX-10978081 Report a problem | ||
| 4/20/2024 | Listed for sale | $260,000+108%$223/sqft |
Source: BeachesMLS #RX-10978081 Report a problem | ||
| 6/26/2019 | Listing removed | $125,000$107/sqft |
Source: RE/MAX of Stuart #M20012695 Report a problem | ||
| 6/25/2019 | Listed for sale | $125,000+19%$107/sqft |
Source: RE/MAX of Stuart #M20012695 Report a problem | ||
| 6/21/2019 | Sold | $105,000-16%$90/sqft |
Source:  Martin County REALTORS® of the Treasure Coast (MCRTC) #M20012695 Report a problem Martin County REALTORS® of the Treasure Coast (MCRTC) #M20012695 Report a problem | ||
| 5/28/2019 | Pending sale | $125,000$107/sqft |
Source: RE/MAX of Stuart #M20012695 Report a problem | ||
| 4/30/2019 | Price change | $125,000-6.7%$107/sqft |
Source: RE/MAX of Stuart #M20012695 Report a problem | ||
| 3/6/2019 | Price change | $134,000-4.2%$115/sqft |
Source: RE/MAX of Stuart #M20012695 Report a problem | ||
| 2/8/2019 | Price change | $139,900-3.5%$120/sqft |
Source: RE/MAX of Stuart #M20012695 Report a problem | ||
| 7/11/2018 | Listed for sale | $145,000+40.2%$125/sqft |
Source: RE/MAX of Stuart #M20012695 Report a problem | ||
| 5/8/2007 | Sold | $103,400+61.6%$89/sqft |
Source: Public Record Report a problem | ||
| 9/6/2001 | Sold | $64,000$55/sqft |
Source: Public Record Report a problem | ||
Nearby homes
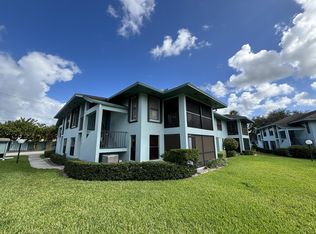
- $175,0002 bd2 ba1.1k sqft950 S Kanner Hwy APT 805, Stuart, FL 34994Sold
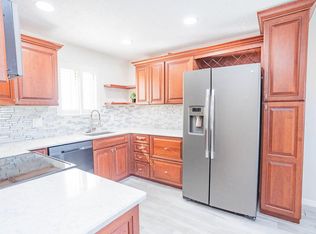
- $199,9992 bd3 ba1.2k sqft950 S Kanner Hwy TOWNHOUSE 124, Stuart, FL 34994For Sale
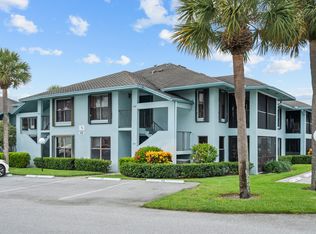
- $175,0002 bd2 ba1.1k sqft950 S Kanner Hwy APT 402, Stuart, FL 34994For Sale
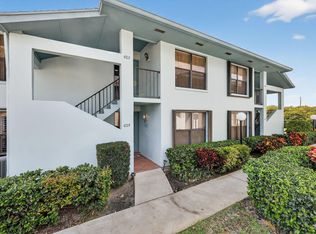
- $2,0002 bd2 ba1.1k sqft950 S Kanner Hwy APT 603, Stuart, FL 34994For Rent
Get a cash offer in 3 minutes
Find out how much your home could sell for in as little as 3 minutes with a no-obligation cash offer.
Estimated market value
$193,300
