Discover the perfect combination of comfort, convenience, and low-maintenance living in the heart of Fern Creek! Welcome to 9502 Magnolia Ridge Drive, Unit 103, a desirable first-floor condo offering 2 spacious bedrooms, 2 full bathrooms, and a thoughtfully designed split-bedroom floor plan that provides both privacy and functionality. Step inside to find an inviting, open-concept living space where the great room, dining area, and kitchen flow seamlessly together, creating the perfect setting for everyday living or entertaining. The kitchen features a convenient breakfast bar, ample cabinetry, pantry storage, and included appliances. The spacious primary suite offers a walk-in closet and private en-suite bathroom, while the second bedroom and full bath provide additional flexibility. Enjoy the convenience of in-unit laundry, additional private storage, and a covered patio overlooking peaceful green space and a wooded backdrop. Just steps away, the community swimming pool provides the perfect place to relax and unwind. Ideally situated just minutes from Bardstown Road, shopping, dining, and major expressways, this property offers an outstanding opportunity to enjoy a simplified lifestyle without sacrificing location or convenience. Whether you're looking to downsize or simply escape the responsibilities of traditional home maintenance, this one checks all the boxes. Schedule your private showing today!
Pending
$179,900
9502 Magnolia Ridge Dr Unit 103, Louisville, KY 40291
2beds
1,068sqft
Condominium
Built in 2004
-- sqft lot
$177,000 Zestimate®
$168/sqft
$-- HOA
What's special
Community swimming poolConvenient breakfast barPrivate en-suite bathroomAmple cabinetryPantry storageInviting open-concept living spaceIncluded appliances
- 9 days
- 174
- 9
Zillow last checked:
Listing updated:
Listed by:
Kevin W Lewis 502-384-5944,
RE/MAX Premier Properties
Source: Metro Search Inc. LLC DBA Apex MLS,MLS#: 1733586
Facts & features
Interior
Bedrooms & bathrooms
- Bedrooms: 2
- Bathrooms: 2
- Full bathrooms: 2
Primary bedroom
- Level: First
Bedroom
- Level: First
Primary bathroom
- Level: First
Full bathroom
- Level: First
Dining area
- Level: First
Great room
- Level: First
Kitchen
- Level: First
Laundry
- Description: Utility
- Level: First
Heating
- Forced Air, Natural Gas
Cooling
- Central Air
Appliances
- Laundry: In Unit
Features
- Basement: None
- Has fireplace: No
Interior area
- Total structure area: 1,068
- Total interior livable area: 1,068 sqft
- Finished area above ground: 1,068
- Finished area below ground: 0
Property
Parking
- Parking features: None
Features
- Stories: 1
- Patio & porch: Patio
- Has private pool: Yes
- Pool features: Association, Community, In Ground
Lot
- Size: 1,306 Square Feet
Details
- Parcel number: 23351395020103
Construction
Type & style
- Home type: Condo
- Architectural style: Other
- Property subtype: Condominium
Materials
- Vinyl Siding, Brick Veneer
- Foundation: Slab
- Roof: Shingle
Condition
- Year built: 2004
Utilities & green energy
- Sewer: Public Sewer
- Water: Public
- Utilities for property: Electricity Connected, Natural Gas Connected
Community & HOA
Community
- Subdivision: Magnolia Ridge
HOA
- Has HOA: Yes
- Amenities included: Storage, Pool
Location
- Region: Louisville
Financial & listing details
- Price per square foot: $168/sqft
- Tax assessed value: $169,810
- Annual tax amount: $1,904
- Date on market: 11/2/2026
- Electric utility on property: Yes
Estimated market value
$177,000
$168,000 - $186,000
Not available
Price history
| Date | Event | Price |
|---|---|---|
| 11/7/2026 | Pending sale | $179,900$168/sqft |
Source:  Metro Search Inc. LLC DBA Apex MLS #1733586 Report a problem | ||
| 11/2/2026 | Listed for sale | $179,900-5.3%$168/sqft |
Source: Metro Search Inc. LLC DBA Apex MLS #1733586 Report a problem | ||
| 10/21/2026 | Listing removed | $189,900$178/sqft |
Source: Metro Search Inc. LLC DBA Apex MLS #1715062 Report a problem | ||
| 6/22/2026 | Price change | $189,900-1.6%$178/sqft |
Source: Metro Search Inc. LLC DBA Apex MLS #1715062 Report a problem | ||
| 6/3/2026 | Price change | $192,900-1%$181/sqft |
Source: Metro Search Inc. LLC DBA Apex MLS #1715062 Report a problem | ||
| 4/21/2026 | Listed for sale | $194,900+59.1%$182/sqft |
Source: Metro Search Inc. LLC DBA Apex MLS #1715062 Report a problem | ||
| 4/2/2019 | Sold | $122,500+12.4%$115/sqft |
Source: Public Record Report a problem | ||
| 5/5/2005 | Sold | $109,000$102/sqft |
Source: Public Record Report a problem | ||
Public tax history
| Year | Property taxes | Tax assessment |
|---|---|---|
| 2025 | $1,904 +12.8% | $169,810 +15.2% |
| 2024 | $1,687 -2.8% | $147,380 |
| 2023 | $1,736 -0.3% | $147,380 |
| 2022 | $1,742 +12.4% | $147,380 +20.3% |
| 2021 | $1,550 +7.5% | $122,500 |
| 2020 | $1,442 | $122,500 +12.4% |
| 2019 | $1,442 +23.6% | $109,000 |
| 2018 | $1,167 | $109,000 |
| 2017 | $1,167 +1.5% | $109,000 |
| 2013 | $1,149 +5.5% | $109,000 |
| 2011 | $1,090 | $109,000 |
Find assessor info on the county website
Monthly payment
Est. payment
Payment breakdown
Explore the cost of this home by adjusting the details. Changes won't be saved.Climate risks
Neighborhood: Fern Creek
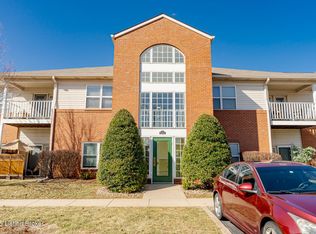
- $192,0002 bd2 ba1.2k sqft9502 Magnolia Ridge Dr UNIT 102, Louisville, KY 40291Sold
- $193,9002 bd2 ba1.1k sqft8001 Magnolia Ridge #20, Louisville, KY 40291Off Market
- $203,5002 bd2 ba1k sqft9419 Magnolia Ridge Dr UNIT 202, Louisville, KY 40291Off Market
- $214,4003 bd2 ba1.2k sqft9419 Magnolia Ridge Dr UNIT 103, Louisville, KY 40291Off Market
Similar homes
- $194,9002 bd2 ba1k sqft9419 Magnolia Ridge Dr Unit 102, Louisville, KY 40291For Sale
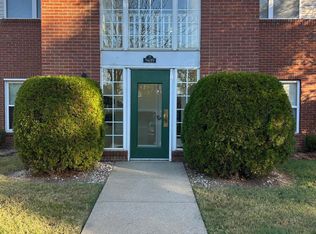
 MLS ID #1734153, Tim L Weihe, C. Thieneman REALTORS, LLC. Metro Search Inc. LLC DBA Apex MLS
- $184,9002 bd2 ba1.1k sqft6017 Wooded Creek Dr Unit 102, Louisville, KY 40291For Sale
 MLS ID #1734264, The Price Group, Keller Williams Collective. Metro Search Inc. LLC DBA Apex MLS
- $199,9002 bd2 ba1.2k sqft8031 Aspen Green Ln, Louisville, KY 40291For Sale
 MLS ID #1732596, Daren Bailey, Coldwell Banker McMahan. Metro Search Inc. LLC DBA Apex MLS
- $199,8003 bd2 ba1.2k sqft9405 Magnolia Ridge Dr Unit 204, Louisville, KY 40291For Sale
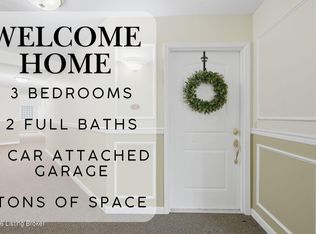 MLS ID #1732519, Leah Heitzman, White Picket Real Estate. Metro Search Inc. LLC DBA Apex MLS
- $184,8002 bd2 ba1k sqft3214 Cheval Way, Jeffersontown, KY 40299For SaleMLS ID #1734144, Glenn C Edelen, Edelen & Edelen REALTORS. Metro Search Inc. LLC DBA Apex MLS
- $191,9002 bd2 ba1k sqft9901 Club Springs Way Unit 102, Louisville, KY 40291For SaleMLS ID #1732938, Vicky Colston Saling, Colston Agency. Metro Search Inc. LLC DBA Apex MLS
- $160,0003 bd2 ba1.2k sqft7090 Wildwood Cir APT 39, Louisville, KY 40291For SaleMLS ID #1733860, Jake Brady, Nest Realty. Metro Search Inc. LLC DBA Apex MLS
- $188,0002 bd2 ba1k sqft10200 Deer Vista Dr Unit 101, Louisville, KY 40291For SaleMLS ID #1731310, Laura Wheeler, Homepage Realty. Metro Search Inc. LLC DBA Apex MLS
- $175,0002 bd2 ba928 sqft8421 Elsie Ct, Louisville, KY 40228For SaleMLS ID #1725840, Joseph E Simms, simpler.realestate. Metro Search Inc. LLC DBA Apex MLS
- $199,9002 bd2 ba1.1k sqft9601 Preston Spring Dr #201, Louisville, KY 40228For SaleMLS ID #1733243, Jodi D Lawson, Real Estate Go To. Metro Search Inc. LLC DBA Apex MLS
- $199,0002 bd2 ba1k sqft7318 Fox Hollow Way #7318, Louisville, KY 40228For SaleMLS ID #1733174, Kelsey Outlaw Ayala, First Saturday Real Estate. Metro Search Inc. LLC DBA Apex MLS
- $204,9002 bd1 ba1.1k sqft8004 Glaser Ln, Louisville, KY 40291For SaleMLS ID #1732038, Norman Armstrong, Real-Strong Properties. Metro Search Inc. LLC DBA Apex MLS
- $190,0002 bd2 ba1.1k sqft8626 Grand Neptune Dr, Louisville, KY 40228For SaleMLS ID #1731418, Laura Rice & Associates, Lenihan Sotheby's Int'l Realty. Metro Search Inc. LLC DBA Apex MLS
- $234,9002 bd2 ba1.1k sqft7021 Adeno Way, Louisville, KY 40291For SaleMLS ID #1728241, Gwen Carnes, Carnes Real Estate Professionals. Metro Search Inc. LLC DBA Apex MLS
- $189,9002 bd2 ba1k sqft7313 Fox Hollow Way, Louisville, KY 40228For SaleMLS ID #1730551, Tracy N French, RE/MAX Premier Properties. Metro Search Inc. LLC DBA Apex MLS
- $224,5002 bd2 ba1.2k sqft6402 Renate Rd, Louisville, KY 40291For SaleMLS ID #1729185, Roy T Brumley, Pound Realty. Metro Search Inc. LLC DBA Apex MLS
- $199,9992 bd2 ba1.2k sqft7320 Fox Hollow Way #7320, Louisville, KY 40228For SaleMLS ID #1731663, Joey T Hamilton, EXP Realty LLC. Metro Search Inc. LLC DBA Apex MLS
- $209,9003 bd1 ba957 sqft6209 Van Ct, Louisville, KY 40291For SaleMLS ID #1733489, Darrell Lewis, DIY Realty - Flat Fee MLS. Metro Search Inc. LLC DBA Apex MLS
- $199,0002 bd2 ba1.2k sqft7302 Fox Hollow Way, Louisville, KY 40228For SaleMLS ID #1730625, Mylee Corona, EXP Realty LLC. Metro Search Inc. LLC DBA Apex MLS
