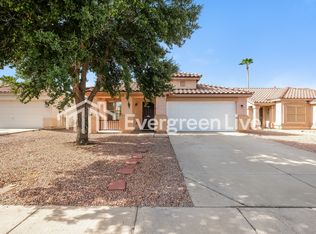
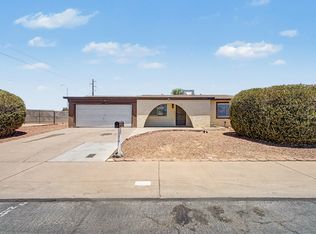

This move-in ready 4-bedroom, 2.5-bath home in Peoria offers a spacious two-story floor plan designed for comfortable living. The open great room flows seamlessly into the separate dining area and well-appointed kitchen, featuring ample cabinet space, a breakfast bar, pantry, and plenty of room for meal preparation and entertaining.
The spacious primary suite includes a private ensuite bathroom with dual sinks, a linen closet, and a large walk-in closet. Ceiling fans and attractive plank-style wood and tile flooring throughout provide both style and easy maintenance.
Additional highlights include an attached 2-car garage and a private backyard with a covered patioperfect for relaxing or entertaining outdoors. Conveniently located near shopping, dining, parks, and freeway access, this home offers the ideal combination of comfort, convenience, and value.
*Up to two pets accepted with applicable pet deposits and fees.
*Broken window screens to be replaced.
*Tenants are responsible for landscape maintenance.
*Equal opportunity housing
AMENITIES:
* Dishwasher
* Refrigerator
* Central heat
* Ceiling fans
* Central air conditioning
* Attached garage
* Stove / oven
By submitting your information on this page you consent to being contacted by the Property Manager and RentEngine via SMS, phone, or email.
House for rent
$1,795/moFees may apply
9503 N 82nd Ln, Peoria, AZ 85345
4beds
1,638sqft
Price may not include required fees and charges. Price shown reflects the lease term provided. Learn more|
Single family residence
Available now
Cats, dogs OK
2 Garage spaces parking
What's special
Spacious two-story floor planWell-appointed kitchenBreakfast barAmple cabinet spaceSeparate dining areaCentral heatCentral air conditioning
- 5 days |
- -- |
- -- |
Zillow last checked:
Listing updated:
Travel times

Let’s turn your rent into credit progress
Build credit history with every on-time payment and get credit for the payment you’re already making.
Facts & features
Interior
Bedrooms & bathrooms
- Bedrooms: 4
- Bathrooms: 3
- Full bathrooms: 2
- 1/2 bathrooms: 1
Appliances
- Included: Dishwasher, Range Oven, Refrigerator
Features
- Ceiling Fan(s), Walk In Closet
Interior area
- Total interior livable area: 1,638 sqft
Property
Parking
- Total spaces: 2
- Parking features: Garage
- Has garage: Yes
- Details: Contact manager
Details
- Parcel number: 14215443
Construction
Type & style
- Home type: SingleFamily
- Property subtype: Single Family Residence
Condition
- Year built: 2005
Community & HOA
Location
- Region: Peoria
Financial & listing details
- Lease term: 1 Year
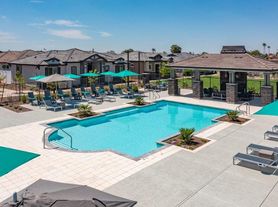
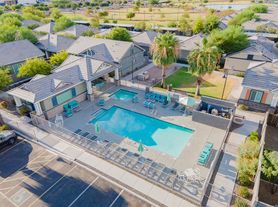
Nearby apartments for rent

Price history
| Date | Event | Price |
|---|---|---|
| 7/21/2026 | Listed for rent | $1,795$1/sqft |
Source: Zillow Rentals Report a problem | ||
| 6/25/2025 | Listing removed | $1,795$1/sqft |
Source: Zillow Rentals Report a problem | ||
| 6/3/2025 | Listed for rent | $1,795$1/sqft |
Source: Zillow Rentals Report a problem | ||
| 3/28/2018 | Sold | $190,000+0.1%$116/sqft |
Source:  ARMLS #5724553 Report a problem ARMLS #5724553 Report a problem | ||
| 2/28/2018 | Pending sale | $189,900$116/sqft |
Source: Tempe - Scottsdale #5724553 Report a problem | ||
| 2/16/2018 | Listed for sale | $189,900+18.6%$116/sqft |
Source: Keller Williams Realty Phoenix #5724553 Report a problem | ||
| 7/27/2005 | Sold | $160,072$98/sqft |
Source: Public Record Report a problem | ||
Neighborhood: Arizona Pinecrest
Nearby schools
GreatSchools rating
- 4/10Alta Loma SchoolGrades: PK-8Distance: 0.7 mi
- 3/10Raymond S. Kellis High SchoolGrades: 7-12Distance: 2 mi