New Construction, Low Maintenance, No CDD Fee, and Under 20 Minutes to the Beach? You found it! Century Communities Bimini Floorplan, offering 3 Beds, 2.5 Baths and plenty of open living space! Downstairs, buyers will love the open layout. Kitchen offering granite countertops, white cabinetry and tile backsplash, with a generous sized island and walk-in pantry. Living/Dining Combo with glass door to a covered patio. 1 Car Garage, Laundry, and a Powder Bath are also on the first level. 2nd Level includes 3 bedrooms and 2 full baths. Primary suite with two large walk-in closets, double vanity and walk-in shower. Secondary bath will have a tub/shower combo. 2nd Floor also offers a nice sized loft/flex space. HOA responsible for exteriors.
Pending
$339,990
95068 TERRI'S WAY #3H, Fernandina Beach, FL 32034
3beds
1,795sqft
Townhouse
Built in 2023
-- sqft lot
$329,300 Zestimate®
$189/sqft
$79/mo HOA
What's special
Walk-in pantryLow maintenanceGenerous sized islandGlass doorWhite cabinetryGranite countertopsDouble vanity
- 1061 days |
- 5 |
- 0 |
Zillow last checked:
Listing updated:
Listed by:
KERRY MARIE BROWN,
CENTURY COMMUNITIES OF FLORIDA 770-900-4243
Source: realMLS,MLS#: 1243684
Facts & features
Interior
Bedrooms & bathrooms
- Bedrooms: 3
- Bathrooms: 3
- Full bathrooms: 2
- 1/2 bathrooms: 1
Heating
- Central
Cooling
- Central Air
Appliances
- Included: Dishwasher, Disposal, Electric Range, Microwave
Features
- Breakfast Bar, Kitchen Island, Pantry, Primary Bathroom - Shower No Tub, Split Bedrooms, Walk-In Closet(s)
- Flooring: Tile, Vinyl
Interior area
- Total interior livable area: 1,795 sqft
Property
Parking
- Total spaces: 1
- Parking features: Garage Door Opener
- Garage spaces: 1
Features
- Stories: 2
- Patio & porch: Porch, Screened
- Pool features: None
Lot
- Features: Other
Details
- Parcel number: 292N280330000300G0
- Zoning description: PUD
Construction
Type & style
- Home type: Townhouse
- Property subtype: Townhouse
- Attached to another structure: Yes
Materials
- Frame
- Roof: Metal,Shingle
Condition
- Under Construction
- New construction: Yes
- Year built: 2023
Utilities & green energy
- Sewer: Public Sewer
- Water: Public
- Utilities for property: Cable Available
Community & HOA
Community
- Security: Smoke Detector(s)
- Subdivision: Concourse Crossing
HOA
- Has HOA: Yes
- HOA fee: $950 annually
- HOA name: FPM
Location
- Region: Fernandina Beach
Financial & listing details
- Price per square foot: $189/sqft
- Date on market: 8/20/2023
Estimated market value
$329,300
$310,000 - $352,000
$3,382/mo
Price history
| Date | Event | Price |
|---|---|---|
| 9/9/2023 | Pending sale | $339,990$189/sqft |
Source:  realMLS #1243684 Report a problem realMLS #1243684 Report a problem | ||
| 8/20/2023 | Listed for sale | $339,990$189/sqft |
Source: realMLS #1243684 Report a problem | ||
Public tax history
Tax history is unavailable.
Monthly payment
Est. payment
Payment breakdown
Explore the cost of this home by adjusting the details. Changes won't be saved.Climate risks
Neighborhood: 32034
Nearby schools
GreatSchools rating
- 8/10Emma Love Hardee Elementary SchoolGrades: 3-5Distance: 5.2 mi
- 6/10Fernandina Beach High SchoolGrades: PK,3,8-12Distance: 6.6 mi
- NASouthside Elementary SchoolGrades: PK-2Distance: 5.9 mi
Schools provided by the listing agent
- Elementary: Yulee
- Middle: Yulee
- High: Yulee
Source: realMLS. This data may not be complete. We recommend contacting the local school district to confirm school assignments for this home.
- $429,0004 bd3 ba2.2k sqft95057 Terris Way, Fernandina Beach, FL 32034For Sale

- $343,600-- bd-- ba-- sqft95020 Terris Way, Fernandina Beach, FL 32034Sold
- $299,9903 bd3 ba1.7k sqft95028 Terris Way, Fernandina Beach, FL 32034Sold

- $285,0003 bd3 ba1.7k sqft95028 Terris Way #2B, Fernandina Beach, FL 32034Sold

- $285,0002,160 Square Feet95052 Terris Way, Fernandina Beach, FL 32034Sold
- $299,9903 bd3 ba1.7k sqft95060 Terris Way #3F, Fernandina Beach, FL 32034Sold
- $419,9904 bd3 ba2.4k sqft95081 Terris Way, Fernandina Beach, FL 32034Sold
- $299,9903 bd3 ba1.7k sqft95345 Katherine St #3B, Fernandina Beach, FL 32034Sold
A local agent can set up tours, give advice and negotiate with sellers.
A local lender can help you make sure your offer is ready when you are.
Similar homes
- from $367,9504 bd2 ba1.8k sqftLarimar Plan, Woodbridge, Fernandina Beach, FL 32034New Construction
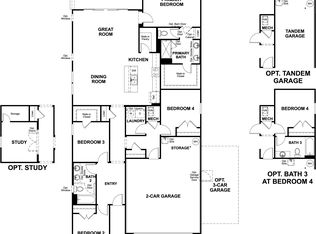 Richmond Homes
 - from $395,9503 bd3 ba2.3k sqftElderberry Plan, Woodbridge, Fernandina Beach, FL 32034New Construction
 Richmond Homes
 - from $402,9504 bd3 ba2.3k sqftAshwood Plan, Woodbridge, Fernandina Beach, FL 32034New Construction
 Richmond Homes
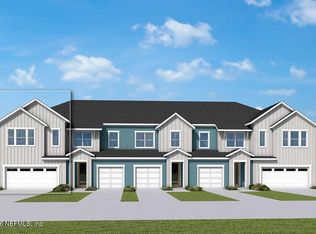
 - $357,4303 bd3 ba1.7k sqft800 BLUESTEM Street, Yulee, FL 32097New Construction
 realMLS
 - $499,0004 bd3 ba2.3k sqft85467 STONEHURST Parkway, Fernandina Beach, FL 32034For SaleMLS ID #2150108, GARY W DEJONG. realMLS
- from $334,9903 bd3 ba1.9k sqftMonet Plan, Westerly Park at Wildlight - Courtyard Collection, Yulee, FL 32097New ConstructionDavid Weekley Homes
- from $337,9903 bd3 ba1.7k sqftPeppermill Plan, Westerly Park at Wildlight - Overlook Collection, Yulee, FL 32097New ConstructionDavid Weekley Homes
- from $324,9903 bd3 ba1.7k sqftIsaiah Plan, Westerly Park at Wildlight - Courtyard Collection, Yulee, FL 32097New ConstructionDavid Weekley Homes
- from $339,9903 bd2 ba1.6k sqftCrestmark Plan, Westerly Park at Wildlight - Plaza Collection, Yulee, FL 32097New ConstructionDavid Weekley Homes
- $341,4203 bd3 ba1.7k sqft1108 Wildlight Ave, Yulee, FL 32097New ConstructionAINCAR
- $345,9953 bd3 ba1.7k sqft1068 Wildlight Ave, Yulee, FL 32097New ConstructionAINCAR
- $331,9904 bd3 ba1.9k sqft125 Chipco Ct, Jacksonville, FL 32218New ConstructionAINCAR
- $349,8853 bd3 ba1.7k sqft689 Windchime St, Yulee, FL 32097New ConstructionAINCAR
- $331,4903 bd3 ba1.7k sqft808 Blue Stem St, Yulee, FL 32097New ConstructionMLS ID #115357, Barbara Spector-Cronin, WEEKLY HOMES REALTY COMPANY. AINCAR
- $346,6053 bd3 ba1.7k sqft820 Blue Stem St, Yulee, FL 32097New ConstructionMLS ID #115353, Barbara Spector-Cronin, WEEKLY HOMES REALTY COMPANY. AINCAR
- $349,3503 bd3 ba1.9k sqft1104 Wildlight Ave, Yulee, FL 32097New ConstructionAINCAR
- $349,5053 bd3 ba1.7k sqft681 Windchime St, Yulee, FL 32097New ConstructionAINCAR
- $353,4253 bd3 ba1.9k sqft1064 Wildlight Ave, Yulee, FL 32097New ConstructionAINCAR
- $327,4803 bd3 ba1.7k sqft804 Blue Stem St, Yulee, FL 32097New ConstructionMLS ID #115358, Barbara Spector-Cronin, WEEKLY HOMES REALTY COMPANY. AINCAR
- $329,5753 bd3 ba1.7k sqft812 Blue Stem St, Yulee, FL 32097New ConstructionMLS ID #115356, Barbara Spector-Cronin, WEEKLY HOMES REALTY COMPANY. AINCAR
