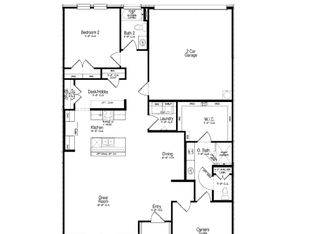
MLS# 21198926 - Built by Cadence Homes - Oct 2026 completion! ~ Introducing the Jenna Modern Floor Plan townhouse, an enchanting 3-bedroom, 2.5-bathroom abode offering a remarkable 1,689 square feet of living space. This two-story marvel stands poised for sale, ready to embrace you as its new homeowner. Step inside to discover a harmoniously integrated open floor plan, seamlessly merging the living, kitchen, and dining areas on the first floor. Revel in the comfort of abundant natural light flooding the living space, while the U-shaped kitchen boasts a spacious walk-in pantry, inviting culinary adventures and ample storage. The owner’s entry from the rear two-car garage adds a touch of convenience to your daily routine, ensuring effortless transitions from car to home. Journey to the second floor, where bedrooms 2 and 3 await, each adorned with generous natural light and ample closets, ideal for accommodating family or guests. A full bath with dual sink option serves these rooms, complemented by the practicality of a second-floor laundry—a thoughtful addition enhancing daily living. However, the pièce de résistance awaits in the form of the expansive primary suite—a sanctuary of tranquility and light, adorned with a substantial walk-in closet. The en-suite primary bath leaves nothing to be desired, boasting dual sink option, a luxurious shower, and a secluded toilet area—a haven designed for ultimate relaxation and rejuvenation. Embrace the exquisite balance of luxury and convenience as you step into the threshold of your future home—a haven where every detail is crafted to elevate your living experience. Welcome home to the Jenna Floor Plan townhouse—where dreams meet reality.
Pending
$251,990
9509 Dahlia Blvd, Forney, TX 75126
3beds
1,569sqft
Townhouse, Duplex
Built in 2026
2,178 Square Feet Lot
$248,600 Zestimate®
$161/sqft
$326/mo HOA
What's special
- 238 days
- 2
- 0
Zillow last checked:
Listing updated:
Listed by:
Ben Caballero 888-872-6006,
HomesUSA.com 888-872-6006
Source: NTREIS,MLS#: 21198926
Facts & features
Interior
Bedrooms & bathrooms
- Bedrooms: 3
- Bathrooms: 3
- Full bathrooms: 2
- 1/2 bathrooms: 1
Primary bedroom
- Level: Second
- Dimensions: 13 x 15
Living room
- Level: First
- Dimensions: 12 x 15
Heating
- Natural Gas
Cooling
- Central Air
Appliances
- Included: Dishwasher, Gas Cooktop, Disposal, Microwave
Features
- Kitchen Island, Open Floorplan
- Flooring: Carpet, Ceramic Tile, Luxury Vinyl Plank
- Has basement: No
- Has fireplace: No
Interior area
- Total interior livable area: 1,569 sqft
Video & virtual tour
Property
Parking
- Total spaces: 2
- Parking features: Driveway, Other
- Attached garage spaces: 2
Features
- Levels: Two
- Stories: 2
- Pool features: None, Community
Lot
- Size: 2,178 Square Feet
Details
- Parcel number: 238494
Construction
Type & style
- Home type: Townhouse
- Property subtype: Townhouse, Duplex
Materials
- Brick
- Foundation: Slab
- Roof: Composition
Condition
- Under Construction
- New construction: Yes
- Year built: 2026
Utilities & green energy
- Sewer: Public Sewer
- Water: Public
- Utilities for property: Sewer Available, Water Available
Community & HOA
Community
- Features: Clubhouse, Fitness Center, Playground, Pool, Sidewalks, Trails/Paths
- Subdivision: Talia
HOA
- Has HOA: Yes
- Services included: Association Management, Insurance, Maintenance Grounds, Water
- HOA fee: $326 monthly
- HOA name: Ccmc
- HOA phone: 469-246-3518
Location
- Region: Forney
Financial & listing details
- Price per square foot: $161/sqft
- Date on market: 3/5/2026
- Cumulative days on market: 69 days
Estimated market value
$248,600
$236,000 - $261,000
Not available
Price history
| Date | Event | Price |
|---|---|---|
| 4/30/2026 | Pending sale | $251,990$161/sqft |
Source: NTREIS #21198926 Report a problem | ||
| 4/16/2026 | Price change | $251,990+7.2%$161/sqft |
Source: NTREIS #21198926 Report a problem | ||
| 3/5/2026 | Listed for sale | $234,990$150/sqft |
Source: NTREIS #21198926 Report a problem | ||
Public tax history
Tax history is unavailable.
Monthly payment
Est. payment
Payment breakdown
Explore the cost of this home by adjusting the details. Changes won't be saved.Climate risks
Neighborhood: 75126
Nearby schools
Schools provided by the listing agent
- Elementary: Seabourn
- Middle: Lanny Frasier
- High: Westmesqui
- District: Forney ISD
Source: NTREIS. This data may not be complete. We recommend contacting the local school district to confirm school assignments for this home.
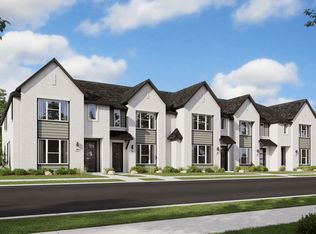
Similar homes
- $270,9903 bd3 ba1.8k sqft9525 Dahlia Blvd, Forney, TX 75126New Construction
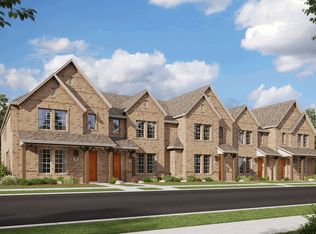 NTREIS
- $260,9903 bd3 ba1.6k sqft9505 Dahlia Blvd, Mesquite, TX 75126New Construction
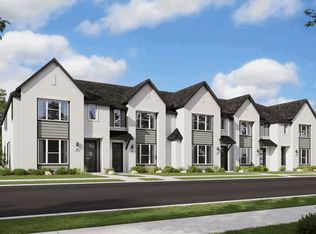 NTREIS
- from $253,9903 bd3 ba1.7k sqftJenna - Old World Plan, Talia, Forney, TX 75126New Construction
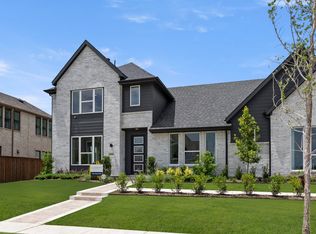 Cadence Homes TX
- from $255,9902 bd2 ba1.3k sqftJonathan Plan, Talia, Forney, TX 75126New Construction
 Cadence Homes TX
