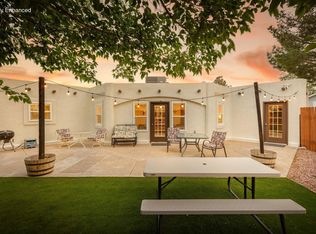
Located at the gateway of Zion National park in Southern Utah, this stunning 3-bedroom, 2-bathroom single level home offers the perfect blend of modern comfort and natural beauty. With 1,782 square feet of thoughtfully designed living space and over 1300 sqft of garage space. Inside you will find a spacious open-concept living area: Perfect for entertaining guests or enjoying cozy evenings with loved ones. Gourmet kitchen: Featuring sleek appliances, ample counter space, and a convenient breakfast bar. Private master suite: A true retreat with a luxurious en-suite bathroom w/ walk-in closet Two additional bedrooms: Ideal for children, guests, or a home office. Attached garage: Providing secure parking and extra storage space. Inviting outdoor patio: perfect for soaking up the sun or stargazing on clear nights. Embrace the La Verkin Lifestyle: Outdoor enthusiast's paradise: Explore the world-renowned Zion National Park, hike scenic trails, or bike through picturesque landscapes. Thriving community: Enjoy local shops, restaurants, and farmers' markets just a short distance away. Small-town charm: Experience the friendly atmosphere and welcoming spirit of La Verkin. Don't miss this opportunity to own a piece of paradise! Contact us today to schedule a viewing and make this beautiful home your forever home.
For sale
Price cut: $800 (8/18)
$599,800
951 N Main St #A, La Verkin, UT 84745
3beds
1,782sqft
Single Family Residence
Built in 2022
10,454 Square Feet Lot
$591,900 Zestimate®
$337/sqft
$-- HOA
What's special
Sleek appliancesInviting outdoor patioAttached garageAmple counter spaceGourmet kitchenConvenient breakfast barPrivate master suite
- 138 days
- 83
- 1
Zillow last checked:
Listing updated:
Listed by:
Natasha Isom 435-705-4990,
Luxury Group
Source: UtahRealEstate.com,MLS#: 2160516
Facts & features
Interior
Bedrooms & bathrooms
- Bedrooms: 3
- Bathrooms: 2
- Full bathrooms: 2
- Main level bedrooms: 3
Rooms
- Room types: Master Bathroom
Primary bedroom
- Level: First
Heating
- Central
Cooling
- Central Air, Ceiling Fan(s)
Appliances
- Included: Portable Dishwasher, Microwave, Refrigerator, Washer, Disposal, Free-Standing Range
Features
- Walk-In Closet(s), Vaulted Ceiling(s)
- Flooring: Carpet, Vinyl
- Doors: Sliding Doors
- Windows: Blinds, Window Coverings, Double Pane Windows
- Has fireplace: No
Interior area
- Total structure area: 1,782
- Total interior livable area: 1,782 sqft
- Finished area above ground: 1,782
Property
Parking
- Total spaces: 12
- Parking features: RV Access/Parking
- Attached garage spaces: 4
- Uncovered spaces: 8
Accessibility
- Accessibility features: Fully Accessible, Ground Level, Accessible Entrance, Single Level Living, Customized Wheelchair Accessible
Features
- Stories: 1
- Entry location: Ground Level
- Patio & porch: Covered, Covered Patio
- Exterior features: Entry (Foyer), Lighting
- Fencing: Full
- Has view: Yes
- View description: Mountain(s), Valley
Lot
- Size: 10,454 Square Feet
- Features: Corner Lot, Curb & Gutter, Secluded, Sprinkler: Manual-Part
- Topography: Terrain
- Residential vegetation: Landscaping: Part
Details
- Parcel number: LVCWH222
- Zoning: R-1
- Zoning description: Single-Family
Construction
Type & style
- Home type: SingleFamily
- Property subtype: Single Family Residence
Materials
- Stucco, Cement Siding
- Foundation: Slab
- Roof: Tile
Condition
- Blt./Standing
- New construction: No
- Year built: 2022
Utilities & green energy
- Water: Culinary
- Utilities for property: Natural Gas Connected, Electricity Connected, Sewer Connected, Water Connected
Community & HOA
Community
- Features: Sidewalks
- Security: Alarm System
HOA
- Has HOA: No
Location
- Region: La Verkin
Financial & listing details
- Price per square foot: $337/sqft
- Annual tax amount: $1,676
- Date on market: 5/22/2026
- Listing terms: Cash,Conventional,1031 Exchange,FHA,VA Loan
- Inclusions: Alarm System, Ceiling Fan, Dishwasher: Portable, Microwave, Range, Refrigerator, Washer, Window Coverings
- Acres allowed for irrigation: 0
- Electric utility on property: Yes
- Road surface type: Paved
Estimated market value
$591,900
$562,000 - $621,000
$2,422/mo
Price history
| Date | Event | Price |
|---|---|---|
| 8/18/2026 | Price change | $599,000-0.1%$336/sqft |
Source: WCBR #26-272765 Report a problem | ||
| 7/25/2026 | Price change | $599,8000%$337/sqft |
Source: WCBR #26-272765 Report a problem | ||
| 7/21/2026 | Price change | $599,8900%$337/sqft |
Source: WCBR #26-272765 Report a problem | ||
| 6/24/2026 | Price change | $599,900-2.4%$337/sqft |
Source: WCBR #26-272765 Report a problem | ||
| 6/4/2026 | Price change | $614,8000%$345/sqft |
Source: WCBR #26-272765 Report a problem | ||
| 5/26/2026 | Listed for sale | $615,000$345/sqft |
Source: WCBR #26-272765 Report a problem | ||
Public tax history
Tax history is unavailable.
Monthly payment
Est. payment
Payment breakdown
Explore the cost of this home by adjusting the details. Changes won't be saved.Climate risks
Neighborhood: 84745
Nearby schools
Schools provided by the listing agent
- Elementary: LaVerkin
- Middle: Hurricane Intermediate
- High: Hurricane
- District: Washington
Source: UtahRealEstate.com. This data may not be complete. We recommend contacting the local school district to confirm school assignments for this home.


Similar homes
- $639,0004 bd2 ba2k sqft687 N 380 W, La Verkin, UT 84745For Sale

 MLS ID #2158932, Dwight R. Lindsay, Imagine Real Estate, LLC. UtahRealEstate.com
 - $480,0003 bd2 ba1.6k sqft1019 N Main St, La Verkin, UT 84745For Sale
 MLS ID #26-276216, RYAN M KRAMER, RE/MAX ASSOCIATES ST GEORGE. WCBR
 - $635,0004 bd3 ba1.9k sqft1021 N 20 W, La Verkin, UT 84745New Construction
 MLS ID #26-276434, MITCHELL W GODFREY, BASALT REALTY. WCBR
 - $570,0003 bd2 ba2.2k sqft426 W 170 S, La Verkin, UT 84745For Sale
 MLS ID #26-272415, Kasey L Verdugo, Summit Sotheby's International Realty (Auto Mall). WCBR
 - $409,9004 bd2 ba2.2k sqft520 N 290 W, La Verkin, UT 84745For SaleMLS ID #2189360, Ryan Lemmon, KW Ascend Keller Williams Realty. UtahRealEstate.com
