This modern farmhouse-style home is the perfect plan for all lifestyles with a total of 4 bedrooms and 3.5 baths. 1st floor primary bedroom and bath and another bedroom and 1.5 baths,. Extra large laundry room and closets. Large Kitchen and dining area with optional vaulted ceiling and owners suite with accent wall detail and well thought out flow. This beautiful open floor plan boats 10' ceilings and 8' doors, optional coffered & vaulted ceilings and exquisite trim detail throughout. Second floor has the 3rd bedroom and bath with the option for a 4th bedroom or flex space.
*Seller offering $15,000 Incentive for Non-Contingent Offers Only.
*Can be used to buy down rate or closing costs.*
*Must use our Preferred Lender and Preferred Closing Attorney to qualify*
*Must sign contract by 9/30/25 & close by 10/31/25*
$15,000 builder deposit required.
Sold for $738,000
$738,000
951 Trisail Terrace, Wilmington, NC 28412
4beds
2,400sqft
Single Family Residence
Built in 2024
9,583 Square Feet Lot
$733,300 Zestimate®
$308/sqft
$3,565 Estimated rent
Home value
$733,300
$682,000 - $792,000
$3,565/mo
Zestimate® history
Owner options
List your home for rent
$3,565/mo
Rent Zestimate®
Find your next renter with Zillow Rental Manager. Plus, with online applications, you can quickly screen prospective tenants – for free.
$3,565/mo
Rent Zestimate®
Refinance and save
$5,929/mo
Est. payment
Refinancing to a lower rate could help reduce your monthly payments and save thousands over the life of the loan.
$5,929/mo
Est. payment
Explore your selling options
Work with a Zillow partner agent
Leverage their expertise and Zillow's premium Showcase listings to get your home seen by more buyers.
Get startedList with your own agent
Get your home in front of millions of buyers by listing it on Zillow.
Learn how to do itSell it yourself
Take full control of how buyers see your home on Zillow by listing For Sale by Owner (FSBO).
List your homeWhat's special
Exquisite trim detailVaulted ceilingCoffered and vaulted ceilingsLarge kitchenOpen floor planExtra large laundry roomDining area
Zillow last checked:
Listing updated:
Listed by:
Mary J Johnson 910-442-7544,
Coldwell Banker Sea Coast Advantage
Bought with:
Shane Register Team, 237366
Coldwell Banker Sea Coast Advantage-Midtown
Source: Hive MLS,MLS#: 100465227 Originating MLS: Cape Fear Realtors MLS, Inc.
Originating MLS: Cape Fear Realtors MLS, Inc.Facts & features
Interior
Bedrooms & bathrooms
- Bedrooms: 4
- Bathrooms: 4
- Full bathrooms: 3
- 1/2 bathrooms: 1
Primary bedroom
- Level: Primary Living Area
Dining room
- Features: Combination
Heating
- Heat Pump, Electric, Forced Air, Zoned
Cooling
- Zoned, Heat Pump
Appliances
- Included: Gas Cooktop, Built-In Microwave, Dishwasher, Wall Oven
- Laundry: Dryer Hookup, Washer Hookup
Features
- Master Downstairs, Walk-in Closet(s), High Ceilings, Entrance Foyer, Kitchen Island, Ceiling Fan(s), Pantry, Walk-in Shower, Walk-In Closet(s)
- Flooring: LVT/LVP, Tile
- Windows: Thermal Windows
- Basement: None
- Attic: Pull Down Stairs
Interior area
- Total structure area: 2,400
- Total interior livable area: 2,400 sqft
Property
Parking
- Total spaces: 2
- Parking features: Concrete, Garage Door Opener, Lighted, Paved
- Uncovered spaces: 2
Accessibility
- Accessibility features: None
Features
- Levels: Two
- Stories: 2
- Patio & porch: Patio, Porch
- Exterior features: Irrigation System, DP50 Windows
- Fencing: None
- Waterfront features: None
Lot
- Size: 9,583 Square Feet
- Features: See Remarks, Level
Details
- Parcel number: R07000007445000
- Zoning: R-7
- Special conditions: Standard
Construction
Type & style
- Home type: SingleFamily
- Property subtype: Single Family Residence
Materials
- Fiber Cement
- Foundation: Slab
- Roof: Architectural Shingle,Metal
Condition
- New construction: Yes
- Year built: 2024
Details
- Warranty included: Yes
Utilities & green energy
- Sewer: Public Sewer
- Water: Public
- Utilities for property: Sewer Available, Water Available
Green energy
- Green verification: Green Built Homes, HERS Index Score
- Energy efficient items: Lighting, Thermostat
- Indoor air quality: Ventilation
Community & HOA
Community
- Security: Smoke Detector(s)
- Subdivision: Riverlights
HOA
- Has HOA: Yes
- Amenities included: Clubhouse, Pool, Maintenance Common Areas, Maintenance Grounds, Park
- HOA fee: $1,620 annually
- HOA name: Premier Management Company
- HOA phone: 910-679-3012
Location
- Region: Wilmington
Financial & listing details
- Price per square foot: $308/sqft
- Tax assessed value: $114,100
- Annual tax amount: $964
- Date on market: 10/9/2024
- Cumulative days on market: 377 days
- Listing agreement: Exclusive Right To Sell
- Listing terms: Construction to Perm.,Cash,Conventional,FHA,VA Loan,Private Financing Available,See Remarks
- Road surface type: Paved
Price history
| Date | Event | Price |
|---|---|---|
| 10/21/2025 | Sold | $738,000-1.5%$308/sqft |
Source:  Hive MLS #100465227 Report a problem Hive MLS #100465227 Report a problem | ||
| 9/22/2025 | Contingent | $749,000$312/sqft |
Source: Hive MLS #100465227 Report a problem | ||
| 8/14/2025 | Price change | $749,000-2.1%$312/sqft |
Source: Hive MLS #100465227 Report a problem | ||
| 7/9/2025 | Price change | $764,900-1.9%$319/sqft |
Source: Hive MLS #100465227 Report a problem | ||
| 5/15/2025 | Price change | $779,900-2.5%$325/sqft |
Source: Hive MLS #100465227 Report a problem | ||
| 10/7/2024 | Price change | $799,900+0.1%$333/sqft |
Source: Hive MLS #100465227 Report a problem | ||
| 9/9/2024 | Listed for sale | $799,000$333/sqft |
Source: Hive MLS #100465227 Report a problem | ||
Public tax history
| Year | Property taxes | Tax assessment |
|---|---|---|
| 2025 | $1,182 +19% | $659,900 +478.4% |
| 2024 | $993 +1386.9% | $114,100 |
| 2023 | $67 | $114,100 |
Find assessor info on the county website
Neighborhood: Silver Lake
Nearby homes
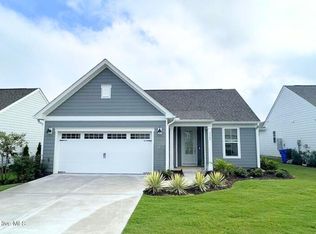
- $527,1513 bd2 ba2k sqft5509 Coral Tide Ave #1254, Wilmington, NC 28412Sold
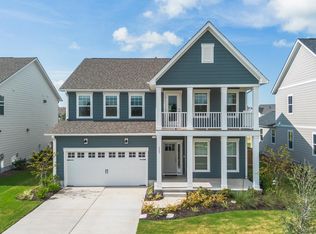
- $710,0005 bd4 ba3.2k sqft733 Caisson Run, Wilmington, NC 28412Sold
- $527,5002 bd2 ba1.7k sqft3241 Penzance Row, Wilmington, NC 28412Sold

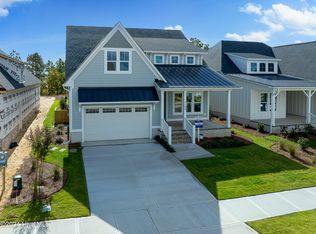
- $685,0003 bd3 ba2.4k sqft1105 Trisail Ter, Wilmington, NC 28412Sold
- $505,0003 bd3 ba2.2k sqft5339 Folklore Way, Wilmington, NC 28412Sold
- $518,3153 bd3 ba2.2k sqft5331 Folklore Way, Wilmington, NC 28412Sold
- $651,8085 bd4 ba2.9k sqft640 Cobalt Ln, Wilmington, NC 28412Sold
- $557,9903 bd3 ba2.3k sqft1301 Trisail Ter, Wilmington, NC 28412Sold
Nearby schools
GreatSchools rating
- 5/10Mary C Williams ElementaryGrades: K-5Distance: 0.8 mi
- 9/10Myrtle Grove MiddleGrades: 6-8Distance: 2.5 mi
- 3/10New Hanover HighGrades: 9-12Distance: 6.7 mi
Schools provided by the listing agent
- Elementary: Williams
- Middle: Myrtle Grove
- High: Ashley
Source: Hive MLS. This data may not be complete. We recommend contacting the local school district to confirm school assignments for this home.
Get a cash offer in 3 minutes
Find out how much your home could sell for in as little as 3 minutes with a no-obligation cash offer.
Estimated market value
$733,300
Get a cash offer in 3 minutes
Find out how much your home could sell for in as little as 3 minutes with a no-obligation cash offer.
Estimated market value
$733,300
- North Carolina
- New Hanover County
- Wilmington
- 28412
- Silver Lake
- 951 Trisail Terrace
Nearby cities
Nearby neighborhoods
Nearby zip codes
Other Wilmington Topics
