Welcome to this spacious 6-bedroom, 5-bathroom home in Sky Ranch, offering 4,748 square feet of finished living space and a versatile layout. The main level features an open-concept design and upgraded kitchen with generous cabinetry, walk-in pantry, large center island and stainless appliances. A main-level bedroom with full bath offers flexibility for guests, office space or additional living needs. Upstairs, the primary suite provides a private retreat, complemented by additional bedrooms and living space. The finished basement adds another bedroom and bathroom along with valuable additional space. Outdoor living includes a covered deck and patio, while a 3-car attached garage provides ample parking and storage. Located in Sky Ranch, an Aurora community featuring neighborhood parks, playgrounds, walking trails and access to surrounding recreation. The location has access to I-70, E-470 and Denver International Airport, with Aurora Sports Park, Gaylord Rockies Resort & Convention Center, Buckley Space Force Base, Anschutz Medical Campus and the Colorado Air & Space Port all within approximately 10–15 minutes.
Foreclosure
$630,000
951 N Vandriver Way, Aurora, CO 80018
6beds
4,980sqft
Single Family Residence
Built in 2020
5,227 Square Feet Lot
$623,400 Zestimate®
$127/sqft
$50/mo HOA
What's special
- 20 days
- 353
- 29
Zillow last checked:
Listing updated:
Listed by:
Christopher Lawrence reo@trilrealty.com,
Trillionaire Realty
Source: REcolorado as distributed by MLS GRID,MLS#: 3160760
Facts & features
Interior
Bedrooms & bathrooms
- Bedrooms: 6
- Bathrooms: 5
- Full bathrooms: 5
- Main level bathrooms: 1
- Main level bedrooms: 1
Bedroom
- Features: Primary Suite
- Level: Upper
- Area: 192 Square Feet
- Dimensions: 16 x 12
Bedroom
- Level: Main
- Area: 120 Square Feet
- Dimensions: 12 x 10
Bedroom
- Level: Upper
- Area: 120 Square Feet
- Dimensions: 12 x 10
Bedroom
- Level: Upper
- Area: 120 Square Feet
- Dimensions: 12 x 10
Bedroom
- Level: Upper
- Area: 120 Square Feet
- Dimensions: 12 x 10
Bedroom
- Level: Basement
- Area: 120 Square Feet
- Dimensions: 12 x 10
Bathroom
- Level: Upper
Bathroom
- Level: Main
Bathroom
- Level: Upper
Bathroom
- Level: Upper
Bathroom
- Level: Basement
Heating
- Forced Air
Cooling
- Central Air
Appliances
- Included: Cooktop, Dishwasher, Double Oven, Microwave
- Laundry: In Unit
Features
- Ceiling Fan(s), Kitchen Island, Pantry, Primary Suite, Walk-In Closet(s)
- Flooring: Carpet, Laminate, Tile
- Basement: Partial
Interior area
- Total structure area: 4,980
- Total interior livable area: 4,980 sqft
- Finished area above ground: 3,362
- Finished area below ground: 1,386
Property
Parking
- Total spaces: 3
- Parking features: Garage - Attached
- Attached garage spaces: 3
Features
- Levels: Two
- Stories: 2
- Patio & porch: Covered, Front Porch, Patio
- Fencing: Partial
Lot
- Size: 5,227 Square Feet
- Features: Sloped
Details
- Parcel number: 035312836
- Special conditions: Standard,Real Estate Owned
Construction
Type & style
- Home type: SingleFamily
- Architectural style: Traditional
- Property subtype: Single Family Residence
Materials
- Wood Siding
- Roof: Composition
Condition
- Year built: 2020
Utilities & green energy
- Sewer: Public Sewer
- Water: Public
Community & HOA
Community
- Subdivision: Sky Ranch
HOA
- Has HOA: Yes
- Amenities included: Park, Playground, Trail(s)
- HOA fee: $150 quarterly
- HOA name: Sky Ranch CAB
- HOA phone: 303-779-5710
Location
- Region: Aurora
Financial & listing details
- Price per square foot: $127/sqft
- Annual tax amount: $9,356
- Date on market: 8/20/2026
- Listing terms: Cash,Conventional,FHA,VA Loan
- Exclusions: None.
- Ownership: Bank/GSE
- Road surface type: Paved
Foreclosure details
Estimated market value
$623,400
$592,000 - $655,000
$4,440/mo
Price history
| Date | Event | Price |
|---|---|---|
| 2/3/2026 | Listing removed | $675,000$136/sqft |
Source: EXIT Realty broker feed #8282531 Report a problem | ||
| 11/11/2025 | Price change | $675,000-3.6%$136/sqft |
Source: EXIT Realty broker feed #8282531 Report a problem | ||
| 10/27/2025 | Price change | $700,000-3.4%$141/sqft |
Source: EXIT Realty broker feed #8282531 Report a problem | ||
| 10/16/2025 | Price change | $725,000-3.3%$146/sqft |
Source: EXIT Realty broker feed #8282531 Report a problem | ||
| 10/4/2025 | Listed for sale | $750,000$151/sqft |
Source: EXIT Realty broker feed #8282531 Report a problem | ||
Public tax history
Tax history is unavailable.
Monthly payment
Climate risks
Neighborhood: 80018
Nearby schools
Schools provided by the listing agent
- Elementary: Vista Peak
- Middle: Vista Peak
- High: Vista Peak
- District: Adams-Arapahoe 28J
Source: REcolorado as distributed by MLS GRID. This data may not be complete. We recommend contacting the local school district to confirm school assignments for this home.

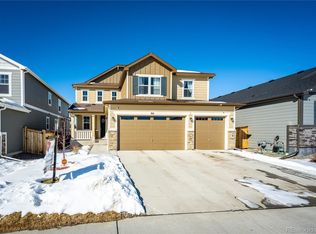
Similar homes
- $620,0005 bd4 ba3.4k sqft484 N Jamestown Way, Aurora, CO 80018For Sale
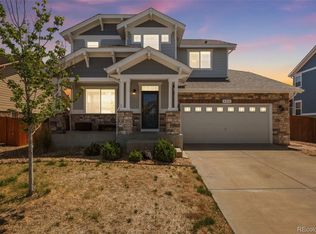
 MLS ID #6524326, Tobias Trujillo, Ed Prather Real Estate. REcolorado as distributed by MLS GRID
 - $630,0004 bd4 ba4.1k sqft25167 E Ellsworth Place, Aurora, CO 80018For Sale
 MLS ID #3406262, Jason Kovacs, Jason Kovacs Real Estate. REcolorado as distributed by MLS GRID
 - $605,0004 bd3 ba3.7k sqft97 N Jackson Gap Way, Aurora, CO 80018For Sale
 MLS ID #7223690, Anne Barrington, The Barrington Group Real Estate, Inc.. REcolorado as distributed by MLS GRID
 - $620,0004 bd4 ba3.1k sqft247 N Coolidge Way, Aurora, CO 80018For Sale
 MLS ID #6606630, Veronica Trotta, Real Broker, LLC DBA Real. REcolorado as distributed by MLS GRID
 - $599,9004 bd3 ba3.4k sqft24781 E Tennessee Avenue, Aurora, CO 80018For SaleMLS ID #5124045, Vinh Lam, Coldwell Banker Realty 18. REcolorado as distributed by MLS GRID
- $525,0005 bd4 ba2.7k sqft25505 E 1st Avenue, Aurora, CO 80018For SaleMLS ID #8492592, Charles Nicholson, Keller Williams DTC. REcolorado as distributed by MLS GRID
- $669,9005 bd4 ba2.7k sqft24198 E Kentucky Place, Aurora, CO 80018For SaleMLS ID #5185131, Ben Hoskins, RE/MAX Synergy. REcolorado as distributed by MLS GRID
- $719,9004 bd3 ba3.7k sqft188 S Waterloo Street, Aurora, CO 80018New ConstructionMLS ID #2409006, Blessed Barrack, Equity Colorado Real Estate. REcolorado as distributed by MLS GRID
- $625,0006 bd4 ba3.6k sqft19551 E Wyoming Avenue, Aurora, CO 80017For SaleMLS ID #3376189, Katelynn Tran, Equity Colorado Real Estate. REcolorado as distributed by MLS GRID
- $609,5003 bd2 ba4.2k sqft3966 N Catawba Way, Aurora, CO 80019For SaleMLS ID #4954900, John R Martin, Brokers Guild Real Estate. REcolorado as distributed by MLS GRID
- $685,0005 bd4 ba3.7k sqft24601 E 37th Avenue, Aurora, CO 80019For SaleMLS ID #2893390, Yicete Ayala, Brokers Guild Homes. REcolorado as distributed by MLS GRID
- $639,9005 bd4 ba2.8k sqft7970 S Joplin Court, Englewood, CO 80112For SaleMLS ID #2906635, Frank Duran, RE/MAX Alliance. REcolorado as distributed by MLS GRID
- $699,9005 bd5 ba3.9k sqft22517 E Layton Circle, Aurora, CO 80015For SaleMLS ID #9641408, Jennifer Premac, Jennifer Premac, Individual Proprietor. REcolorado as distributed by MLS GRID
- $699,9994 bd4 ba4.1k sqft3845 Eaton Park Street, Aurora, CO 80019For SaleMLS ID #7484103, John Tanguma, Your Castle Real Estate Inc. REcolorado as distributed by MLS GRID
- $640,0004 bd3 ba3.2k sqft11823 Barrentine Loop, Parker, CO 80138For SaleMLS ID #4078907, Elizabeth Hafler, Your Castle Real Estate Inc. REcolorado as distributed by MLS GRID
- $799,9005 bd4 ba4.5k sqft7281 S Vandriver Way, Aurora, CO 80016For Sale
 MLS ID #1067945, Jessica Northrop, Compass-Denver. IRES as distributed by MLS GRID
 - $660,0004 bd3 ba3.4k sqft3906 N Catawba Way, Aurora, CO 80019For SaleMLS ID #3504135, Aureliano Yepez, Keller Williams Realty Downtown LLC. REcolorado as distributed by MLS GRID
- $647,0005 bd3 ba3.9k sqft18096 E 99th Avenue, Commerce City, CO 80022For SaleMLS ID #7666702, Kailee Ackerman, Focus Real Estate. REcolorado as distributed by MLS GRID
- $630,0005 bd4 ba3.6k sqft1011 Lavender Place, Brighton, CO 80640For SaleMLS ID #2928213, Megan Garcia Otero, HomeSmart. REcolorado as distributed by MLS GRID
- $635,0003 bd3 ba2.8k sqft5461 Ensenada Court, Denver, CO 80249For SaleMLS ID #3941719, Carrie Unthank, Berkshire Hathaway HomeServices Elevated Living RE. REcolorado as distributed by MLS GRID
