Exceptional 10 acre equestrian and livestock ranch offering a rare combination of residential comfort and income producing potential. The property features a well maintained 3 bedroom, 2 bath home, plus an additional living quarters with 2 bedrooms and 1 full bath & full kitchen, ideal for ranch workers, guests, or extended family. INTERIOR PICTURE'S OF MAIN HOME ARE NOT INCLUDED !! Designed for serious horse enthusiasts and trainers, the ranch includes 14 horse stalls, a racehorse training pool, and a race track that circles approximately 80% of the property. Additional improvements include 5 livestock pens, two water wells, a metal storage building, and a covered carport. The entire property is fully fenced and cross functional for horse training, livestock operations, breeding programs, or recreational ranch living. With extensive infrastructure already in place, this turnkey ranch is ready for its next owner to live, work, and grow.
For sale
Price cut: $75K (8/21)
$725,000
9510 Texan Rd, Mission, TX 78574
5beds
2,376sqft
Single Family Residence, Residential
Built in 2010
10 Acres Lot
$693,900 Zestimate®
$305/sqft
$-- HOA
What's special
Racehorse training poolMetal storage buildingTwo water wellsCovered carport
- 91 days
- 87
- 4
Zillow last checked:
Listing updated:
Listed by:
Jorge Diaz 956-270-0424,
Imperio Real Estate Llc
Source: Greater McAllen AOR,MLS#: 507399
Facts & features
Interior
Bedrooms & bathrooms
- Bedrooms: 5
- Bathrooms: 3
- Full bathrooms: 3
Dining room
- Description: Living Area(s): 2
Living room
- Description: Living Area(s): 2
Heating
- Has Heating (Unspecified Type)
Cooling
- Central Air, Electric
Appliances
- Included: Electric Water Heater, No Conveying Appliances
- Laundry: Laundry Area, Washer/Dryer Connection
Features
- Granite Counters, Ceiling Fan(s)
- Flooring: Concrete, Tile
- Windows: Wood/Faux Blinds
Interior area
- Total structure area: 2,376
- Total interior livable area: 2,376 sqft
Property
Parking
- Total spaces: 4
- Parking features: Detached
- Garage spaces: 2
- Carport spaces: 2
- Covered spaces: 4
Features
- Patio & porch: Covered Patio
- Exterior features: Mature Trees, Motorized Gate, Workshop
- Has private pool: Yes
- Pool features: In Ground, No Cleaning System, Outdoor Pool
- Fencing: Smooth Wire
Lot
- Size: 10 Acres
- Features: Mature Trees
Details
- Additional structures: Detached Quarters, Storage
- Parcel number: T220000023000400
- Horses can be raised: Yes
- Horse amenities: Horse Stables/Barn
Construction
Type & style
- Home type: SingleFamily
- Property subtype: Single Family Residence, Residential
Materials
- Aluminum Siding, Frame/Wood, Siding, Stucco
- Foundation: Pillar/Post/Pier, Slab
- Roof: Composition,Metal
Condition
- New construction: No
- Year built: 2010
Utilities & green energy
- Sewer: Septic Tank
Green energy
- Energy efficient items: None
Community & HOA
Community
- Features: Gated, Horse/Livestock Allowed
- Subdivision: Texan Gardens
HOA
- Has HOA: No
Location
- Region: Mission
Financial & listing details
- Price per square foot: $305/sqft
- Annual tax amount: $2,542
- Date on market: 6/16/2026
- Road surface type: Caliche, Gravel, Paved
Estimated market value
$693,900
$659,000 - $729,000
$2,724/mo
Price history
| Date | Event | Price |
|---|---|---|
| 8/21/2026 | Price change | $725,000-9.4%$305/sqft |
Source: Greater McAllen AOR #507399 Report a problem | ||
| 6/29/2026 | Price change | $799,999-5.9%$337/sqft |
Source: Greater McAllen AOR #507399 Report a problem | ||
| 6/16/2026 | Listed for sale | $850,000$358/sqft |
Source: Greater McAllen AOR #507399 Report a problem | ||
Public tax history
Tax history is unavailable.
Monthly payment
Est. payment
Payment breakdown
Explore the cost of this home by adjusting the details. Changes won't be saved.Climate risks
Neighborhood: 78574
Nearby schools
Schools provided by the listing agent
- Elementary: Seguin
- Middle: Saenz
- High: La Joya H.S.
- District: La Joya ISD
Source: Greater McAllen AOR. This data may not be complete. We recommend contacting the local school district to confirm school assignments for this home.
Similar homes
- $899,9903 bd2 ba3k sqft9014 Abram Rd, Mission, TX 78574For Sale
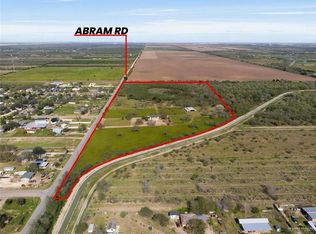 MLS ID #488236, Abiel De La Torre, Imperio Real Estate Llc. Greater McAllen AOR
 - $749,9004 bd3 ba2.8k sqft5015 Mile 8 Rd, Edinburg, TX 78541For Sale
 MLS ID #510969, Suzanne Driscoll, Coldwell Banker La Mansion. Greater McAllen AOR
 - $430,0003 bd3 ba1.7k sqft7956 N Doffing Rd, Mission, TX 78574For Sale
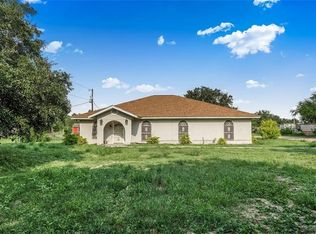 MLS ID #503706, Mario E. Baez, Exp Realty Llc. Greater McAllen AOR
 - $425,0002 bd2 ba1.5k sqft11235 N Moorefield Rd, Mission, TX 78574For Sale
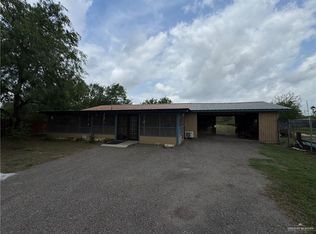 MLS ID #501733, Jose Noe Valdez, Keller Williams Realty Rgv. Greater McAllen AOR
