Skip main navigation
Sold for $936,888
  • $936,888

    9512 Bolton Farm Ln, Laurel, MD 20723

    6beds
    2,628sqft
    Single Family Residence
    Built in 2025
    7,964 Square Feet Lot
    $950,400 Zestimate®
    $357/sqft
    $4,068 Estimated rent

    Home value

    $950,400

    $893,000 - $1.02M

    $4,068/mo

    Zestimate® history
    Loading
    Loading...

    Owner options

    List your home for rent

    $4,068/mo

    Rent Zestimate®

    Find your next renter with Zillow Rental Manager. Plus, with online applications, you can quickly screen prospective tenants – for free.

    Learn more

    $4,068/mo

    Rent Zestimate®

    Refinance and save

    $5,945/mo

    Est. payment

    Refinancing to a lower rate could help reduce your monthly payments and save thousands over the life of the loan.

    See today's rates

    $5,945/mo

    Est. payment

    Explore your selling options

    Work with a Zillow partner agent

    Leverage their expertise and Zillow's premium Showcase listings to get your home seen by more buyers.

    Get started

    List with your own agent

    Get your home in front of millions of buyers by listing it on Zillow.

    Learn how to do it

    Sell it yourself

    Take full control of how buyers see your home on Zillow by listing For Sale by Owner (FSBO).

    List your home

    What's special

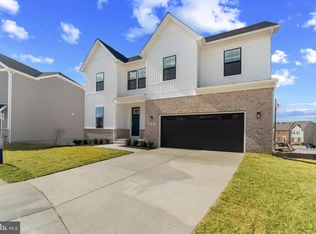
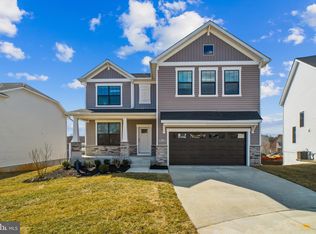
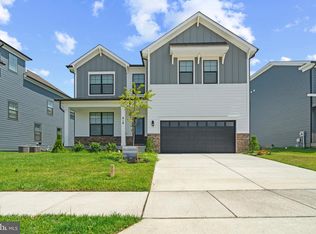
    Spring Move-In Ready | Brand-New Construction in Laurel, MD! Why settle for a used home when you can own a brand-new one this spring—without the wait? Avoid costly repairs and updates with a home that already checks every box. This beautifully designed Hadley floor plan, our most popular and the same as our model home, is back on the market and priced under $940K! Step into a modern, open-concept layout featuring: 5 spacious bedrooms & 4 full bathrooms Luxury plank flooring throughout the main level A chef-inspired kitchen with quartz countertops and stainless steel appliances A separate formal dining room perfect for entertaining A versatile open loft on the second level A fully finished basement offering additional living space Located in the highly sought-after Howard County School District, this home offers easy access to major commuter routes—ideal for professionals and families alike. Take advantage of flexible financing options with our in-house lender, DHI Mortgage, and make your move more affordable than ever. Don’t miss this rare opportunity to own a brand-new home in a prime Laurel location—schedule your tour today!

    Zillow last checked:

    Listing updated:

    Listed by:

    Justin K Wood 301-701-3700,

    D.R. Horton Realty of Virginia, LLC

    Bought with:

    Lavina Samtani, 529874

    RE/MAX Realty Centre, Inc.

    Source: Bright MLS,MLS#: MDHW2054700MLS Logo

    Facts & features

    Interior

    Bedrooms & bathrooms
    • Bedrooms: 6
    • Bathrooms: 4
    • Full bathrooms: 4
    • Main level bathrooms: 1
    • Main level bedrooms: 1
    Rooms
    • Room types: Primary Bedroom, Bedroom 2, Bedroom 4, Kitchen, Foyer, Bedroom 1, Great Room, Laundry, Loft, Office, Recreation Room, Bathroom 2, Bathroom 3, Primary Bathroom, Full Bath
    Primary bedroom
    • Level: Upper
    Bedroom 1
    • Level: Lower
    Bedroom 2
    • Level: Upper
    Bedroom 2
    • Level: Main
    Bedroom 4
    • Level: Upper
    Primary bathroom
    • Level: Upper
    Bathroom 2
    • Level: Upper
    Bathroom 3
    • Level: Upper
    Bathroom 3
    • Level: Main
    Foyer
    • Level: Main
    Other
    • Level: Lower
    Great room
    • Level: Main
    Kitchen
    • Level: Main
    Laundry
    • Level: Upper
    Loft
    • Level: Upper
    Office
    • Level: Main
    Recreation room
    • Level: Lower
    Heating
    • Central, Natural Gas
    Cooling
    • Central Air, Electric
    Appliances
    • Included: Dishwasher, Disposal, Exhaust Fan, Freezer, Ice Maker, Oven/Range - Gas, Stainless Steel Appliance(s), Electric Water Heater
    • Laundry: Hookup, Upper Level, Laundry Room
    Features
    • Breakfast Area, Combination Dining/Living, Combination Kitchen/Dining, Combination Kitchen/Living, 9'+ Ceilings
    • Flooring: Carpet, Vinyl
    • Doors: Sliding Glass
    • Windows: Energy Efficient, Insulated Windows, Low Emissivity Windows, Vinyl Clad
    • Basement: Partially Finished
    • Has fireplace: No
    Interior area
    • Total structure area: 2,628
    • Total interior livable area: 2,628 sqft
    • Finished area above ground: 2,628

    Property

    Parking
    • Total spaces: 2
    • Parking features: Garage Faces Front, Attached
    • Attached garage spaces: 2
    Accessibility
    • Accessibility features: None
    Features
    • Levels: Two
    • Stories: 2
    • Pool features: None
    Lot
    • Size: 7,964 Square Feet
    Details
    • Additional structures: Above Grade
    • Parcel number: 1406605097
    • Zoning: RESIDENTIAL
    • Special conditions: Standard

    Construction

    Type & style
    • Home type: SingleFamily
    • Architectural style: Colonial
    • Property subtype: Single Family Residence
    Materials
    • Brick Veneer, Concrete, Frame, Glass, Shingle Siding, Spray Foam Insulation, Stick Built, Stone, Vinyl Siding
    • Foundation: Passive Radon Mitigation
    • Roof: Architectural Shingle
    Condition
    • Excellent
    • New construction: Yes
    • Year built: 2025
    Details
    • Builder model: Hadley
    • Builder name: D.R. Horton homes

    Utilities & green energy

    • Sewer: Public Sewer
    • Water: Public

    Community & HOA

    Community
    • Security: Carbon Monoxide Detector(s), Smoke Detector(s), Fire Sprinkler System
    • Subdivision: Beechwood Manor
    HOA
    • Has HOA: Yes
    • HOA fee: $69 monthly
    Location
    • Region: Laurel

    Financial & listing details

    • Price per square foot: $357/sqft
    • Tax assessed value: $936,888
    • Date on market: 6/9/2025
    • Listing agreement: Exclusive Right To Sell
    • Listing terms: Cash,Contract,Conventional,FHA,VA Loan
    • Ownership: Fee Simple

    Price history

    DateEventPrice
    6/26/2025Sold$936,888$357/sqft
    Source: Bright MLS #MDHW2054700 Report a problem
    5/4/2025Pending sale$936,888$357/sqft
    Source: Bright MLS #MDHW2048230 Report a problem
    3/24/2025Price change$936,888+2.2%$357/sqft
    Source: Bright MLS #MDHW2048230 Report a problem
    1/13/2025Pending sale$916,999$349/sqft
    Source: Bright MLS #MDHW2048230 Report a problem

    Public tax history

    Tax history is unavailable.

    Neighborhood: 20723

    Nearby schools

    GreatSchools rating
    Schools provided by the listing agent
    • District: Howard County Public School System

    Source: Bright MLS. This data may not be complete. We recommend contacting the local school district to confirm school assignments for this home.

    Get a cash offer in 3 minutes
    Find out how much your home could sell for in as little as 3 minutes with a no-obligation cash offer.
    Estimated market value
    $950,400
    Get a cash offer in 3 minutes
    Find out how much your home could sell for in as little as 3 minutes with a no-obligation cash offer.
    Estimated market value
    $950,400