Skip main navigation
Sold for $972,888
  • $972,888

    9529 Bolton Farm Ln, Laurel, MD 20723

    6beds
    3,994sqft
    Single Family Residence
    Built in 2024
    7,964 Square Feet Lot
    $978,100 Zestimate®
    $244/sqft
    $5,079 Estimated rent

    Home value

    $978,100

    $910,000 - $1.05M

    $5,079/mo

    Zestimate® history
    Loading
    Loading...

    Owner options

    List your home for rent

    $5,079/mo

    Rent Zestimate®

    Find your next renter with Zillow Rental Manager. Plus, with online applications, you can quickly screen prospective tenants – for free.

    Learn more

    $5,079/mo

    Rent Zestimate®

    Refinance and save

    $6,171/mo

    Est. payment

    Refinancing to a lower rate could help reduce your monthly payments and save thousands over the life of the loan.

    See today's rates

    $6,171/mo

    Est. payment

    Explore your selling options

    Work with a Zillow partner agent

    Leverage their expertise and Zillow's premium Showcase listings to get your home seen by more buyers.

    Get started

    List with your own agent

    Get your home in front of millions of buyers by listing it on Zillow.

    Learn how to do it

    Sell it yourself

    Take full control of how buyers see your home on Zillow by listing For Sale by Owner (FSBO).

    List your home

    What's special

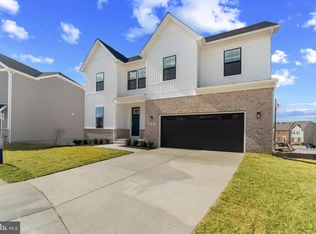
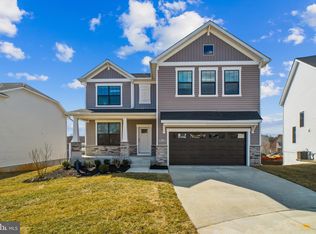
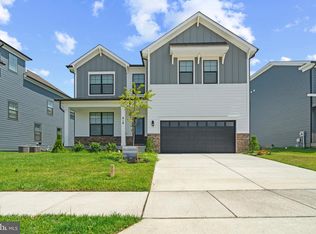
    Northwest Facing Summit! Quick Mov-In home with a February 2025 delivery. Over 3,900 finished sq feet, 6 bedroom, 5 full bathrooms! Our most popular and most desirable floorplan. Are you obsessed with watching HGTV and wishing your home gave Joanna and Chip vibes? Then look no further than this home! An on trend white farmhouse exterior, complete with front porch, and black trim windows, this home and its curb appeal gives you all the feels! But it does not stop there! The inside is breathtaking and a showstopper than leaves nothing to be desired. The front level is complete will wall to wall luxury plank floors; an entertainer’s dream kitchen accentuated with stainless steel appliances, a built-in wall oven and microwave, quartz countertops, and a trendy herringbone, mosaic glass backsplash. The owner’s suite oozes luxury with an on-suite bathroom fit for a spa, complete with a walk-in shower and soaking tub, dual vanities and walk in closet. Three more bedrooms and two full bathrooms round out the second floor. The basement is finished with a rec room, bedroom, and full bathroom. This home has everything! Contact us today to schedule a showing and to ask about the details of this home.

    Zillow last checked:

    Listing updated:

    Listed by:

    Kathleen Cassidy 667-500-2488,

    D R Horton Realty of Virginia LLC

    Bought with:

    Unrepresented Buyer

    Unrepresented Buyer Office

    Source: Bright MLS,MLS#: MDHW2046686MLS Logo

    Facts & features

    Interior

    Bedrooms & bathrooms
    • Bedrooms: 6
    • Bathrooms: 5
    • Full bathrooms: 5
    • Main level bathrooms: 1
    • Main level bedrooms: 1
    Rooms
    • Room types: Dining Room, Primary Bedroom, Bedroom 2, Bedroom 3, Bedroom 4, Bedroom 5, Kitchen, Foyer, Bedroom 1, Great Room, Laundry, Recreation Room, Bathroom 1, Bathroom 2, Bathroom 3, Bonus Room, Primary Bathroom, Full Bath
    Basement
    • Area: 867
    Heating
    • Central, Natural Gas
    Cooling
    • Central Air, Electric
    Appliances
    • Included: Dishwasher, Disposal, Exhaust Fan, Freezer, Ice Maker, Oven/Range - Gas, Stainless Steel Appliance(s), Electric Water Heater
    • Laundry: Hookup, Upper Level, Laundry Room
    Features
    • Breakfast Area, Combination Dining/Living, Combination Kitchen/Dining, Combination Kitchen/Living, 9'+ Ceilings
    • Flooring: Carpet, Vinyl
    • Doors: Sliding Glass
    • Windows: Energy Efficient, Insulated Windows, Low Emissivity Windows, Vinyl Clad
    • Basement: Finished,Full,Walk-Out Access,Windows
    • Has fireplace: No
    Interior area
    • Total structure area: 3,994
    • Total interior livable area: 3,994 sqft
    • Finished area above ground: 3,127
    • Finished area below ground: 867

    Property

    Parking
    • Total spaces: 2
    • Parking features: Garage Faces Front, Attached
    • Attached garage spaces: 2
    Accessibility
    • Accessibility features: None
    Features
    • Levels: Two
    • Stories: 2
    • Pool features: None
    Lot
    • Size: 7,964 Square Feet
    Details
    • Additional structures: Above Grade, Below Grade
    • Parcel number: NO TAX RECORD
    • Zoning: RESIDENTIAL
    • Special conditions: Standard

    Construction

    Type & style
    • Home type: SingleFamily
    • Architectural style: Colonial
    • Property subtype: Single Family Residence
    Materials
    • Brick Veneer, Concrete, Frame, Glass, Shingle Siding, Spray Foam Insulation, Stick Built, Stone, Vinyl Siding
    • Foundation: Passive Radon Mitigation
    • Roof: Architectural Shingle
    Condition
    • Excellent
    • New construction: Yes
    • Year built: 2024
    Details
    • Builder model: Summit
    • Builder name: D. R. Horton homes

    Utilities & green energy

    • Sewer: Public Sewer
    • Water: Public

    Community & HOA

    Community
    • Security: Carbon Monoxide Detector(s), Smoke Detector(s), Fire Sprinkler System
    • Subdivision: Beechwood Manor
    HOA
    • Has HOA: Yes
    • HOA fee: $69 monthly
    Location
    • Region: Laurel

    Financial & listing details

    • Price per square foot: $244/sqft
    • Tax assessed value: $932,888
    • Date on market: 11/9/2024
    • Listing agreement: Exclusive Right To Sell
    • Listing terms: Cash,Contract,FHA,VA Loan,Conventional
    • Ownership: Fee Simple

    Price history

    DateEventPrice
    2/21/2025Sold$972,888-0.2%$244/sqft
    Source: Bright MLS #MDHW2046686 Report a problem
    1/11/2025Pending sale$974,388$244/sqft
    Source: Bright MLS #MDHW2046686 Report a problem
    1/11/2025Price change$974,388+0.2%$244/sqft
    Source: Bright MLS #MDHW2046686 Report a problem
    1/9/2025Pending sale$972,888$244/sqft
    Source: Bright MLS #MDHW2046686 Report a problem
    1/8/2025Price change$972,888+4.3%$244/sqft
    Source: Bright MLS #MDHW2046686 Report a problem
    11/17/2024Pending sale$932,888$234/sqft
    Source: Bright MLS #MDHW2046686 Report a problem
    11/9/2024Listed for sale$932,888$234/sqft
    Source: Bright MLS #MDHW2046686 Report a problem

    Public tax history

    Tax history is unavailable.

    Neighborhood: 20723

    Nearby schools

    GreatSchools rating
    Schools provided by the listing agent
    • District: Howard County Public School System

    Source: Bright MLS. This data may not be complete. We recommend contacting the local school district to confirm school assignments for this home.

    Get a cash offer in 3 minutes
    Find out how much your home could sell for in as little as 3 minutes with a no-obligation cash offer.
    Estimated market value
    $978,100
    Get a cash offer in 3 minutes
    Find out how much your home could sell for in as little as 3 minutes with a no-obligation cash offer.
    Estimated market value
    $978,100