Looking for the benefits of Howard County living but, you can’t find what you like? Or you aren’t up to the remodeling, maintenance and updates a used home requires? Then look no further than D.R. Hortons newest community, Beechwood Manor. Our beautiful quick move in Hadley features over 3,400 sq feet with 6 bedrooms and 4 full bathrooms. Our Beechwood Manor community is minutes from shopping, easy commuter routes, and Maplelawn! The under-construction Hadley features a ton of our buyer’s favorite options, including the extremely desirable 6th bedroom option and loft. The loft is perfect for a kid’s playroom, family lounge, and movie nights, this sought-after option is a showstopper. In addition to the upstairs loft, the owner’s suite doubles as an adult oasis, a perfect place to relax. The on-suite bathrooms feature an oversized shower with separate soaking tub and large walk-in closet. Two more spacious bedrooms round out the second level, both showcasing walk-in closets. Downstairs, an open and inviting kitchen and family room screams entertainment. The gourmet kitchen is accentuated stainless steel appliances, a built-in wall oven and microwave, hood vent, quartz countertops, and a trendy herringbone, mosaic glass backsplash. A separate formal dining room which can double as an office and main level guest bedroom and full bath complete the main floor. A short trip to the basement opens to a beautifully finished rec room, large enough for all your entertainment needs. Around the corner, a larger basement bedroom and full bathroom complete your lower level. The extremely desirable walk out feature completes this home. This oversized home-site is sat at the back of the community and will be ready for an early 2025 delivery. Contact us today to schedule a showing and to ask about our amazing incentives!
Sold for $917,888
$917,888
9533 Bolton Farm Ln, Laurel, MD 20723
6beds
3,376sqft
Single Family Residence
Built in 2025
7,964 Square Feet Lot
$920,800 Zestimate®
$272/sqft
$4,172 Estimated rent
Home value
$920,800
$856,000 - $985,000
$4,172/mo
Zestimate® history
Owner options
List your home for rent
$4,172/mo
Rent Zestimate®
Find your next renter with Zillow Rental Manager. Plus, with online applications, you can quickly screen prospective tenants – for free.
$4,172/mo
Rent Zestimate®
Refinance and save
$6,303/mo
Est. payment
Refinancing to a lower rate could help reduce your monthly payments and save thousands over the life of the loan.
$6,303/mo
Est. payment
Explore your selling options
Work with a Zillow partner agent
Leverage their expertise and Zillow's premium Showcase listings to get your home seen by more buyers.
Get startedList with your own agent
Get your home in front of millions of buyers by listing it on Zillow.
Learn how to do itSell it yourself
Take full control of how buyers see your home on Zillow by listing For Sale by Owner (FSBO).
List your homeWhat's special
Zillow last checked:
Listing updated:
Listed by:
Kathleen Cassidy 667-500-2488,
D R Horton Realty of Virginia LLC
Bought with:
Unrepresented Buyer
Unrepresented Buyer Office
Source: Bright MLS,MLS#: MDHW2047146
Facts & features
Interior
Bedrooms & bathrooms
- Bedrooms: 6
- Bathrooms: 4
- Full bathrooms: 4
- Main level bathrooms: 1
- Main level bedrooms: 1
Rooms
- Room types: Primary Bedroom, Bedroom 2, Bedroom 3, Bedroom 4, Kitchen, Foyer, Bedroom 1, Great Room, Laundry, Loft, Office, Recreation Room, Bathroom 2, Bathroom 3, Primary Bathroom, Full Bath
Primary bedroom
- Level: Upper
Bedroom 1
- Level: Lower
Bedroom 2
- Level: Upper
Bedroom 2
- Level: Main
Bedroom 3
- Level: Upper
Bedroom 4
- Level: Upper
Primary bathroom
- Level: Upper
Bathroom 2
- Level: Upper
Bathroom 3
- Level: Main
Foyer
- Level: Main
Other
- Level: Lower
Great room
- Level: Main
Kitchen
- Level: Main
Laundry
- Level: Upper
Loft
- Level: Upper
Office
- Level: Main
Recreation room
- Level: Lower
Heating
- Central, Natural Gas
Cooling
- Central Air, Electric
Appliances
- Included: Dishwasher, Disposal, Exhaust Fan, Freezer, Ice Maker, Oven/Range - Gas, Stainless Steel Appliance(s), Electric Water Heater
- Laundry: Hookup, Upper Level, Laundry Room
Features
- Breakfast Area, Combination Dining/Living, Combination Kitchen/Dining, Combination Kitchen/Living, 9'+ Ceilings
- Flooring: Carpet, Vinyl
- Doors: Sliding Glass
- Windows: Energy Efficient, Insulated Windows, Low Emissivity Windows, Vinyl Clad
- Basement: Partially Finished
- Has fireplace: No
Interior area
- Total structure area: 3,376
- Total interior livable area: 3,376 sqft
- Finished area above ground: 2,628
- Finished area below ground: 748
Property
Parking
- Total spaces: 2
- Parking features: Garage Faces Front, Attached
- Attached garage spaces: 2
Accessibility
- Accessibility features: None
Features
- Levels: Two
- Stories: 2
- Pool features: None
Lot
- Size: 7,964 Square Feet
Details
- Additional structures: Above Grade, Below Grade
- Parcel number: 1406605108
- Zoning: RESIDENTIAL
- Special conditions: Standard
Construction
Type & style
- Home type: SingleFamily
- Architectural style: Colonial
- Property subtype: Single Family Residence
Materials
- Brick Veneer, Concrete, Frame, Glass, Shingle Siding, Spray Foam Insulation, Stick Built, Stone, Vinyl Siding
- Foundation: Passive Radon Mitigation
- Roof: Architectural Shingle
Condition
- Excellent
- New construction: Yes
- Year built: 2025
Details
- Builder model: Hadley
- Builder name: D. R. Horton homes
Utilities & green energy
- Sewer: Public Sewer
- Water: Public
Community & HOA
Community
- Security: Carbon Monoxide Detector(s), Smoke Detector(s), Fire Sprinkler System
- Subdivision: Beechwood Manor
HOA
- Has HOA: Yes
- HOA fee: $69 monthly
Location
- Region: Laurel
Financial & listing details
- Price per square foot: $272/sqft
- Tax assessed value: $917,888
- Date on market: 11/25/2024
- Listing agreement: Exclusive Right To Sell
- Listing terms: Cash,Contract,FHA,VA Loan,Conventional
- Ownership: Fee Simple
Price history
| Date | Event | Price |
|---|---|---|
| 3/31/2025 | Sold | $917,888$272/sqft |
Source:  Bright MLS #MDHW2047146 Report a problem Bright MLS #MDHW2047146 Report a problem | ||
| 11/26/2024 | Pending sale | $917,888$272/sqft |
Source: Bright MLS #MDHW2047146 Report a problem | ||
Public tax history
Tax history is unavailable.
Neighborhood: 20723
Nearby homes
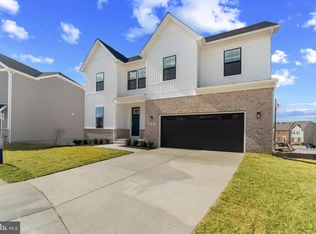
- $839,9905 bd5 ba2.9k sqft9541 Bolton Farm Ln, Laurel, MD 20723Sold
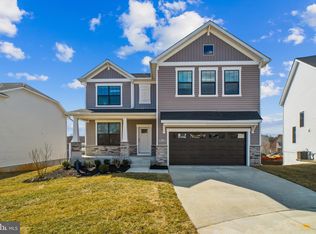
- $917,7886 bd4 ba3.3k sqft9537 Bolton Farm Ln, Laurel, MD 20723Sold
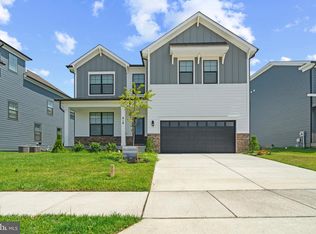
- $980,9906 bd5 ba3.9k sqft9525 Bolton Farm Ln, Laurel, MD 20723Sold
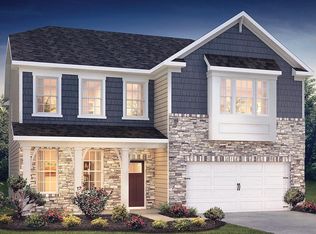
- $972,8886 bd5 ba3.9k sqft9529 Bolton Farm Ln, Laurel, MD 20723Sold
- $869,9905 bd5 ba2.9k sqft9544 Bolton Farm Ln, Laurel, MD 20723Sold
- $936,8886 bd4 ba2.6k sqft9512 Bolton Farm Ln, Laurel, MD 20723Sold
- $859,9906 bd4 ba3.1k sqft9532 Bolton Farm Ln, Laurel, MD 20723Sold
- $955,0006 bd5 ba3.9k sqft9500 Bolton Farm Ln, Laurel, MD 20723Sold
Nearby schools
GreatSchools rating
- 7/10Gorman Crossing Elementary SchoolGrades: PK-5Distance: 1.9 mi
- 9/10Hammond Middle SchoolGrades: 6-8Distance: 2.2 mi
- 8/10Reservoir High SchoolGrades: 9-12Distance: 3.4 mi
Schools provided by the listing agent
- District: Howard County Public School System
Source: Bright MLS. This data may not be complete. We recommend contacting the local school district to confirm school assignments for this home.
Get a cash offer in 3 minutes
Find out how much your home could sell for in as little as 3 minutes with a no-obligation cash offer.
Estimated market value
$920,800
Get a cash offer in 3 minutes
Find out how much your home could sell for in as little as 3 minutes with a no-obligation cash offer.
Estimated market value
$920,800
- Maryland
- Howard County
- Laurel
- 20723
- 9533 Bolton Farm Ln
