Looking for a home you can make your own without starting completely from scratch? This 3-bedroom, 1.5-bath brick home sits on approximately 1 acre in a quiet country setting just outside Martin.
Some of the big work has already been done, including new plumbing, new HVAC and a brand-new front door. The home offers nearly 1,500 square feet, an attached garage and plenty of potential for someone ready to finish the updates and make it their own.
Whether you’re looking for an affordable home, a renovation project or an investment opportunity, this property gives you a solid starting point with room to add your own style and value.
Property is being sold as-is.
Active
$110,000
9512 H Bushart Rd, Martin, TN 38237
3beds
1,496sqft
Single Family Residence, Residential
Built in 1979
1 Acres Lot
$-- Zestimate®
$74/sqft
$-- HOA
What's special
Attached garageNew hvacNew plumbing
- 21 days
- 1,067
- 84
Likely to sell faster than
Zillow last checked:
Listing updated:
Listed by:
Kari Witt 901-593-9308,
eXp Realty 888-519-5113
Source: RealTracs MLS as distributed by MLS GRID,MLS#: 3531302
Facts & features
Interior
Bedrooms & bathrooms
- Bedrooms: 3
- Bathrooms: 1
- Full bathrooms: 1
- Main level bedrooms: 3
Heating
- Central
Cooling
- Central Air
Appliances
- Included: Oven, Refrigerator
Features
- Flooring: Other
- Basement: None
Interior area
- Total structure area: 1,496
- Total interior livable area: 1,496 sqft
- Finished area above ground: 1,496
Property
Parking
- Total spaces: 1
- Parking features: Attached
- Carport spaces: 1
Features
- Levels: One
- Stories: 1
Lot
- Size: 1 Acres
Details
- Parcel number: 05402502000
- Special conditions: Standard
Construction
Type & style
- Home type: SingleFamily
- Property subtype: Single Family Residence, Residential
Materials
- Other
Condition
- New construction: No
- Year built: 1979
Utilities & green energy
- Sewer: Septic Tank
- Water: Public
- Utilities for property: Water Available
Community & HOA
HOA
- Has HOA: No
Location
- Region: Martin
Financial & listing details
- Price per square foot: $74/sqft
- Tax assessed value: $113,300
- Annual tax amount: $391
- Date on market: 9/2/2026
Estimated market value
Not available
Estimated sales range
Not available
Not available
Price history
| Date | Event | Price |
|---|---|---|
| 9/2/2026 | Listed for sale | $110,000+100%$74/sqft |
Source:  RealTracs MLS as distributed by MLS GRID #3531302 Report a problem RealTracs MLS as distributed by MLS GRID #3531302 Report a problem | ||
| 8/1/2014 | Listing removed | $55,000$37/sqft |
Source: FULLER PARTNERS REAL ESTATE, INC. #36183 Report a problem | ||
| 7/26/2014 | Price change | $55,000+14.6%$37/sqft |
Source: FULLER PARTNERS REAL ESTATE, INC. #36183 Report a problem | ||
| 7/17/2014 | Listed for sale | $48,000+25%$32/sqft |
Source: FULLER PARTNERS REAL ESTATE, INC. #36183 Report a problem | ||
| 10/18/1989 | Sold | $38,400$26/sqft |
Source: Agent Provided Report a problem | ||
Public tax history
| Year | Property taxes | Tax assessment |
|---|---|---|
| 2025 | $391 | $28,325 |
| 2024 | $391 | $28,325 |
| 2023 | $391 +26.8% | $28,325 +74.6% |
| 2022 | $308 | $16,225 |
| 2021 | $308 | $16,225 |
| 2020 | $308 | $16,225 |
| 2019 | $308 -0.3% | $16,225 |
| 2018 | $309 +0.1% | $16,225 -4.4% |
| 2017 | $309 -9.1% | $16,975 |
| 2016 | $340 -0.1% | $16,975 |
| 2015 | $340 | $16,975 |
| 2014 | $340 | $16,975 |
| 2013 | -- | $16,975 |
| 2012 | $366 | $16,975 -4% |
| 2011 | $366 +6.2% | $17,675 |
| 2010 | $345 | $17,675 |
| 2009 | $345 +0% | $17,675 |
| 2008 | $345 | $17,675 |
| 2007 | -- | $17,675 +15.3% |
| 2006 | $337 | $15,325 |
| 2005 | $337 -13.7% | $15,325 |
| 2004 | $391 +15.9% | $15,325 |
| 2003 | $337 | $15,325 -0.1% |
| 2001 | -- | $15,334 -69.6% |
| 2000 | -- | $50,393 |
Find assessor info on the county website
Monthly payment
Est. payment
Payment breakdown
Explore the cost of this home by adjusting the details. Changes won't be saved.Climate risks
Neighborhood: 38237
Nearby schools
Schools provided by the listing agent
- Elementary: South Fulton Elementary
- Middle: South Fulton Middle / High School
- High: South Fulton Middle / High School
Source: RealTracs MLS as distributed by MLS GRID. This data may not be complete. We recommend contacting the local school district to confirm school assignments for this home.
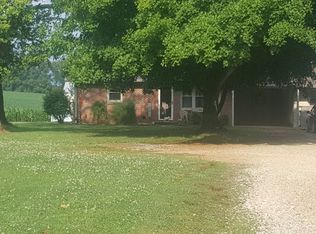
Similar homes
- $109,9003 bd2 ba1.6k sqft135 Christine St, Martin, TN 38237For Sale
 MLS ID #2604012, Brandie Bassett, Total Realty Source. CWTAR
 - $95,9303 bd1 ba1k sqft136 Fulton St, Martin, TN 38237For Sale
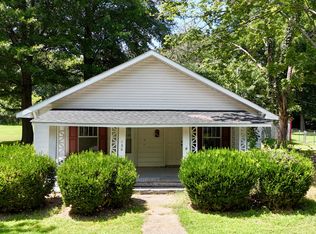 MLS ID #2603938, Billy Frankum, Tennessee Realty. CWTAR
 - $99,9003 bd1 ba1.2k sqft188 Barnes St, Water Valley, KY 42085For Sale
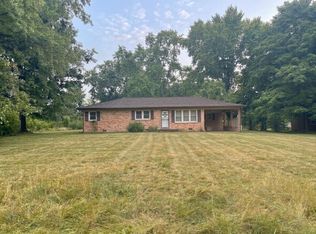
 MLS ID #26021714, George Green, Green Team Real Estate Service. Imagine MLS
 - $149,9994 bd2 ba1.5k sqft507 Vancil St, South Fulton, TN 38257For Sale
 MLS ID #2604413, Phyllis Larry, C21 Golden Service Realty & Au. CWTAR
 - $119,0002 bd1 ba1.7k sqft411 N College St, Fulton, KY 42041For SaleMLS ID #26021445, Courtney Smith, Keller Williams Experience - Murray. Imagine MLS
- $109,9003 bd2 ba1.2k sqft180 State Highway 94 E, Fulton, KY 42041For SaleMLS ID #26023123, Michael Wade, eXp Realty, LLC. Imagine MLS
- $119,9002 bd1 ba1.2k sqft315 Hillcrest St, Kenton, TN 38233For Sale
 MLS ID #3529888, Bryan Jones. RealTracs MLS as distributed by MLS GRID
 - $105,0003 bd1 ba1k sqft405 S Poplar St, Kenton, TN 38233For SaleMLS ID #3335914, Steve Koleno. RealTracs MLS as distributed by MLS GRID
- $135,0002 bd2 ba1.1k sqft7064 Us Highway 51 S, Fulton, KY 42041For SaleMLS ID #26016846, Darla Laird, Barger Realty Co.. Imagine MLS
- $79,0002 bd1 ba837 sqft11814 State Route 45 S, Wingo, KY 42088For Sale
 MLS ID #95742, Stephanie Wright, Greater Owensboro Realty Co.. Greater Owensboro Realtor Association
