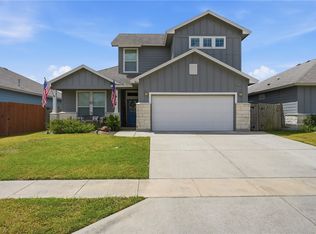
Welcome to 9518 Royal Oak Dr.! Built just three years ago and located in one of the area's most sought-after neighborhoods within the highly desirable Tuloso-Midway ISD, this home offers 4 bedrooms, 3 full bathrooms, a spacious game room, and modern finishes throughout. The open-concept floor plan is perfect for everyday living and entertaining, featuring a chef's kitchen with a large island, quartz countertops, custom shaker-style cabinetry, stainless steel appliances, and a custom dry bar. The private primary suite offers a spa-inspired bathroom, oversized walk-in closet, and its own private hallway. The true showstopper is the incredible backyard oasis. Enjoy a beautiful in-ground pool surrounded by low-maintenance artificial turf, expansive concrete decking, two custom gazebos with electricity, and a storage building for added convenience. Whether you're hosting friends, watching the big game, or simply relaxing poolside, this outdoor space was designed to be enjoyed year-round. Adding to the home's curb appeal are permanent app-controlled exterior trim lights, allowing you to customize the front of the home with endless color combinations for holidays, special occasions, or your favorite team's colors. Located in one of the area's most desirable neighborhoods and zoned to Tuloso-Midway ISD, this move-in-ready home offers the perfect blend of luxury, comfort, and outdoor living. Schedule your private showing today and experience everything this exceptional home has to offer!
For sale
Price cut: $10K (8/4)
$469,900
9518 Spanish Oak Dr, Corpus Christi, TX 78410
4beds
2,437sqft
Single Family Residence
Built in 2023
9,348 Square Feet Lot
$465,600 Zestimate®
$193/sqft
$-- HOA
What's special
Modern finishes throughoutOpen-concept floor planIncredible backyard oasisStainless steel appliancesLow-maintenance artificial turfStorage buildingCustom dry bar
- 32 days |
- 548 |
- 45 |
Likely to sell faster than
Zillow last checked:
Listing updated:
Listed by:
Jorge Botello 361-290-8957,
eXp Realty LLC
Source: South Texas MLS,MLS#: 479346 Originating MLS: Corpus Christi
Originating MLS: Corpus ChristiFacts & features
Interior
Bedrooms & bathrooms
- Bedrooms: 4
- Bathrooms: 3
- Full bathrooms: 3
Heating
- Central, Electric
Cooling
- Electric, Central Air
Appliances
- Included: Dishwasher, Electric Oven, Electric Range, Gas Cooktop, Disposal, Microwave
- Laundry: Washer Hookup, Dryer Hookup
Features
- Dry Bar, Open Floorplan, Split Bedrooms, Breakfast Bar
- Flooring: Tile
- Has fireplace: No
Interior area
- Total structure area: 2,437
- Total interior livable area: 2,437 sqft
Video & virtual tour
Property
Parking
- Total spaces: 2
- Parking features: Concrete, Garage, Garage Door Opener
- Garage spaces: 2
Features
- Levels: One
- Stories: 1
- Patio & porch: Covered, Patio
- Exterior features: Storage
- Pool features: In Ground, Pool
- Has spa: Yes
- Spa features: Hot Tub
- Fencing: Wood
Lot
- Size: 9,348 Square Feet
- Features: Subdivided
Details
- Additional structures: Pergola, Storage
- Parcel number: 753300020350
Construction
Type & style
- Home type: SingleFamily
- Property subtype: Single Family Residence
Materials
- Brick
- Foundation: Slab
- Roof: Shingle
Condition
- Year built: 2023
Utilities & green energy
- Electric: Net Meter
- Sewer: Public Sewer
- Water: Public
- Utilities for property: Natural Gas Available, Sewer Available, Water Available
Community & HOA
Community
- Security: Smoke Detector(s)
- Subdivision: Royal Oak Un 2
HOA
- Has HOA: No
Location
- Region: Corpus Christi
Financial & listing details
- Price per square foot: $193/sqft
- Tax assessed value: $490,018
- Annual tax amount: $8,231
- Date on market: 7/13/2026
- Cumulative days on market: 33 days
- Listing agreement: Exclusive Right To Sell
- Listing terms: Cash,Conventional,FHA,VA Loan
Estimated market value
$465,600
$442,000 - $489,000
$3,649/mo
Price history
| Date | Event | Price |
|---|---|---|
| 8/4/2026 | Price change | $469,900-2.1%$193/sqft |
Source:  South Texas MLS #479346 Report a problem South Texas MLS #479346 Report a problem | ||
| 7/13/2026 | Listed for sale | $479,900$197/sqft |
Source: South Texas MLS #479346 Report a problem | ||
Public tax history
| Year | Property taxes | Tax assessment |
|---|---|---|
| 2025 | $8,231 +15.5% | $490,018 +13% |
| 2024 | $7,126 +895.8% | $433,804 +1226% |
| 2023 | $716 +34.9% | $32,715 +56.2% |
| 2022 | $530 -3.8% | $20,938 |
| 2021 | $551 0% | $20,938 |
| 2020 | $551 | $20,938 |
Find assessor info on the county website
Monthly payment
Est. payment
Payment breakdown
Explore the cost of this home by adjusting the details. Changes won't be saved.Climate risks
Neighborhood: Northwest
Nearby schools
GreatSchools rating
- 6/10Tuloso-Midway Intermediate SchoolGrades: 3-5Distance: 0.4 mi
- 7/10Tuloso-Midway Middle SchoolGrades: 6-8Distance: 0.6 mi
- 5/10Tuloso-Midway High SchoolGrades: 9-12Distance: 1.6 mi
Schools provided by the listing agent
- Elementary: Tuloso Midway
- Middle: Tuloso Midway
- High: Tuloso Midway
- District: Tuloso Midway ISD
Source: South Texas MLS. This data may not be complete. We recommend contacting the local school district to confirm school assignments for this home.
- $492,600-- bd-- ba2.4k sqft9514 Spanish Oak Dr, Corpus Christi, TX 78410Off Market
- $353,300-- bd-- ba2k sqft9522 Spanish Oak Dr, Corpus Christi, TX 78410Off Market
- $398,700-- bd-- ba2.3k sqft9510 Spanish Oak Dr, Corpus Christi, TX 78410Off Market
- $395,800-- bd-- ba2k sqft9526 Spanish Oak Dr, Corpus Christi, TX 78410Off Market
- $357,200-- bd-- ba1.9k sqft9517 Spanish Oak Dr, Corpus Christi, TX 78410Off Market
- $76,800-- bd-- ba-- sqft9513 Spanish Oak Dr, Corpus Christi, TX 78410Off Market
- $375,700-- bd-- ba2.1k sqft9506 Spanish Oak Dr, Corpus Christi, TX 78410Off Market
- $319,500-- bd-- ba1.9k sqft9530 Spanish Oak Dr, Corpus Christi, TX 78410Off Market
A local agent can set up tours, give advice and negotiate with sellers.
A local lender can help you make sure your offer is ready when you are.
Similar homes
- $428,9994 bd4 ba2.2k sqft9505 Royal Oak Dr, Corpus Christi, TX 78410For Sale
 MLS ID #476989, Arnold Garza, Mirabal Montalvo & Associates. South Texas MLS
 - $419,0004 bd3 ba2.3k sqft9521 Royal Oak Dr, Corpus Christi, TX 78410For Sale
 MLS ID #476642, Jeff Mumme, Coldwell Banker Pacesetter Steel. South Texas MLS
 - $399,9004 bd3 ba2.3k sqft9613 Sedalia Trl, Corpus Christi, TX 78410For Sale
 MLS ID #480798, Cathy Cruz, The Chosen Real Estate Agency. South Texas MLS
 - $375,0004 bd3 ba2.2k sqft1701 Dr Ben Vela Dr, Corpus Christi, TX 78410For Sale
 MLS ID #480896, Madison Rodriguez, eXp Realty, LLC. South Texas MLS
 - $327,0003 bd3 ba1.8k sqft9222 Murdock Dr, Corpus Christi, TX 78410For SaleMLS ID #480880, Gabriel Lopez, Real Broker, LLC. South Texas MLS
- $535,0004 bd4 ba2.5k sqft10201 Maple Leaf Dr, Corpus Christi, TX 78410For SaleMLS ID #479142, Hailey Johnston, Coldwell Banker D'Ann Harper. South Texas MLS
- $409,9904 bd3 ba2.2k sqft9606 Spanish Oak Dr, Corpus Christi, TX 78410New ConstructionMLS ID #473591, Leon Summers, Hogan Homes. South Texas MLS
- $374,9993 bd3 ba2k sqft9501 Royal Oak Dr, Corpus Christi, TX 78410For SaleMLS ID #471219, Roy Benavides, Keller Williams Coastal Bend. South Texas MLS
- $239,0004 bd2 ba1.8k sqft333 Princess Dr, Corpus Christi, TX 78410For SaleMLS ID #480668, Rosella Ramirez, Create Realty Group. South Texas MLS
- $365,0004 bd4 ba2.3k sqft10317 Beverly Hills Dr, Corpus Christi, TX 78410For SaleMLS ID #480471, Lauren Self, KW Coastal Bend - Northwest. South Texas MLS
- $364,9003 bd2 ba2.2k sqft2754 Yeager Dr, Corpus Christi, TX 78410For SaleMLS ID #480664, Gino Montalvo, Mirabal Montalvo & Associates. South Texas MLS
- $399,9004 bd3 ba2.1k sqft9518 Royal Oak Dr, Corpus Christi, TX 78410New ConstructionMLS ID #475151, Sabrina Gutierrez, Mirabal Montalvo & Associates. South Texas MLS
- $375,0003 bd3 ba2.7k sqft9443 Up River Rd, Corpus Christi, TX 78410For SaleMLS ID #472170, Sharon Bodine, United Country RE-Bluntzer RE. South Texas MLS
- $275,0003 bd2 ba1.5k sqft9602 Sedalia Trl, Corpus Christi, TX 78410For SaleMLS ID #480581, Sandra De La Garza, Corpus Christi Realty Group. South Texas MLS
- $345,0004 bd3 ba2.6k sqft9918 Leopard St, Corpus Christi, TX 78410For SaleMLS ID #473485, Jordan Huber, Phillips & Associates Realty. South Texas MLS
- from $389,9994 bd3 ba2.2k sqftMcCartney Plan, Royal Oak : Classic Collection, Corpus Christi, TX 78410New ConstructionLennar Homes
- $340,0005 bd3 ba1.7k sqft1620 Rand Morgan Rd, Corpus Christi, TX 78410For SaleMLS ID #472009, Zaira Sansom, Vaden MacLeod Real Estate. South Texas MLS
- $258,0003 bd2 ba1.3k sqft9441 English Oak Dr, Corpus Christi, TX 78410For SaleMLS ID #479158, Jordan Huber, Phillips & Associates Realty. South Texas MLS
- $254,5004 bd2 ba1.5k sqft2045 Spanish Trl, Corpus Christi, TX 78410For SaleMLS ID #472355, Nancy Ndolo, Weichert REALTORS - The Place. South Texas MLS
- from $417,9995 bd4 ba2.9k sqftDylan Plan, Royal Oak : Classic Collection, Corpus Christi, TX 78410New ConstructionLennar Homes
