Amazing Opportunity! This beautifully upgraded, immaculate three story townhome in the sought-after Highlands at Stonegate North offers a perfect combination of comfort and modern charm. With two spacious suites, a TWO CAR TANDEM ATTACHED FINISHED GARAGE, outdoor living spaces, a home office, and more, this gem has everything you need! Imagine spending peaceful evenings on your covered front porch, overlooking the serene community park. Inside, you'll find luxurious hand-scraped, hickory, wide-plank engineered hardwood floors extending through the main level and stairs—giving your home a warm and stylish feel. The inviting living room, featuring built-in niches and a cozy gas fireplace, is perfect for relaxing after a long day. Whether it's a weekday dinner or a weekend gathering, the spacious dining area easily accommodates a table for six, making hosting a joy. The stunning kitchen is a chef's delight, with leathered slab granite countertops, stainless steel appliances, 42-inch cabinets, and a raised breakfast bar for casual dining or serving meals. Sliding doors open to your private, south-facing covered deck—a perfect spot for grilling, relaxing, or growing your favorite container garden. Upstairs, you'll love the luxurious primary suite, with crown molding, a generous walk-in closet, and a private full bath. The second suite is equally spacious, featuring crown molding and private bath. You'll also enjoy the convenience of an upstairs laundry, complete with a washer and dryer. The lower level adds versatility with a dedicated office space or potential third bedroom. The two-car tandem garage boasts an epoxy floor and offers plenty of storage. Located just minutes from I-25, E-470, shopping, dining, and downtown Parker, this home is ideally situated. Plus, you'll have access to Stonegate’s resort-style amenities, including pools, tennis courts, parks, trails, and a clubhouse. Rare second chance - This incredible opportunity won't last long—call today.
Sold for $399,000
$399,000
9519 Pearl Circle #105, Parker, CO 80134
3beds
1,471sqft
Condominium
Built in 2004
-- sqft lot
$-- Zestimate®
$271/sqft
$2,276 Estimated rent
Home value
Not available
Estimated sales range
Not available
$2,276/mo
Zestimate® history
Owner options
List your home for rent
$2,276/mo
Rent Zestimate®
Find your next renter with Zillow Rental Manager. Plus, with online applications, you can quickly screen prospective tenants – for free.
$2,276/mo
Rent Zestimate®
Refinance and save
$2,740/mo
Est. payment
Refinancing to a lower rate could help reduce your monthly payments and save thousands over the life of the loan.
$2,740/mo
Est. payment
Explore your selling options
Work with a Zillow partner agent
Leverage their expertise and Zillow's premium Showcase listings to get your home seen by more buyers.
Get startedList with your own agent
Get your home in front of millions of buyers by listing it on Zillow.
Learn how to do itSell it yourself
Take full control of how buyers see your home on Zillow by listing For Sale by Owner (FSBO).
List your homeWhat's special
Zillow last checked:
Listing updated:
Listed by:
Tom Gross 303-591-2116 Tom@TomGrossTeam.com,
Kentwood Real Estate DTC, LLC
Bought with:
Ryan Haarer, 100090693
LIV Sotheby's International Realty
Source: REcolorado as distributed by MLS GRID,MLS#: 4889179
Facts & features
Interior
Bedrooms & bathrooms
- Bedrooms: 3
- Bathrooms: 3
- Full bathrooms: 1
- 3/4 bathrooms: 1
- 1/2 bathrooms: 1
- Main level bathrooms: 1
Primary bedroom
- Description: Carpet, Crown Molding, Big Walk-In Closet, Lighted Ceiling Fan
- Level: Upper
- Area: 159.6 Square Feet
- Dimensions: 12 x 13.3
Bedroom
- Description: Guest Suite, Carpet, Crown Molding, Double Door Closet, Media Niche
- Level: Upper
- Area: 113.4 Square Feet
- Dimensions: 10.8 x 10.5
Bedroom
- Description: Ideal Office, Artisan Hand Scraped Hickory Wide Plank Engineered Hardwood Floor, Media Niche, Non-Conforming Closet W/ Hvac
- Level: Lower
- Area: 123 Square Feet
- Dimensions: 12.3 x 10
Primary bathroom
- Description: Tile Floor, Raised Double Sink Vanity, Jetted Soaking Tile/Tub Shower
- Level: Upper
Bathroom
- Description: Powder Room - Pedestal Sink
- Level: Main
Bathroom
- Description: Guest Room Private Bath, Tile Floor, Raised Single Sink Vanity, Stall Shower
- Level: Upper
Dining room
- Description: Artisan Hand Scraped Hickory Wide Plank Engineered Hardwood Floor, Spacious Dining Area For A Table For 6
- Level: Main
- Area: 95.06 Square Feet
- Dimensions: 9.7 x 9.8
Kitchen
- Description: Artisan Hand Scraped Hickory Wide Plank Engineered Hardwood Floor, Leathered Slab Granite Countertops, Raised Breakfast Bar, White Kitchen, Stainless Appliances, Electric Range, Grey Mini Subway Tile Backsplash, 42 Inch Cabinets, Microwave, Pantry, Custom Drapes, Slider To A Covered 11x6 Balcony For Grilling And Growing Kitchen Herbs, Storage Closet
- Level: Main
- Area: 119.7 Square Feet
- Dimensions: 9 x 13.3
Laundry
- Description: Laundry Closet W/ Washer & Dryer
- Level: Upper
Living room
- Description: Artisan Hand Scraped Hickory Wide Plank Engineered Hard Wood Floor, Built In Media Center & Tile Surround Gas Fireplace, Art Niches, Wired For Surround Sound, Lighted Ceiling Fan
- Level: Main
- Area: 198 Square Feet
- Dimensions: 11 x 18
Heating
- Forced Air
Cooling
- Central Air
Appliances
- Included: Dishwasher, Dryer, Microwave, Oven, Range, Refrigerator, Self Cleaning Oven, Washer
- Laundry: In Unit, Laundry Closet
Features
- Built-in Features, Ceiling Fan(s), Eat-in Kitchen, Granite Counters, High Ceilings, High Speed Internet, Open Floorplan, Pantry, Primary Suite, Walk-In Closet(s)
- Flooring: Carpet, Tile, Wood
- Windows: Window Coverings, Window Treatments
- Has basement: No
- Number of fireplaces: 1
- Fireplace features: Gas, Gas Log, Living Room
- Common walls with other units/homes: No One Above,No One Below
Interior area
- Total structure area: 1,471
- Total interior livable area: 1,471 sqft
- Finished area above ground: 1,471
Property
Parking
- Total spaces: 2
- Parking features: Dry Walled, Floor Coating, Tandem
- Attached garage spaces: 2
Features
- Levels: Multi/Split
- Entry location: Ground
- Patio & porch: Covered, Deck, Front Porch
- Exterior features: Balcony
Details
- Parcel number: R0451794
- Special conditions: Standard
Construction
Type & style
- Home type: Condo
- Property subtype: Condominium
- Attached to another structure: Yes
Materials
- Frame
- Roof: Composition
Condition
- Year built: 2004
Utilities & green energy
- Sewer: Public Sewer
- Utilities for property: Cable Available, Electricity Connected, Internet Access (Wired), Natural Gas Connected, Phone Available
Community & HOA
Community
- Subdivision: Stonegate
HOA
- Has HOA: Yes
- Amenities included: Clubhouse, Park, Playground, Pool, Tennis Court(s)
- Services included: Maintenance Grounds, Maintenance Structure, Snow Removal, Trash
- HOA fee: $351 monthly
- HOA name: Highlands at Stonegate Condo Assoc
- HOA phone: 866-611-5864
- Second HOA fee: $60 annually
- Second HOA name: Stonegate Village
- Second HOA phone: 303-224-0004
Location
- Region: Parker
Financial & listing details
- Price per square foot: $271/sqft
- Tax assessed value: $303,264
- Annual tax amount: $3,146
- Date on market: 4/22/2025
- Listing terms: Cash,Conventional,VA Loan
- Exclusions: None
- Ownership: Individual
- Electric utility on property: Yes
Price history
| Date | Event | Price |
|---|---|---|
| 9/2/2025 | Sold | $399,000-0.2%$271/sqft |
Source:  REcolorado as distributed by MLS GRID #4889179 Report a problem REcolorado as distributed by MLS GRID #4889179 Report a problem | ||
| 8/1/2025 | Pending sale | $399,700$272/sqft |
Source: REcolorado as distributed by MLS GRID #4889179 Report a problem | ||
| 7/8/2025 | Price change | $399,700-2.2%$272/sqft |
Source: REcolorado as distributed by MLS GRID #4889179 Report a problem | ||
| 6/17/2025 | Listed for sale | $408,700$278/sqft |
Source: REcolorado as distributed by MLS GRID #4889179 Report a problem | ||
| 5/16/2025 | Pending sale | $408,700$278/sqft |
Source: REcolorado as distributed by MLS GRID #4889179 Report a problem | ||
| 5/7/2025 | Price change | $408,700-2.4%$278/sqft |
Source: REcolorado as distributed by MLS GRID #4889179 Report a problem | ||
| 4/24/2025 | Listed for sale | $418,700+179.1%$285/sqft |
Source: REcolorado as distributed by MLS GRID #4889179 Report a problem | ||
| 9/4/2019 | Listing removed | $1,900$1/sqft |
Source: Zillow Rental Manager Report a problem | ||
| 8/20/2019 | Price change | $1,900-3.8%$1/sqft |
Source: Zillow Rental Manager Report a problem | ||
| 7/26/2019 | Listed for rent | $1,975$1/sqft |
Source: Zillow Rental Manager Report a problem | ||
| 10/4/2011 | Listing removed | $149,999$102/sqft |
Source: Innovative Real Estate Group #1026569 Report a problem | ||
| 8/13/2011 | Listed for sale | $149,999-6.3%$102/sqft |
Source: Innovative Real Estate of Colorado #1026569 Report a problem | ||
| 7/2/2008 | Sold | $160,000$109/sqft |
Source: Agent Provided Report a problem | ||
Public tax history
| Year | Property taxes | Tax assessment |
|---|---|---|
| 2021 | -- | $21,680 |
Find assessor info on the county website
Neighborhood: Stonegate
Nearby homes
- $450,2004 bd4 ba2.2k sqft9519 Pearl Cir UNIT 101, Parker, CO 80134Off Market
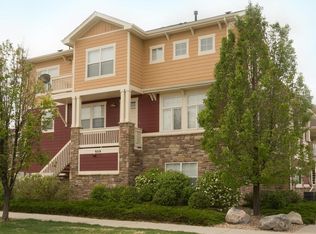
- $297,026-- bd-- ba1.3k sqft9519 Pearl Cir UNIT 102, Parker, CO 80134Off Market

- $296,7232 bd3 ba1.3k sqft9519 Pearl Cir UNIT 103, Parker, CO 80134Off Market
- $296,9192 bd3 ba1.3k sqft9519 Pearl Cir UNIT 104, Parker, CO 80134Off Market

- $333,6533 bd3 ba2.3k sqft9519 Pearl Cir UNIT 106, Parker, CO 80134Off Market
- $315,0001 bd1 ba876 sqft9511 Pearl Cir UNIT 104, Parker, CO 80134Sold
- $761,4004 bd3 ba2.8k sqft9459 Market Ln, Parker, CO 80134Off Market
- $292,0001 bd1 ba876 sqft9511 Pearl Cir UNIT 101, Parker, CO 80134For Sale
Nearby schools
GreatSchools rating
- 7/10Mammoth Heights Elementary SchoolGrades: PK-6Distance: 0.4 mi
- 4/10Sierra Middle SchoolGrades: 7-8Distance: 1.4 mi
- 8/10Chaparral High SchoolGrades: 9-12Distance: 0.7 mi
Schools provided by the listing agent
- Elementary: Mammoth Heights
- Middle: Sierra
- High: Chaparral
- District: Douglas RE-1
Source: REcolorado as distributed by MLS GRID. This data may not be complete. We recommend contacting the local school district to confirm school assignments for this home.


Get pre-qualified for a loan
At Zillow Home Loans, we can pre-qualify you in as little as 5 minutes with no impact to your credit score.An equal housing lender. NMLS #10287.
- Colorado
- Douglas County
- Parker
- 80134
- Stonegate
- 9519 Pearl Circle Unit 105
Nearby cities
Nearby neighborhoods
Nearby zip codes
Other Parker Topics
