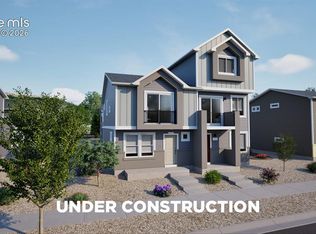
Reach new heights with The Endeavor, a three-story duet-style home designed for those who want space, style, and attainable luxury. Featuring 4 bedrooms, 3 baths, and 1,504 square feet, this home provides room for everyone while maintaining an efficient, low-maintenance footprint. The first floor offers an oversized 1-car garage and entry space with optional bedroom or home office flexibility. The second story opens into an expansive great room, dining area, and kitchen with modern finishes, perfect for gatherings or quiet nights in. Upstairs, the private primary suite includes a walk-in closet and ensuite bath, with two additional bedrooms and a full bath completing the home. Enjoy access to Banning Lewis Ranch’s incredible amenities, including parks, pools, fitness centers, award-winning schools, dog park, and miles of scenic trails, all within a vibrant, welcoming community.
Under contract
$328,150
9522 Clarkville Trl, Colorado Springs, CO 80927
4beds
1,562sqft
:
Get pre-qualified$2,033/mo
Single Family Residence
Built in 2026
1,999 Square Feet Lot
$-- Zestimate®
$210/sqft
$-- HOA
What's special
Kitchen with modern finishesPrivate primary suiteThree-story duet-style homeTwo additional bedroomsExpansive great roomEnsuite bathWalk-in closet
- 142 days |
- 26 |
- 0 |
Zillow last checked:
Listing updated:
Listed by:
Cynthia Ontiveros 801-301-6482,
Oakwood Homes Real Estate LLC
Source: elevateMLS,MLS#: 4726389
Facts & features
Interior
Bedrooms & bathrooms
- Bedrooms: 4
- Bathrooms: 3
- Full bathrooms: 3
Other
- Level: Upper
Heating
- Forced Air
Cooling
- Central Air
Features
- Has basement: No
Interior area
- Total structure area: 1,562
- Total interior livable area: 1,562 sqft
- Finished area above ground: 1,562
- Finished area below ground: 0
Property
Parking
- Total spaces: 1
- Parking features: Attached, Oversized
- Attached garage spaces: 1
Features
- Levels: 3 Story
- Stories: 3
Lot
- Size: 1,999 Square Feet
- Features: Level
Construction
Type & style
- Home type: SingleFamily
- Property subtype: Single Family Residence
- Attached to another structure: Yes
Materials
- Alum/Vinyl/Steel, Framed on Lot
- Foundation: Slab
- Roof: Composite Shingle
Condition
- To Be Built
- New construction: Yes
- Year built: 2026
Details
- Builder model: Endeavor
- Builder name: Oakwood Homes
Utilities & green energy
- Water: Municipal
- Utilities for property: Cable Available, Electricity Available, Phone Available
Community & HOA
Location
- Region: Colorado Springs
Financial & listing details
- Price per square foot: $210/sqft
- Annual tax amount: $86
- Date on market: 3/17/2026
- Listing terms: Cash,Conventional,FHA,VA Loan
- Electric utility on property: Yes
Estimated market value
Not available
Estimated sales range
Not available
Not available
Price history
| Date | Event | Price |
|---|---|---|
| 3/21/2026 | Contingent | $328,150$210/sqft |
Source:  elevateMLS #4726389 Report a problem elevateMLS #4726389 Report a problem | ||
| 3/12/2026 | Listed for sale | $328,150$210/sqft |
Source: Oakwood Homes Denver Report a problem | ||
Public tax history
Tax history is unavailable.
Monthly payment
Est. payment
Payment breakdown
Explore the cost of this home by adjusting the details. Changes won't be saved.Climate risks
Neighborhood: Falcon
Nearby schools
GreatSchools rating
- 5/10Falcon Elementary School Of TechnologyGrades: PK-5Distance: 2.9 mi
- 5/10Falcon Middle SchoolGrades: 6-8Distance: 4.5 mi
- 5/10Falcon High SchoolGrades: 9-12Distance: 6.2 mi
Schools provided by the listing agent
- District: District 49
Source: elevateMLS. This data may not be complete. We recommend contacting the local school district to confirm school assignments for this home.
- $299,9993 bd2 ba1k sqft9526 Clarkville Trl, Colorado Springs, CO 80927New Construction
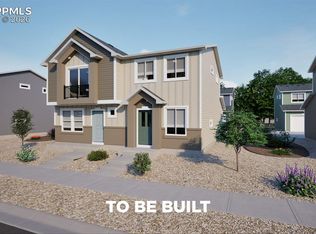
- $249,9992 bd1 ba704 sqft9474 Clarkville Trl, Colorado Springs, CO 80927New Construction
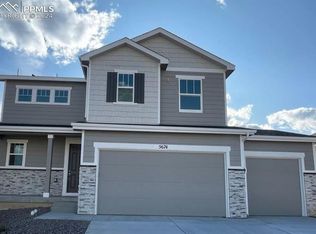
- $473,7433 bd3 ba1.7k sqft5674 Last Chance Dr, Colorado Springs, CO 80938Sold
- $575,0004 bd3 ba2.6k sqft5668 Last Chance Dr, Colorado Springs, CO 80927Sold

- $299,9993 bd2 ba1k sqft9406 Clarkville Trl, Colorado Springs, CO 80927Sold
- $299,9993 bd3 ba1k sqft9518 Clarkville Trl, Colorado Springs, CO 80927New Construction
- $--4 bd3 ba2.6k sqft5668 Last Chance Dr, Colorado Springs, CO 80923Off Market
- $500,0003 bd3 ba1.7k sqft5674 Last Chance Dr, Colorado Springs, CO 80923Sold
A local agent can set up tours, give advice and negotiate with sellers.
Similar homes
- from $299,9903 bd2 ba1k sqftCompass Plan, Banning Lewis Ranch, Colorado Springs, CO 80927New Construction
 Oakwood Homes Denver
 - $344,9992 bd2 ba1k sqft9400 Oro City Loop, Colorado Springs, CO 80927New Construction

 elevateMLS
 - $--4 bd4 ba1.9k sqft2994 Loot Dr, Colorado Springs, CO 80939Auction
 Xome
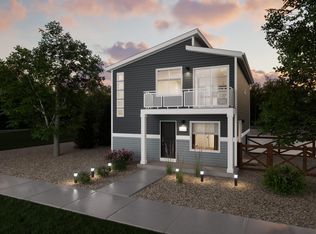
Xome - from $338,9902 bd2 ba1k sqftMuir Plan, Banning Lewis Ranch, Colorado Springs, CO 80927New Construction
 Oakwood Homes Denver
 - $299,9993 bd3 ba1k sqft9518 Clarkville Trl, Colorado Springs, CO 80927New ConstructionelevateMLS
- $361,4772 bd3 ba1.2k sqft5812 Bowerman Ln, Colorado Springs, CO 80927New ConstructionMLS ID #8203039, Cynthia Ontiveros, Oakwood Homes Real Estate LLC. elevateMLS
- from $455,9903 bd3 ba2.1k sqftClydesdale Plan, Banning Lewis Ranch, Colorado Springs, CO 80927New ConstructionOakwood Homes Denver
- from $405,9903 bd3 ba1.4k sqftShire Plan, Banning Lewis Ranch, Colorado Springs, CO 80927New ConstructionOakwood Homes Denver
- $289,9993 bd2 ba936 sqft9546 Clarkville Trl, Colorado Springs, CO 80927New ConstructionelevateMLS
- from $435,9903 bd3 ba1.9k sqftFriesian Plan, Banning Lewis Ranch, Colorado Springs, CO 80927New ConstructionOakwood Homes Denver
- from $484,5003 bd3 ba1.8k sqftPalisade #514 Plan, Gardens at Banning Lewis Ranch, Colorado Springs, CO 80927New ConstructionEmpire Homes
- $--3 bd3 ba1.6k sqft1816 Final View Aly, Colorado Springs, CO 80910AuctionAuction.com 2
- $--3 bd3 ba1.8k sqft4328 Yellow Dock Point, Colorado Springs, CO 80911AuctionAuction.com 2
- $405,0003 bd2 ba1.6k sqft6189 Shavers Dr, Colorado Springs, CO 80925For SaleMLS ID #7549566, Hector Alanis ABR CREN MRP , PAK Home Realty. elevateMLS
- from $449,5003 bd3 ba1.5k sqftPrimrose #501 Plan, Gardens at Banning Lewis Ranch, Colorado Springs, CO 80927New ConstructionEmpire Homes
- from $468,5003 bd3 ba1.7k sqftShasta #512 Plan, Gardens at Banning Lewis Ranch, Colorado Springs, CO 80927New ConstructionEmpire Homes
- from $479,5003 bd3 ba1.8k sqftIris #504 Plan, Gardens at Banning Lewis Ranch, Colorado Springs, CO 80927New ConstructionEmpire Homes
- from $465,5003 bd3 ba1.5k sqftMcKinley #511 Plan, Gardens at Banning Lewis Ranch, Colorado Springs, CO 80927New ConstructionEmpire Homes
- $430,0004 bd3 ba1.9k sqft6196 Wacissa Dr, Colorado Springs, CO 80925For SaleMLS ID #2238303, Sondra Casey, Exp Realty LLC. elevateMLS
- $399,4003 bd3 ba1.3k sqftExplorer Collection, Colorado Springs, CO 80908New Construction
 REcolorado as distributed by MLS GRID
