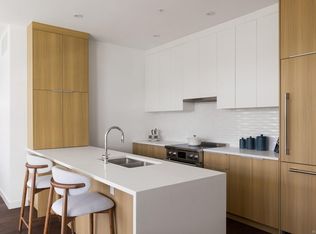
Holding a place along a rare stretch of waterfront in Sidney, Coast is a limited collection of exceptionally designed residences by GMC Projects. This one-of-a-kind garden-level residence features two bedrooms and two baths and opens to a spacious patio. Interior details include engineered hardwood flooring, soaring 11-foot ceilings, overheight doors and well-planned storage throughout. The kitchen features panel-ready Fisher & Paykel appliances, induction cooking, full-height Dekton backsplash and hood surround and European-style cabinetry. Spa-like full 5-piece ensuite with double vanity, large format tile, glass shower, separate tub and heated flooring. Includes secure underground parking and a storage locker. Heat pump for year-round comfort. Resort-style amenities include a signature rooftop patio, waterfront lobby and lounge and a resident library curated by Tanner's. A short walk to Beacon Avenue, with sandy beach, Tulista Park and the Lochside Trail steps away. GST applies.
New construction
C$1,100,000
9522 Lochside Dr SE #111, Sidney, BC V8L 1N8
2beds
2baths
1,021sqft
Condominium, Apartment
Built in 2028
-- sqft lot
$-- Zestimate®
C$1,077/sqft
C$400/mo HOA
What's special
Garden-level residenceSpacious patioEngineered hardwood flooringOverheight doorsWell-planned storage throughoutInduction cookingEuropean-style cabinetry
- 34 days |
- 34 |
- 0 |
Zillow last checked:
Listing updated:
Listed by:
Elizabeth Macey,
Macdonald Realty Victoria,
Samantha Rogers,
Macdonald Realty Victoria
Source: VIVA,MLS®#: 1042578
Facts & features
Interior
Bedrooms & bathrooms
- Bedrooms: 2
- Bathrooms: 2
- Main level bathrooms: 2
- Main level bedrooms: 2
Kitchen
- Level: Main
Heating
- Heat Pump
Cooling
- Air Conditioning
Appliances
- Included: Dishwasher, Dryer, Microwave, Range Hood, Refrigerator, Washer
- Laundry: In Unit
Features
- Closet Organizer, Dining/Living Combo, Eating Area
- Flooring: Hardwood, Tile
- Windows: Blinds, Screens
- Basement: Other
- Has fireplace: No
Interior area
- Total structure area: 1,329
- Total interior livable area: 1,021 sqft
Property
Parking
- Total spaces: 1
- Parking features: Underground
Accessibility
- Accessibility features: No Step Entrance, Handicap Facilities, Exterior Wheelchair Access
Features
- Levels: 1
- Entry location: Main Level
- Patio & porch: Balcony/Patio
- Exterior features: Garden, Lighting, Sprinkler System
- Fencing: Partial
Lot
- Features: Corner Lot, Easy Access, Landscaped, Marina Nearby, Recreation Nearby, Shopping Nearby
Details
- Parcel number: 005566711
- Zoning description: Multi-Family
Construction
Type & style
- Home type: Condo
- Architectural style: Contemporary,West Coast
- Property subtype: Condominium, Apartment
- Attached to another structure: Yes
Materials
- Brick, Cement Fibre, Glass, Insulation All, Metal Siding, Stone
- Foundation: Slab
- Roof: Other
Condition
- New Construction
- New construction: Yes
- Year built: 2028
Details
- Warranty included: Yes
Utilities & green energy
- Water: Municipal
- Utilities for property: Electricity Connected, Garbage, Natural Gas Connected, Recycling, Sewer Connected
Community & HOA
Community
- Features: Sidewalks
- Security: Fire Alarm, Fire Sprinkler System
- Subdivision: Coast Waterfront Residences
HOA
- Has HOA: Yes
- Amenities included: Bike Storage, Common Area, Elevator(s), Kayak Storage, Roof Deck, Secured Entry, Shared BBQ
- Services included: Trash, Gas, Insurance, Maintenance Grounds, Maintenance Structure, Property Management, Recycling, Sewer, Water
- HOA fee: C$400 monthly
Location
- Region: Sidney
Financial & listing details
- Price per square foot: C$1,077/sqft
- Date on market: 7/9/2026
- Ownership: Freehold/Strata
- Electric utility on property: Yes
- Road surface type: Paved
Price history
| Date | Event | Price |
|---|---|---|
| 7/9/2026 | Listed for sale | C$1,100,000C$1,077/sqft |
Source: VIVA #1042578 Report a problem | ||
Public tax history
Tax history is unavailable.
Climate risks
Neighborhood: V8L
Nearby schools
GreatSchools rating
- NAWaldron Island SchoolGrades: 1-8Distance: 17.5 mi
- 9/10Friday Harbor High SchoolGrades: 9-12Distance: 18.8 mi
- C$2,025,0003 bd2 ba1.7k sqft9522 Lochside Dr E #216, Sidney, BC V8L1N8New Construction

- C$650,0001 bd1 ba646 sqft9522 Lochside Dr SE #208, Sidney, BC V8L1N8New Construction

- C$1,585,0002 bd2 ba1.3k sqft9522 Lochside Dr SE #201, Sidney, BC V8L1N8New Construction

- C$290,300-- bd-- ba-- sqft9560 5th St #206, Sidney, BC V8L2W5Off Market
- C$---- bd-- ba-- sqft9570 5th St #102, Sidney, BC V8L2W5Off Market
- C$999,0003 bd2 ba1.3k sqft9570 5th St #107, Sidney, BC V8L0E5New Construction
- C$---- bd-- ba-- sqft9570 5th St #210, Sidney, BC V8L2W5Off Market
- C$999,0002 bd2 ba1.2k sqft9570 5th St #309, Sidney, BC V8L0E5New Construction
Similar homes
- C$1,585,0002 bd2 ba1.3k sqft9522 Lochside Dr SE #201, Sidney, BC V8L 1N8New ConstructionMLS ID #1042604, Elizabeth Macey, Macdonald Realty Victoria. VIVA
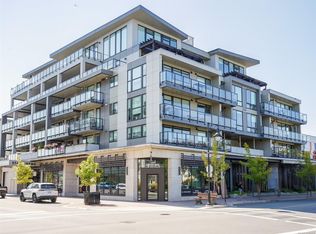
- C$999,0002 bd2 ba1.2k sqft9570 5th St #309, Sidney, BC V8L 0E5New Construction
 MLS ID #1038464, Patrick Hossack, The Agency. VIVA
 - C$650,0001 bd1 ba646 sqft9522 Lochside Dr SE #208, Sidney, BC V8L 1N8New ConstructionMLS ID #1042531, Elizabeth Macey, Macdonald Realty Victoria. VIVA
- C$949,0003 bd2 ba1.3k sqft2461 Sidney Ave #201, Sidney, BC V8L 1Y8For Sale
 MLS ID #1039152, Karen Dinnie-Smyth Personal Real Estate Corporation, RE/MAX Camosun. VIVA
 - C$879,0003 bd2 ba1.3k sqft9570 5th St #108, Sidney, BC V8L 2W5New ConstructionMLS ID #1034320, Patrick Hossack, The Agency. VIVA
- C$894,9002 bd2 ba1.1k sqft7815 Wallace Dr #407, Central Saanich, BC V8M 1T4New ConstructionMLS ID #1024814, Sarah Vidalin Personal Real Estate Corporation, Coldwell Banker Oceanside Real Estate. VIVA
- C$849,9002 bd2 ba963 sqft7815 Wallace Dr #404, Central Saanich, BC V8M 1T4New ConstructionMLS ID #1024890, Sarah Vidalin Personal Real Estate Corporation, Coldwell Banker Oceanside Real Estate. VIVA
- C$1,098,0002 bd2 ba1.4k sqftTreelane Estates, Victoria, BC V9A 6Z2For SaleMLS ID #1043233, Harrison Siemens, Coldwell Banker Oceanside Real Estate. VIVA
- C$1,055,0002 bd2 ba1.1k sqft5120 Cordova Bay Rd #305, Saanich, BC V8Y 2K5For SaleMLS ID #1040667, Tammy Gray Personal Real Estate Corporation, eXp Realty. VIVA
- C$1,090,0002 bd2 ba1.1k sqftVictoria Harbour by Chartwell, Victoria, BC V8W 1A1For SaleMLS ID #1040804, Anthea Helmsing, RE/MAX Camosun. VIVA
- C$1,068,0002 bd2 ba1.1k sqft369 Tyee Rd #201, Victoria, BC V9A 0B6For SaleMLS ID #1042471, Blair Veenstra Personal Real Estate Corporation, RE/MAX Camosun. VIVA
- C$1,200,0002 bd2 ba1.1k sqftThe Falls, Victoria, BC V8W 0A9For SaleMLS ID #1045000, Brandon Faber Personal Real Estate Corporation, RE/MAX Camosun. VIVA
- C$1,099,0002 bd2 ba915 sqft511 Rithet St #404, Victoria, BC V8V 1E4New ConstructionMLS ID #1033868, Haylie Leote, Rennie & Associates Realty Ltd.. VIVA
- C$1,158,0002 bd2 ba1k sqft777 Herald St #2104, Victoria, BC V8T 0C7For SaleMLS ID #1038370, Ivan Delano Personal Real Estate Corporation, eXp Realty. VIVA
- C$960,0002 bd2 ba865 sqft530 Michigan St #309, Victoria, BC V8V 0G2For SaleMLS ID #1044177, Erin Greenwood Personal Real Estate Corporation, The Agency. VIVA
- C$1,075,0002 bd2 ba915 sqft511 Rithet St #304, Victoria, BC V8V 1E4New ConstructionMLS ID #1037655, Haylie Leote, Rennie & Associates Realty Ltd.. VIVA
- C$1,095,0002 bd2 ba1.2k sqft1628 Store St #906, Victoria, BC V8W 0H1New ConstructionMLS ID #991553, Ainsley Gower Personal Real Estate Corporation, Oakwyn Realty Ltd.. VIVA
- C$849,9002 bd2 ba844 sqft167 Island Hwy #504, View Royal, BC V9B 1G1New ConstructionMLS ID #1045169, Mark Rice Personal Real Estate Corporation, Coldwell Banker Oceanside Real Estate. VIVA
- C$1,100,0002 bd2 ba1.4k sqftThe Dorchester, Oak Bay, BC V8S 2N6For SaleMLS ID #1029234, Alex Zaparinuk, Coldwell Banker Oceanside Real Estate. VIVA
- C$1,125,0002 bd2 ba1k sqft1628 Store St #900, Victoria, BC V8W 0H1New ConstructionMLS ID #1003522, Ainsley Gower Personal Real Estate Corporation, Oakwyn Realty Ltd.. VIVA
