The most refined and design-forward offering available at The Falls. This is 1105, a corner, harbour-sunset-facing 2-bedroom + den, 2-bath, in-suite storage room, and nearly 1,200 sqft of magazine-featured interior space. This custom residence stands apart with tailored upgrades and bespoke detailing throughout. Fully reimagined in 2021 with curated materials: Wide-plank walnut hardwood floors, custom Thomas & Birch kitchen millwork, quartz countertops, Buster+Punch hardware, updated appliances, modern fireplace, and in-set LED wall lighting. Functional updates include new heat pump w/ AC, new full-sized laundry, and two-layer blackout blinds in each bedroom. A true turn-key home w/ high-end furniture included and exclusivity to upscale amenities - pool, hot tub, and gym. Located steps from Victoria’s best dining and cultural landmarks, Unit 1105 is a rare blend of unique & timeless design, function, and lifestyle.
For sale
C$1,200,000
707 Courtney St #1105, Victoria, BC V8W 0A9
2beds
2baths
1,197sqft
Condominium, Apartment
Built in 2009
-- sqft lot
$-- Zestimate®
C$1,003/sqft
C$827/mo HOA
What's special
In-suite storage roomTailored upgradesBespoke detailing throughoutQuartz countertopsUpdated appliancesModern fireplaceIn-set led wall lighting
- 91 days |
- 111 |
- 3 |
Zillow last checked:
Listing updated:
Listed by:
Brandon Faber Personal Real Estate Corporation,
RE/MAX Camosun
Source: VIVA,MLS®#: 1033391
Facts & features
Interior
Bedrooms & bathrooms
- Bedrooms: 2
- Bathrooms: 2
- Main level bathrooms: 2
- Main level bedrooms: 2
Kitchen
- Level: Main
Heating
- Baseboard, Electric, Heat Pump
Cooling
- Air Conditioning
Appliances
- Included: Built-In Range, Dishwasher, Dryer, Microwave, Oven Built-In, Range Hood, Refrigerator, Washer
- Laundry: In Unit
Features
- Controlled Entry, Eating Area, Soaker Tub, Storage
- Flooring: Hardwood, Tile, Wood
- Windows: Blinds
- Basement: None
- Number of fireplaces: 1
- Fireplace features: Living Room
Interior area
- Total structure area: 1,357
- Total interior livable area: 1,197 sqft
Property
Parking
- Total spaces: 1
- Parking features: Guest, Underground
Accessibility
- Accessibility features: Ground Level Main Floor, No Step Entrance, Customized Wheelchair Accessible
Features
- Levels: 1
- Entry location: Main Level
- Patio & porch: Balcony/Patio
- Pool features: Outdoor Pool
- Has view: Yes
- View description: City, Mountain(s), Ocean
- Has water view: Yes
- Water view: Ocean
Lot
- Size: 1,306 Square Feet
- Features: Corner Lot, Rectangular Lot, Shopping Nearby, Southern Exposure
Details
- Parcel number: 027963748
- Zoning description: Multi-Family
Construction
Type & style
- Home type: Condo
- Property subtype: Condominium, Apartment
- Attached to another structure: Yes
Materials
- Steel and Concrete, Stone
- Foundation: Concrete Perimeter
- Roof: Rolled/Hot Mop
Condition
- Resale
- New construction: No
- Year built: 2009
Utilities & green energy
- Water: Municipal
Community & HOA
Community
- Security: Security System
HOA
- Has HOA: Yes
- Amenities included: Bike Storage, Elevator(s), Pool, Recreation Facilities, Recreation Room, Spa/Hot Tub
- Services included: Caretaker, Trash, Gas, Hot Water, Insurance, Property Management, Water
- HOA fee: C$827 monthly
Location
- Region: Victoria
Financial & listing details
- Price per square foot: C$1,003/sqft
- Tax assessed value: C$962,000
- Annual tax amount: C$5,210
- Date on market: 4/24/2026
- Ownership: Freehold/Strata
Brandon Faber Personal Real Estate Corporation
Brandon Faber Personal Real Estate Corporation
(250) 507-7669
By pressing Contact Agent, you agree that the real estate professional identified above may call/text you about your search, which may involve use of automated means and pre-recorded/artificial voices. You don't need to consent as a condition of buying any property, goods, or services. Message/data rates may apply. You also agree to our Terms of Use. Zillow does not endorse any real estate professionals. We may share information about your recent and future site activity with your agent to help them understand what you're looking for in a home.
Price history
| Date | Event | Price |
|---|---|---|
| 4/24/2026 | Listed for sale | C$1,200,000C$1,003/sqft |
Source: VIVA #1033391 Report a problem | ||
Public tax history
Tax history is unavailable.
Climate risks
Neighborhood: Downtown
Nearby schools
GreatSchools rating
- NAGriffin Bay SchoolGrades: K-12Distance: 17.6 mi
- 9/10Friday Harbor High SchoolGrades: 9-12Distance: 17.6 mi
- C$---- bd-- ba-- sqft707 Courtney St #1402, Victoria, BC V8W0A9Off Market
- C$--1 bd1 ba850 sqft707 Courtney St #901, Victoria, BC V8W0A9Off Market

- C$1,100,0002 bd3 ba1.4k sqft707 Courtney St #608, Victoria, BC V8W0A9For Sale

- C$---- bd-- ba-- sqft707 Courtney St #N1103, Victoria, BC V8W0A9Off Market
- C$---- bd-- ba-- sqft707 Courtney St #305, Victoria, BC V8W0A9Off Market
- C$---- bd-- ba-- sqft708 Burdett Ave #302, Victoria, BC V8W0A8Off Market
- C$--1 bd1 ba880 sqft707 Courtney St #605, Victoria, BC V8W0A9Off Market
- C$--1 bd1 ba850 sqft707 Courtney St #907, Victoria, BC V8W0A9Off Market
Similar homes
- C$1,100,0002 bd3 ba1.4k sqftThe Falls, Victoria, BC V8W 0A9For SaleMLS ID #1036060, Sharon Hoffman, eXp Realty. VIVA
- C$1,220,0002 bd2 ba1k sqftVictoria Harbour by Chartwell, Victoria, BC V8W 1A1For Sale
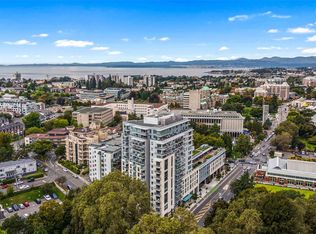 MLS ID #1027833, Sandra Windebank, DFH Real Estate Ltd.. VIVA
 - C$1,090,0002 bd2 ba1.1k sqftVictoria Harbour by Chartwell, Victoria, BC V8W 1A1For Sale
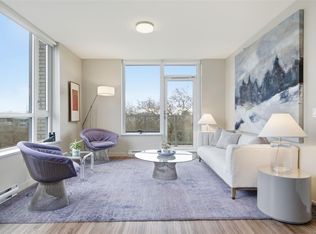 MLS ID #1040804, Anthea Helmsing, RE/MAX Camosun. VIVA
 - C$1,158,0002 bd2 ba1k sqft777 Herald St #2104, Victoria, BC V8T 0C7For Sale
 MLS ID #1038370, Ivan Delano Personal Real Estate Corporation, eXp Realty. VIVA
 - C$1,150,0002 bd2 ba1k sqft60 Saghalie Rd #907, Victoria, BC V9A 0H1For SaleMLS ID #1040586, Wyatt Harris, Sutton Group West Coast Realty. VIVA
- C$1,185,0002 bd2 ba1.2k sqft1628 Store St #902, Victoria, BC V8W 0H1New ConstructionMLS ID #1012364, Ainsley Gower Personal Real Estate Corporation, Oakwyn Realty Ltd.. VIVA
- C$899,9002 bd2 ba1.1k sqftThe Hudson, Victoria, BC V8W 0B8For SaleMLS ID #1042329, Tony Joe Personal Real Estate Corporation, RE/MAX Sabre Realty Group. VIVA
- C$1,125,0002 bd2 ba1k sqft1628 Store St #900, Victoria, BC V8W 0H1New ConstructionMLS ID #1003522, Ainsley Gower Personal Real Estate Corporation, Oakwyn Realty Ltd.. VIVA
- C$1,095,0002 bd2 ba1.2k sqft1628 Store St #906, Victoria, BC V8W 0H1New ConstructionMLS ID #991553, Ainsley Gower Personal Real Estate Corporation, Oakwyn Realty Ltd.. VIVA
- C$1,089,0002 bd2 ba938 sqftPromontory, Victoria, BC V9A 0E7For SaleMLS ID #1038833, Paul Greenwood Personal Real Estate Corporation, RE/MAX Camosun. VIVA
- C$1,068,0002 bd2 ba1.1k sqft369 Tyee Rd #201, Victoria, BC V9A 0B6For SaleMLS ID #1042471, Blair Veenstra Personal Real Estate Corporation, RE/MAX Camosun. VIVA
- C$1,098,0002 bd2 ba1.4k sqftTreelane Estates, Victoria, BC V9A 6Z2For SaleMLS ID #1043233, Harrison Siemens, Coldwell Banker Oceanside Real Estate. VIVA
- C$985,0002 bd2 ba994 sqft70 Saghalie Rd #103, Victoria, BC V9A 0G9For SaleMLS ID #1039998, Scott Johnston, Coldwell Banker Oceanside Real Estate. VIVA
- C$995,0002 bd2 ba1.2k sqft1628 Store St #904, Victoria, BC V8W 0H1New ConstructionMLS ID #1030163, Ainsley Gower Personal Real Estate Corporation, Oakwyn Realty Ltd.. VIVA
- C$899,0002 bd2 ba1k sqft430 Parry St #204, Victoria, BC V8V 2H7For SaleMLS ID #1043019, Corey Marshall, Engel & Volkers Vancouver Island. VIVA
- C$1,399,0003 bd2 ba1.2k sqft777 Herald St #2105, Victoria, BC V8W 1S5For SaleMLS ID #1026535, Brad Maclaren Personal Real Estate Corporation, Sotheby's International Realty Canada. VIVA
- C$649,9002 bd2 ba978 sqftThe Hudson, Victoria, BC V8W 0B8For SaleMLS ID #1043344, Mike Hallmark Personal Real Estate Corporation, eXp Realty. VIVA
- C$685,0002 bd2 ba816 sqftThe Wade, Victoria, BC V8V 3P9For SaleMLS ID #1041300, Chris Gill Personal Real Estate Corporation, Rennie & Associates Realty Ltd.. VIVA
- C$999,9992 bd3 ba1.5k sqftBayview One, Victoria, BC V9A 0A1For SaleMLS ID #1041369, Kathleen O'donnell, Century 21 Queenswood Realty Ltd.. VIVA
- C$1,020,0001 bd1 ba972 sqftCustoms House, Victoria, BC V8W 1Z3For SaleMLS ID #1026794, Niko Mavrikos, Sotheby's International Realty Canada. VIVA
