Perched on the 15th floor, this 2bd, 2bth corner penthouse is designed to capture vistas & light with oversized windows, high ceilings & wrap-around balcony. Sunrise to sunset, enjoy a continuous skyline of beauty from Victoria Harbour, Mt. Baker, Beacon Hill Park, Juan De Fuca Strait & Olympic Mts. beyond. The easy-living floor plan creates an open concept with a modern kitchen & spacious dining/living areas. Separated from the living area is the primary bedroom with ensuite & walk-in closet. A 2nd bedroom doubles as a den that includes a Murphy Wallbed. Laundry/storage, entry closet & parking space complete this well appointed unit. Chartwell is an active 65+ community that has so much more to offer. Superior amenities include concierge, restaurant, pub, theatre, fitness center with daily wellness programing, guest suites & spacious out door terrace. Truly a place to make new friends, walk along the harbour, explore the museum, parks, theatres and all Victoria has to offer.
For sale
C$1,220,000
777 Belleville St #1501, Victoria, BC V8W 1A1
2beds
2baths
1,041sqft
Condominium, Apartment
Built in 2021
-- sqft lot
$-- Zestimate®
C$1,172/sqft
C$517/mo HOA
What's special
Oversized windowsHigh ceilingsWrap-around balconyModern kitchenPrimary bedroom with ensuiteWalk-in closetEntry closet
- 154 days |
- 85 |
- 1 |
Zillow last checked:
Listing updated:
Listed by:
Sandra Windebank,
DFH Real Estate Ltd.
Source: VIVA,MLS®#: 1027833
Facts & features
Interior
Bedrooms & bathrooms
- Bedrooms: 2
- Bathrooms: 2
- Main level bathrooms: 2
- Main level bedrooms: 2
Kitchen
- Level: Main
Heating
- Baseboard, Electric
Cooling
- None
Appliances
- Included: Dishwasher, Dryer, F/S/W/D, Microwave, Range Hood, Refrigerator, Washer
- Laundry: In Unit
Features
- Closet Organizer, Dining/Living Combo
- Flooring: Carpet, Tile, Vinyl
- Windows: Aluminum Frames, Blinds
- Basement: None
- Has fireplace: No
Interior area
- Total structure area: 1,201
- Total interior livable area: 1,041 sqft
Property
Parking
- Total spaces: 1
- Parking features: Underground
Accessibility
- Accessibility features: Customized Wheelchair Accessible, Handicap Facilities, Exterior Wheelchair Access
Features
- Levels: 1
- Entry location: Main Level
- Exterior features: Balcony, Garden, Lighting, Outdoor Kitchen, Sprinkler System, See Remarks
- Has view: Yes
- View description: City, Mountain(s), Ocean
- Has water view: Yes
- Water view: Ocean
Lot
- Size: 871 Square Feet
- Features: Adult-Oriented Neighbourhood, Central Location, Corner Lot, Easy Access, Recreation Nearby, Serviced, Shopping Nearby
Details
- Parcel number: 031275192
- Zoning: CA-80
- Zoning description: Multi-Family
Construction
Type & style
- Home type: Condo
- Property subtype: Condominium, Apartment
- Attached to another structure: Yes
Materials
- Steel and Concrete
- Foundation: Concrete Perimeter, Slab
- Roof: Membrane,Other
Condition
- Resale
- New construction: No
- Year built: 2021
Details
- Warranty included: Yes
Utilities & green energy
- Water: Municipal
- Utilities for property: Cable Connected, Compost, Electricity Connected, Garbage, Phone Available, Recycling, Underground Utilities
Community & HOA
Community
- Features: Adult-Oriented Neighbourhood, Sidewalks
- Security: Fire Alarm, Fire Sprinkler System, Security System
- Senior community: Yes
HOA
- Has HOA: Yes
- Amenities included: Bike Storage, Common Area, Elevator(s), Media Room, Meeting Room, Recreation Facilities, Recreation Room, Roof Deck, Secured Entry, Security System, Shared BBQ, Street Lighting
- Services included: Cable TV, Concierge, Trash, Hot Water, Insurance, Maintenance Grounds, Maintenance Structure, Pest Control, Property Management, Recycling, Septic, Sewer, Water
- HOA fee: C$517 monthly
Location
- Region: Victoria
Financial & listing details
- Price per square foot: C$1,172/sqft
- Tax assessed value: C$984,000
- Annual tax amount: C$5,213
- Date on market: 3/11/2026
- Ownership: Freehold/Strata
- Electric utility on property: Yes
Price history
| Date | Event | Price |
|---|---|---|
| 3/11/2026 | Listed for sale | C$1,220,000C$1,172/sqft |
Source: VIVA #1027833 Report a problem | ||
Public tax history
Tax history is unavailable.
Climate risks
Neighborhood: James Bay
Nearby schools
GreatSchools rating
- NAGriffin Bay SchoolGrades: K-12Distance: 17.7 mi
- 9/10Friday Harbor High SchoolGrades: 9-12Distance: 17.7 mi
- C$---- bd-- ba-- sqft777 Belleville St #1505, Victoria, BC V8W1A3Off Market
- C$---- bd-- ba-- sqft777 Belleville St #1301, Victoria, BC V8W1A1Off Market
- C$1,090,0002 bd2 ba1.1k sqft777 Belleville St #1001, Victoria, BC V8W1A1For Sale
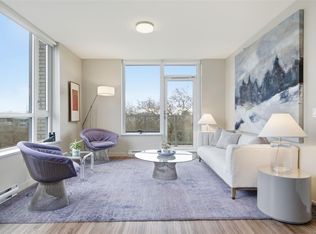
- C$---- bd1 ba409 sqft655 Douglas St #216, Victoria, BC V8V0B6Off Market
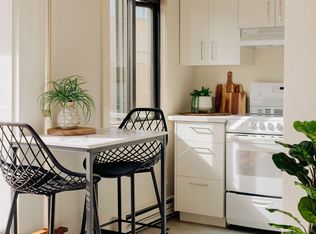
- C$---- bd1 ba409 sqft655 Douglas St #516, Victoria, BC V8V0B6Off Market
- C$--1 bd1 ba560 sqft655 Douglas St #318, Victoria, BC V8V0B6Off Market
- C$---- bd1 ba395 sqft655 Douglas St #STUDIO, Victoria, BC V8V0B6Off Market
- C$--2 bd1 ba754 sqft655 Douglas St #504, Victoria, BC V8V0B6Off Market
Similar homes
- C$1,090,0002 bd2 ba1.1k sqftVictoria Harbour by Chartwell, Victoria, BC V8W 1A1For SaleMLS ID #1040804, Anthea Helmsing, RE/MAX Camosun. VIVA
- C$1,150,0002 bd2 ba1k sqft60 Saghalie Rd #907, Victoria, BC V9A 0H1For Sale
 MLS ID #1040586, Wyatt Harris, Sutton Group West Coast Realty. VIVA
 - C$1,085,0002 bd3 ba1.4k sqftThe Falls, Victoria, BC V8W 0A9For Sale
 MLS ID #1046573, Sharon Hoffman, eXp Realty. VIVA
 - C$1,125,0002 bd2 ba1.1k sqftThe Falls, Victoria, BC V8W 0A9For Sale
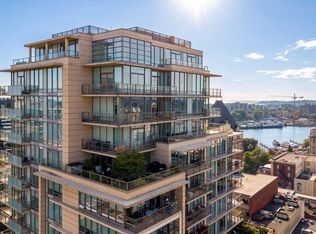 MLS ID #1044181, Karl Leong Personal Real Estate Corporation, RE/MAX Camosun. VIVA
 - C$1,099,0002 bd2 ba1.1k sqftPromontory, Victoria, BC V9A 0E7For SaleMLS ID #1045173, Thomas Hu, Sutton Group West Coast Realty. VIVA
- C$1,158,0002 bd2 ba1k sqft777 Herald St #2104, Victoria, BC V8T 0C7For SaleMLS ID #1038370, Ivan Delano Personal Real Estate Corporation, eXp Realty. VIVA
- C$1,499,0002 bd2 ba1.1k sqft60 Saghalie Rd #1302, Victoria, BC V9A 0H1For SaleMLS ID #1045140, Thomas Hu, Sutton Group West Coast Realty. VIVA
- C$659,9002 bd2 ba894 sqftLegato, Victoria, BC V8V 3M3For SaleMLS ID #1046557, Roger Jones, Jonesco Real Estate Inc. VIVA
- C$1,099,9002 bd3 ba1.5k sqftBayview One, Victoria, BC V9A 0A1For SaleMLS ID #1044309, Taylor Crawford Personal Real Estate Corporation, Coldwell Banker Oceanside Real Estate. VIVA
- C$960,0002 bd2 ba865 sqft530 Michigan St #309, Victoria, BC V8V 0G2For SaleMLS ID #1044177, Erin Greenwood Personal Real Estate Corporation, The Agency. VIVA
- C$949,9002 bd2 ba1k sqftPromontory, Victoria, BC V9A 0E7For SaleMLS ID #1045223, Ryan Messer Personal Real Estate Corporation, Engel & Volkers Vancouver Island. VIVA
- C$1,185,0002 bd2 ba1.2k sqft1628 Store St #902, Victoria, BC V8W 0H1New ConstructionMLS ID #1012364, Ainsley Gower Personal Real Estate Corporation, Oakwyn Realty Ltd.. VIVA
- C$899,9992 bd2 ba847 sqft777 Herald St #2103, Victoria, BC V8W 1S5For SaleMLS ID #1044454, Louise P. Mcgee Personal Real Estate Corporation, Sotheby's International Realty Canada. VIVA
- C$849,9002 bd2 ba1.2k sqftThe Falls, Victoria, BC V8W 0A8For SaleMLS ID #1043788, Karl Leong Personal Real Estate Corporation, RE/MAX Camosun. VIVA
- C$1,068,0002 bd2 ba1.1k sqft369 Tyee Rd #201, Victoria, BC V9A 0B6For SaleMLS ID #1042471, Blair Veenstra Personal Real Estate Corporation, RE/MAX Camosun. VIVA
- C$1,095,0002 bd2 ba1.2k sqft1628 Store St #906, Victoria, BC V8W 0H1New ConstructionMLS ID #991553, Ainsley Gower Personal Real Estate Corporation, Oakwyn Realty Ltd.. VIVA
- C$1,449,0002 bd2 ba1.5k sqftChelsea, Victoria, BC V8V 3G7For SaleMLS ID #1042320, Krista Voitchovsky Personal Real Estate Corporation, Engel & Volkers Vancouver Island. VIVA
- C$1,399,0003 bd2 ba1.2k sqft777 Herald St #2105, Victoria, BC V8W 1S5For SaleMLS ID #1026535, Brad Maclaren Personal Real Estate Corporation, Sotheby's International Realty Canada. VIVA
- C$729,0002 bd2 ba917 sqftLegato, Victoria, BC V8V 3M3For SaleMLS ID #1046385, Claire Yoo Personal Real Estate Corporation, Pemberton Holmes Ltd.. VIVA
- C$865,0002 bd2 ba1.1k sqftThe Wade, Victoria, BC V8V 3X5For SaleMLS ID #1044801, Scott Marchant Personal Real Estate Corporation, RE/MAX Camosun. VIVA
