Instantly feel at home, completely reimagined with over $380,000 in custom upgrades designed for comfort, beauty, and joy.
The gourmet kitchen is the heart of the home, featuring an oversized island for gathering, sleek quartz backsplash, new premium appliances, and a custom butler’s pantry — perfect for entertaining. Enjoy relaxing evenings by the cozy fireplace, elegant board-and-batten accent walls, and the warmth of wide-plank European oak flooring throughout the main living spaces. Each detail was carefully planned to elevate your home experience far beyond.
Each spa-inspired bathroom feels like a retreat, with a freestanding tub, dual-head walk-in shower, heated floors, and designer fixtures. A spacious mudroom and main-floor laundry keep life organized, while the transformed upstairs adds both style and function. The primary suite offers a serene escape with a custom walk-in closet and calming finishes.
Downstairs, a fully finished basement includes a custom sauna, gym, playhouse, and guest suite — spaces designed for wellness and connection. Work-from-home days are elevated in the custom office with beautifully lit cabinetry.
Smart home features — programmable lighting, motorized blinds, smart locks, sprinkler, and garage — bring ease and efficiency. Two pre-wired 50-amp electric chargers, custom storage racks, and fresh paint throughout, every detail feels brand new.
From the welcoming layout to the designer finishes and hidden luxuries, this one-of-a-kind home was built for your happiest memories. Simply move in, relax, and enjoy the life you’ve been searching for.
Sold for $1,050,000
$1,050,000
9527 Loveland Way, Arvada, CO 80007
5beds
5,352sqft
Single Family Residence
Built in 2017
8,581 Square Feet Lot
$1,034,700 Zestimate®
$196/sqft
$5,462 Estimated rent
Home value
$1,034,700
$973,000 - $1.11M
$5,462/mo
Zestimate® history
Owner options
List your home for rent
$5,462/mo
Rent Zestimate®
Find your next renter with Zillow Rental Manager. Plus, with online applications, you can quickly screen prospective tenants – for free.
$5,462/mo
Rent Zestimate®
Refinance and save
$6,023/mo
Est. payment
Refinancing to a lower rate could help reduce your monthly payments and save thousands over the life of the loan.
$6,023/mo
Est. payment
Explore your selling options
Work with a Zillow partner agent
Leverage their expertise and Zillow's premium Showcase listings to get your home seen by more buyers.
Get startedList with your own agent
Get your home in front of millions of buyers by listing it on Zillow.
Learn how to do itSell it yourself
Take full control of how buyers see your home on Zillow by listing For Sale by Owner (FSBO).
List your homeWhat's special
Cozy fireplaceDesigner fixturesDesigner finishesSpa-inspired bathroomHidden luxuriesGuest suiteCustom office
Zillow last checked:
Listing updated:
Listed by:
Nieves Hulko 303-517-5098 Nieves@Right4Urealty.com,
Right 4 U Realty LLC
Bought with:
Francisco Padilla Jr., 40016144
Home Brokers, LLC
Source: REcolorado as distributed by MLS GRID,MLS#: 4867370
Facts & features
Interior
Bedrooms & bathrooms
- Bedrooms: 5
- Bathrooms: 6
- Full bathrooms: 2
- 3/4 bathrooms: 3
- 1/2 bathrooms: 1
- Main level bathrooms: 2
- Main level bedrooms: 1
Bedroom
- Description: Closet System
- Level: Main
- Area: 225 Square Feet
- Dimensions: 15 x 15
Bedroom
- Features: Primary Suite
- Level: Upper
- Area: 323 Square Feet
- Dimensions: 17 x 19
Bedroom
- Description: Boasting 9-Foot Ceilings
- Level: Upper
- Area: 225 Square Feet
- Dimensions: 15 x 15
Bedroom
- Description: 8-Foot Doors Throughout The House That Create An Airy Ambiance.
- Level: Upper
- Area: 132 Square Feet
- Dimensions: 12 x 11
Bedroom
- Description: Bedroom With Egress Windows
- Features: Primary Suite
- Level: Basement
- Area: 238 Square Feet
- Dimensions: 17 x 14
Bathroom
- Description: Walking Shower
- Level: Main
Bathroom
- Description: Split Face Stone Wall
- Level: Main
Bathroom
- Description: The Upper Level Is Bathed In Natural Light
- Level: Upper
Bathroom
- Level: Upper
Bathroom
- Level: Upper
Bathroom
- Description: Featuring A Rainfall Showerhead And Custom Shelving
- Level: Basement
Den
- Description: Sauna Custom-Built All Wood Equipped With A Sink, Cooler, And Mini-Fridge, Custom Shelving
- Level: Basement
Dining room
- Description: Custom Trim Ceilings, Beautifully Finished European White Oak Floors
- Level: Main
- Area: 180 Square Feet
- Dimensions: 12 x 15
Game room
- Description: Custom-Built, Two-Story Indoor Playhouse
- Level: Basement
- Area: 425 Square Feet
- Dimensions: 17 x 25
Gym
- Level: Basement
Kitchen
- Description: Butler's Pantry And Secondary Counter-Depth Fridge
- Level: Main
- Area: 325 Square Feet
- Dimensions: 25 x 13
Laundry
- Description: Custom Quartz Counters, Shelves, Utility Sink And An Accent Wall
- Level: Main
- Area: 90 Square Feet
- Dimensions: 9 x 10
Living room
- Description: Double-Sided Electric Gas Fireplace
- Level: Main
- Area: 300 Square Feet
- Dimensions: 15 x 20
Mud room
- Description: Furniture And Shoe Storage
- Level: Main
Office
- Description: Featuring A Quartz Desk And Dimmable Under-Cabinet Lights
- Level: Upper
Heating
- Forced Air
Cooling
- Central Air
Appliances
- Included: Bar Fridge, Dishwasher, Disposal, Humidifier, Microwave, Refrigerator, Water Purifier
- Laundry: In Unit
Features
- Flooring: Carpet, Tile, Wood
- Basement: Daylight,Finished,Full
- Number of fireplaces: 1
- Fireplace features: Dining Room, Living Room
- Common walls with other units/homes: No Common Walls
Interior area
- Total structure area: 5,352
- Total interior livable area: 5,352 sqft
- Finished area above ground: 3,498
- Finished area below ground: 1,854
Property
Parking
- Total spaces: 4
- Parking features: Dry Walled, Insulated Garage, Lighted
- Attached garage spaces: 2
- Details: Off Street Spaces: 2
Features
- Levels: Two
- Stories: 2
- Patio & porch: Covered, Front Porch, Patio
- Exterior features: Garden, Lighting, Playground, Private Yard
Lot
- Size: 8,581 Square Feet
- Features: Sprinklers In Front, Sprinklers In Rear
Details
- Parcel number: 457515
- Special conditions: Standard
- Other equipment: Home Theater
Construction
Type & style
- Home type: SingleFamily
- Architectural style: Contemporary
- Property subtype: Single Family Residence
Materials
- Frame, Stone, Stucco
Condition
- Updated/Remodeled
- Year built: 2017
Utilities & green energy
- Sewer: Public Sewer
- Water: Public
- Utilities for property: Cable Available, Electricity Connected, Natural Gas Connected, Phone Available
Community & HOA
Community
- Subdivision: Candelas
HOA
- Has HOA: Yes
- Amenities included: Clubhouse, Fitness Center, Park, Playground, Pond Seasonal, Pool, Tennis Court(s), Trail(s)
- HOA name: Vauxmont Metro District
- HOA phone: 720-625-8080
Location
- Region: Arvada
Financial & listing details
- Price per square foot: $196/sqft
- Tax assessed value: $1,057,820
- Annual tax amount: $11,521
- Date on market: 11/3/2025
- Listing terms: 1031 Exchange,Cash,Conventional,FHA,Jumbo
- Exclusions: Samsung Steam Closet, Washer And Dryer, Furniture And Decorations, Seller's Personal Property. Washer And Dryer And Furniture Can Be Negotiable.
- Ownership: Individual
- Electric utility on property: Yes
Price history
| Date | Event | Price |
|---|---|---|
| 12/23/2025 | Sold | $1,050,000+5.5%$196/sqft |
Source:  REcolorado as distributed by MLS GRID #4867370 Report a problem REcolorado as distributed by MLS GRID #4867370 Report a problem | ||
| 11/10/2025 | Pending sale | $995,000$186/sqft |
Source: REcolorado as distributed by MLS GRID #4867370 Report a problem | ||
| 11/3/2025 | Listed for sale | $995,000-17%$186/sqft |
Source: REcolorado as distributed by MLS GRID #4867370 Report a problem | ||
| 7/24/2025 | Listing removed | $1,199,000$224/sqft |
Source:  IRES as distributed by MLS GRID #1035725 Report a problem IRES as distributed by MLS GRID #1035725 Report a problem | ||
| 6/14/2025 | Price change | $1,199,000-6%$224/sqft |
Source: IRES as distributed by MLS GRID #1035725 Report a problem | ||
| 6/5/2025 | Listed for sale | $1,275,000+122.3%$238/sqft |
Source: IRES as distributed by MLS GRID #1035725 Report a problem | ||
| 8/11/2017 | Sold | $573,500$107/sqft |
Source: Public Record Report a problem | ||
Public tax history
| Year | Property taxes | Tax assessment |
|---|---|---|
| 2025 | $11,521 -0.1% | $66,114 +7.2% |
| 2024 | $11,529 +36.8% | $61,687 |
| 2023 | $8,430 +4.1% | $61,687 +36.9% |
| 2022 | $8,101 +8.2% | $45,074 -2.8% |
| 2021 | $7,484 | $46,370 +8.1% |
| 2020 | $7,484 +0.8% | $42,907 |
| 2019 | $7,428 +3.1% | $42,907 +4.4% |
| 2018 | $7,203 | $41,086 |
| 2017 | $7,203 +127.1% | $41,086 +115.4% |
| 2016 | $3,172 -0.5% | $19,076 |
| 2015 | $3,188 +37.6% | $19,076 +41% |
| 2014 | $2,317 +266.4% | $13,531 +111% |
| 2013 | $632 +126376% | $6,413 +72.7% |
| 2012 | $1 | $3,713 |
Find assessor info on the county website
Neighborhood: 80007
Nearby homes
- $835,9003 bd4 ba5k sqft9537 Loveland Way, Arvada, CO 80007Off Market

- $905,4004 bd4 ba4.3k sqft9517 Loveland Way, Arvada, CO 80007Off Market
- $817,7002 bd3 ba2.4k sqft9538 Lupine Way, Arvada, CO 80007Off Market
- $910,2005 bd5 ba4.2k sqft9547 Loveland Way, Arvada, CO 80007Off Market
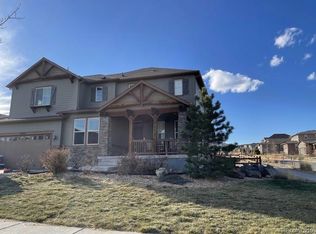
- $884,9005 bd4 ba3.8k sqft9528 Lupine Way, Arvada, CO 80007Off Market
- $1,069,3006 bd5 ba5.1k sqft9548 Lupine Way, Arvada, CO 80007Off Market
- $920,6004 bd4 ba4.2k sqft15477 W 95th Ave, Arvada, CO 80007Off Market
- $842,4004 bd4 ba2.3k sqft9516 Loveland Way, Arvada, CO 80007Off Market
Nearby schools
GreatSchools rating
- 6/10Three Creeks K-8Grades: K-8Distance: 2.6 mi
- 10/10Ralston Valley High SchoolGrades: 9-12Distance: 2.2 mi
Schools provided by the listing agent
- Elementary: Three Creeks
- Middle: Three Creeks
- High: Ralston Valley
- District: Jefferson County R-1
Source: REcolorado as distributed by MLS GRID. This data may not be complete. We recommend contacting the local school district to confirm school assignments for this home.
Get a cash offer in 3 minutes
Find out how much your home could sell for in as little as 3 minutes with a no-obligation cash offer.
Estimated market value
$1,034,700
Get a cash offer in 3 minutes
Find out how much your home could sell for in as little as 3 minutes with a no-obligation cash offer.
Estimated market value
$1,034,700
- Colorado
- Jefferson County
- Arvada
- 80007
- 9527 Loveland Way
Nearby cities
Nearby neighborhoods
Nearby zip codes
Other Arvada Topics
