Skip main navigation
Off market
  • $910,200

    9547 Loveland Way, Arvada, CO 80007

    5beds
    4,282sqft
    SingleFamily
    Built in 2016
    9,901 Square Feet Lot
    $910,200 Zestimate®
    $213/sqft
    $5,116 Estimated rent

    Home value

    $910,200

    $865,000 - $956,000

    $5,116/mo

    Zestimate® history
    Loading
    Loading...

    Owner options

    List your home for rent

    $5,116/mo

    Rent Zestimate®

    Find your next renter with Zillow Rental Manager. Plus, with online applications, you can quickly screen prospective tenants – for free.

    Learn more

    $5,116/mo

    Rent Zestimate®

    Refinance and save

    $5,272/mo

    Est. payment

    Refinancing to a lower rate could help reduce your monthly payments and save thousands over the life of the loan.

    See today's rates

    $5,272/mo

    Est. payment

    Explore your selling options

    Work with a Zillow partner agent

    Leverage their expertise and Zillow's premium Showcase listings to get your home seen by more buyers.

    Get started

    List with your own agent

    Get your home in front of millions of buyers by listing it on Zillow.

    Learn how to do it

    Sell it yourself

    Take full control of how buyers see your home on Zillow by listing For Sale by Owner (FSBO).

    List your home

    What's special

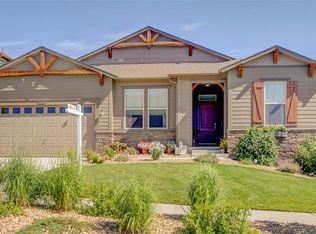
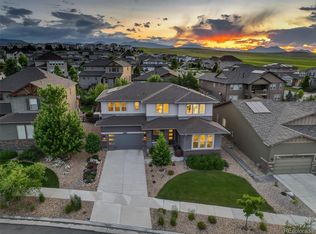
    If you have been dreaming all year of a home to live, work and play in- here it is!!! Located on a premium corner lot in lower Candelas (8 min from Golden, 15 from Boulder, and only 25 from Denver); this large lot and spacious home really features so much! This home is where Livable & Luxury meet - you truly have to see it to understand how perfectly it flows! This highly desired layout offers multiple places to work, study & relax! Upstairs there are 2 standard bedrooms, a full bathroom, 1 bedroom with on-suite, 1 owner's bedroom with a large five-piece bathroom & an expansive walk-in closet, open loft space & the laundry room (isn't that genius?). The main floor has a drop zone coming in from the three-car garage, eat-in kitchen space, open concept living room with fireplace, upgraded gourmet kitchen with expanded island and butler's pantry connecting to the formal dining room, french doors open to the office space. The no-maintenance side yard gives you time to focus on the beautifully landscaped front and back yards. The fenced backyard has the potential to grow into an entertainer's dream or keep it quiet and quaint while privately enjoying the nature around you. Not much more you could ask for! Still, need more space? The finished basement offers more office/playroom, storage, a large rec room, full bath, and another bedroom! Rec Room is currently set up as a non-conforming 6th bedroom! With the Clubhouse, Fitness Center, Pool & neighborhood parks, and trails around Candelas, there's no reason to feel cooped up at this beautiful property. Even walking up to it, you will already feel at home with the covered front porch welcoming you.

    This property is off market, which means it's not currently listed for sale or rent on Zillow. This may be different from what's available on other websites or public sources.
    Facts & features

    Interior

    Bedrooms & bathrooms
    • Bedrooms: 5
    • Bathrooms: 5
    • Full bathrooms: 4
    • 1/2 bathrooms: 1
    Heating
    • Forced air, Gas
    Cooling
    • Central
    Appliances
    • Included: Dishwasher, Dryer, Garbage disposal, Microwave, Refrigerator, Washer
    Features
    • Ceiling Fan(s), Kitchen Island, Pantry, Walk-In Closet(s), Eat-in Kitchen, Wired for Data, Open Floorplan, Master Suite, Five Piece Bath, Smoke Free
    • Flooring: Tile, Carpet, Concrete, Hardwood, Laminate
    • Windows: Double Pane Windows
    • Basement: Finished
    • Has fireplace: Yes
    • Fireplace features: Living Room
    Interior area
    • Total interior livable area: 4,282 sqft
    • Finished area below ground: 1066.00

    Property

    Parking
    • Total spaces: 3
    • Parking features: Garage - Attached
    Features
    • Patio & porch: Patio, Front Porch
    • Exterior features: Stone, Cement / Concrete
    Lot
    • Size: 9,901 Square Feet
    • Features: Corner Lot, Landscaped, Sprinklers In Front, Sprinklers In Rear
    Details
    • Parcel number: 2024103005

    Construction

    Type & style
    • Home type: SingleFamily
    • Architectural style: Mountain Contemporary
    Materials
    • Frame
    • Roof: Composition
    Condition
    • Year built: 2016

    Utilities & green energy

    • Sewer: Public Sewer
    • Water: Public

    Community & HOA

    Community
    • Features: Fitness Center
    • Security: Smoke Detector(s), Video Doorbell, Smart Security System
    HOA
    • Amenities included: Clubhouse, Pool, Fitness Center, Playground, Park
    • Services included: Maintenance Grounds
    Location
    • Region: Arvada

    Financial & listing details

    • Price per square foot: $213/sqft
    • Tax assessed value: $933,643
    • Annual tax amount: $10,146

    Price history

    DateEventPrice
    2/24/2021Sold$695,000-3.5%$162/sqft
    Source: Public Record Report a problem
    1/5/2021Price change$719,989-1.4%$168/sqft
    Source: Exp Realty, Llc #8622508 Report a problem
    11/29/2020Listed for sale$730,000+19.2%$170/sqft
    Source: Exp Realty, Llc #8622508 Report a problem
    8/20/2020Sold$612,657$143/sqft
    Source: Public Record Report a problem
    1/29/2016Sold$612,657+1.1%$143/sqft
    Source: IRES as distributed by MLS GRID #778659 Report a problem
    10/30/2015Price change$606,172-1%$142/sqft
    Source: Standard Pacific Homes Report a problem
    6/19/2015Price change$612,172+0.6%$143/sqft
    Source: Standard Pacific Homes Report a problem
    6/6/2015Listed for sale$608,447$142/sqft
    Source: Standard Pacific Homes Report a problem

    Public tax history

    YearProperty taxesTax assessment
    2025$10,146 -0.1%$58,353 +7.4%
    2024$10,153 +32.3%$54,327
    2023$7,677 +4.1%$54,327 +32.3%
    2022$7,377 +2.1%$41,048 -2.8%
    2021$7,226 $42,229 +1.9%
    2020$7,226 +0.8%$41,429
    2019$7,173 +1.7%$41,429 +3%
    2018$7,054 $40,239
    2017$7,054 +122.4%$40,239 -3.1%
    2016$3,172 +100%$41,513 +117.6%
    2015$1,586 -31.6%$19,076 +41%
    2014$2,317 +217.9%$13,531 +111%
    2013$729 +110321.2%$6,413 +49.9%
    2012$1 $4,279
    Find assessor info on the county website

    Neighborhood: 80007

    Nearby schools

    GreatSchools rating
    Schools provided by the listing agent
    • Elementary: Meiklejohn
    • Middle: Wayne Carle
    • High: Ralston Valley
    • District: Jefferson County R-1

    Source: The MLS. This data may not be complete. We recommend contacting the local school district to confirm school assignments for this home.

    Get a cash offer in 3 minutes
    Find out how much your home could sell for in as little as 3 minutes with a no-obligation cash offer.
    Estimated market value
    $910,200
    Get a cash offer in 3 minutes
    Find out how much your home could sell for in as little as 3 minutes with a no-obligation cash offer.
    Estimated market value
    $910,200