Skip main navigation
Off market
  • $835,900

    9537 Loveland Way, Arvada, CO 80007

    3beds
    5,036sqft
    SingleFamily
    Built in 2016
    8,394 Square Feet Lot
    $835,900 Zestimate®
    $166/sqft
    $4,210 Estimated rent

    Home value

    $835,900

    $794,000 - $878,000

    $4,210/mo

    Zestimate® history
    Loading
    Loading...

    Owner options

    List your home for rent

    $4,210/mo

    Rent Zestimate®

    Find your next renter with Zillow Rental Manager. Plus, with online applications, you can quickly screen prospective tenants – for free.

    Learn more

    $4,210/mo

    Rent Zestimate®

    Refinance and save

    $4,837/mo

    Est. payment

    Refinancing to a lower rate could help reduce your monthly payments and save thousands over the life of the loan.

    See today's rates

    $4,837/mo

    Est. payment

    Explore your selling options

    Work with a Zillow partner agent

    Leverage their expertise and Zillow's premium Showcase listings to get your home seen by more buyers.

    Get started

    List with your own agent

    Get your home in front of millions of buyers by listing it on Zillow.

    Learn how to do it

    Sell it yourself

    Take full control of how buyers see your home on Zillow by listing For Sale by Owner (FSBO).

    List your home

    What's special

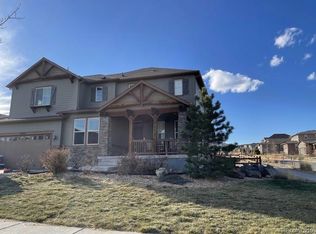
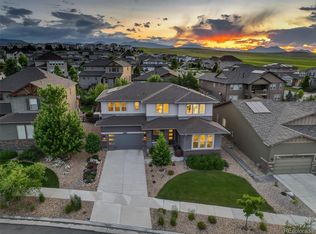
    Welcome Home! At the top of Arvada's foothills in Candelas sits this immaculate home. 9537 Loveland Way is a stunning ranch home that features with wide plank wood floors that shine throughout, 3 bedrooms; all with their own en-suite bathrooms, a main floor laundry room and large 3 car tandem garage. The master bedroom has an enormous 5-piece bath with a large oval soaking tub and sizable walk in closet. Lounge in your over-sized family room, get cozy with the fireplace and watch all the fun cooking shows from your gourmet kitchen. The family room can be considered a great room because of its proximity to the kitchen and breakfast nook area. The formal dining room is adjoined to the kitchen through a pass-through butler's pantry with custom made wine fridge and countertop. The kitchen features a clean and classic look with stunning quartz counter tops, white cabinets, glass tile back splash, brushed nickel hardware, newer stainless appliances, which include a 5-burner gas range, double door refrigerator and double wall oven. Above the island hangs pendant lighting, a large over hang counter top for bar stools, espresso colored cabinets and a large farmhouse sink. If all of this isn't enough, head out to your backyard; entertain under your custom built pergola which features lights, pull down shades for extra privacy and an additional seating area under the covered porch. The backyard is xeriscaped; so, you can head out explore the trails and foothills and not have to worry about yard work in the summer. When you need extra space for your guests, there is a full-sized unfinished basement that has many options for additional bedrooms, bath and family room. Candelas community is a short drive of 8 minutes to Golden, 15 minutes from Boulder and 25 minutes from Denver. Come live in the community that has given themselves the motto, "Life Wide Open."

    This property is off market, which means it's not currently listed for sale or rent on Zillow. This may be different from what's available on other websites or public sources.

    Facts & features

    Interior

    Bedrooms & bathrooms
    • Bedrooms: 3
    • Bathrooms: 4
    • Full bathrooms: 2
    • 3/4 bathrooms: 1
    • 1/2 bathrooms: 1
    Heating
    • Forced air
    Cooling
    • Central
    Appliances
    • Included: Dishwasher, Dryer, Garbage disposal, Range / Oven, Refrigerator, Washer
    • Laundry: Sink
    Features
    • Ceiling Fan(s), Kitchen Island, Pantry, Walk-In Closet(s), Breakfast Nook, Eat-in Kitchen, Built-in Features, Entrance Foyer, Open Floorplan, Quartz Counters, Master Suite, Five Piece Bath
    • Flooring: Carpet, Hardwood
    • Windows: Double Pane Windows, Window Coverings
    • Basement: Partially finished
    • Has fireplace: Yes
    • Fireplace features: Gas, Family Room
    • Common walls with other units/homes: No Common Walls
    Interior area
    • Total interior livable area: 5,036 sqft
    • Finished area below ground: 0.00

    Property

    Parking
    • Total spaces: 3
    • Parking features: Garage - Attached
    Features
    • Patio & porch: Patio
    • Exterior features: Stone, Wood
    • Fencing: Full
    Lot
    • Size: 8,394 Square Feet
    • Features: Landscaped, Near Public Transit, Sprinklers In Front, Master Planned
    Details
    • Parcel number: 2024103006

    Construction

    Type & style
    • Home type: SingleFamily
    • Architectural style: Traditional, Bungalow
    Materials
    • Frame
    • Roof: Composition
    Condition
    • Year built: 2016

    Utilities & green energy

    • Sewer: Public Sewer
    • Water: Public
    Green energy
    • Energy efficient items: Roof

    Community & HOA

    Community
    • Security: Security System, Smoke Detector(s), Carbon Monoxide Detector(s), Radon Mitigation System, Radon Detector
    HOA
    • Has HOA: Yes
    • Amenities included: Pool, Playground, Trail(s), Park
    • Services included: Trash, Recycling
    • HOA fee: $42 monthly
    Location
    • Region: Arvada

    Financial & listing details

    • Price per square foot: $166/sqft
    • Tax assessed value: $877,008
    • Annual tax amount: $9,742
    • Road surface type: Paved

    Price history

    DateEventPrice
    9/14/2020Sold$610,000+1.7%$121/sqft
    Source: Public Record Report a problem
    8/11/2020Pending sale$599,750$119/sqft
    Source: Compass - Denver #3461076 Report a problem
    8/4/2020Price change$599,750-2.5%$119/sqft
    Source: Compass - Denver #3461076 Report a problem
    7/14/2020Price change$614,900-1.6%$122/sqft
    Source: Compass - Denver #3461076 Report a problem
    6/24/2020Price change$625,000-3.8%$124/sqft
    Source: Compass - Denver #3461076 Report a problem
    6/10/2020Price change$649,900-3.7%$129/sqft
    Source: Compass - Denver #3461076 Report a problem
    6/5/2020Listed for sale$674,900+22%$134/sqft
    Source: Compass - Denver #3461076 Report a problem
    3/2/2016Sold$553,124$110/sqft
    Source: Public Record Report a problem
    1/13/2016Price change$553,124-2.1%$110/sqft
    Source: Standard Pacific Homes Report a problem
    10/30/2015Price change$565,1240%$112/sqft
    Source: Standard Pacific Homes Report a problem
    10/24/2015Listed for sale$565,219$112/sqft
    Source: Standard Pacific Homes Report a problem

    Public tax history

    YearProperty taxesTax assessment
    2025$9,742 -0.1%$54,813 +5.1%
    2024$9,748 +30.8%$52,160
    2023$7,452 +4.1%$52,160 +30.9%
    2022$7,162 +1.2%$39,847 -2.8%
    2021$7,079 $40,994 +1%
    2020$7,079 +0.8%$40,585
    2019$7,026 +6.2%$40,585 +7.5%
    2018$6,619 $37,755
    2017$6,619 +108.7%$37,755 -2.6%
    2016$3,172 -0.5%$38,743 +103.1%
    2015$3,188 +37.6%$19,076 +41%
    2014$2,317 +274%$13,531 +111%
    2013$620 +123820%$6,413 +76.3%
    2012$1 $3,638
    Find assessor info on the county website

    Neighborhood: 80007

    Nearby schools

    GreatSchools rating
    Schools provided by the listing agent
    • Elementary: Meiklejohn
    • Middle: Wayne Carle
    • High: Ralston Valley
    • District: Jefferson County R-1

    Source: The MLS. This data may not be complete. We recommend contacting the local school district to confirm school assignments for this home.

    Get a cash offer in 3 minutes
    Find out how much your home could sell for in as little as 3 minutes with a no-obligation cash offer.
    Estimated market value
    $835,900
    Get a cash offer in 3 minutes
    Find out how much your home could sell for in as little as 3 minutes with a no-obligation cash offer.
    Estimated market value
    $835,900