Nestled in El Dorado Hills within a private gated community of 28 homes and over 1/2 acres! This exquisite modern home can be an amazing oasis and staycation.Now you can have it all! 4 bedrooms, 5 bathrooms with 3,832 sq ft. Featuring a large master suite with 14 ft ceiling, his & her bath areas joined by a baja style walk-in shower. 3 car garage with lots of upgrades. Built in wine cabinet, butler pantry and a large walk-in pantry as well. Perfect for a chef's dream kitchen. The backyard is an Entertainer's dream with an outdoor fire pit, lazy river pool with spa, beach area, and waterfall. Pre-wired for 7.1 surround sound system on the inside complete with ceiling speakers and 5.1 outdoor surround sound. Gas and water lines are ready for your dream outdoor kitchen. Owned solar.
Closed
$1,750,000
9529 Pamela St, El Dorado Hills, CA 95762
4beds
3,832sqft
Single Family Residence
Built in 2018
0.66 Acres Lot
$1,853,700 Zestimate®
$457/sqft
$5,854 Estimated rent
Home value
$1,853,700
$1.74M - $1.96M
$5,854/mo
Zestimate® history
Owner options
List your home for rent
$5,854/mo
Rent Zestimate®
Find your next renter with Zillow Rental Manager. Plus, with online applications, you can quickly screen prospective tenants – for free.
$5,854/mo
Rent Zestimate®
Refinance and save
$11,198/mo
Est. payment
Refinancing to a lower rate could help reduce your monthly payments and save thousands over the life of the loan.
$11,198/mo
Est. payment
Explore your selling options
Work with a Zillow partner agent
Leverage their expertise and Zillow's premium Showcase listings to get your home seen by more buyers.
Get startedList with your own agent
Get your home in front of millions of buyers by listing it on Zillow.
Learn how to do itSell it yourself
Take full control of how buyers see your home on Zillow by listing For Sale by Owner (FSBO).
List your homeWhat's special
Zillow last checked:
Listing updated:
Listed by:
Amy Nguyen DRE #01913220 707-484-1303,
3T Homes Inc.
Bought with:
John Jackson, DRE #02123606
Keller Williams Realty
Source: MetroList Services of CA,MLS#: 223078078Originating MLS: MetroList Services, Inc.
Facts & features
Interior
Bedrooms & bathrooms
- Bedrooms: 4
- Bathrooms: 5
- Full bathrooms: 4
- Partial bathrooms: 1
Primary bedroom
- Features: Outside Access
Primary bathroom
- Features: Closet, Shower Stall(s), Double Vanity, Granite Counters, Tile, Multiple Shower Heads, Walk-In Closet 2+, Window
Dining room
- Features: Formal Area
Kitchen
- Features: Butlers Pantry, Pantry Closet, Quartz Counter, Kitchen Island, Island w/Sink, Kitchen/Family Combo
Heating
- Central
Cooling
- Ceiling Fan(s), Central Air
Appliances
- Included: Gas Cooktop, Built-In Refrigerator, Trash Compactor, Dishwasher, Disposal, Microwave, Double Oven, Self Cleaning Oven, Tankless Water Heater
- Laundry: Cabinets, Sink, Electric Dryer Hookup
Features
- Flooring: Carpet, Wood
- Has fireplace: No
Interior area
- Total interior livable area: 3,832 sqft
Property
Parking
- Total spaces: 3
- Parking features: Attached, Garage Door Opener, Garage Faces Front, Interior Access, Driveway
- Attached garage spaces: 3
- Has uncovered spaces: Yes
Features
- Stories: 1
- Exterior features: Fire Pit
- Has private pool: Yes
- Pool features: In Ground, Pool/Spa Combo, Gas Heat, Gunite
- Fencing: Back Yard,Wood
Lot
- Size: 0.66 Acres
- Features: Auto Sprinkler F&R, Landscape Back, Landscape Front
Details
- Additional structures: Pergola, Shed(s)
- Parcel number: 126650004000
- Zoning description: A
- Special conditions: Standard
- Other equipment: Audio/Video Prewired
Construction
Type & style
- Home type: SingleFamily
- Architectural style: Ranch,Contemporary
- Property subtype: Single Family Residence
Materials
- Stucco, Frame, Wood
- Foundation: Slab
- Roof: Tile
Condition
- Year built: 2018
Utilities & green energy
- Sewer: In & Connected, Public Sewer
- Water: Public
- Utilities for property: Cable Available, Solar, Electric, Internet Available, Natural Gas Connected
Green energy
- Energy generation: Solar
Community & HOA
Community
- Features: Gated
HOA
- Has HOA: Yes
- Amenities included: None
- HOA fee: $179 monthly
Location
- Region: El Dorado Hills
Financial & listing details
- Price per square foot: $457/sqft
- Tax assessed value: $1,820,700
- Price range: $1.8M - $1.8M
- Date on market: 7/3/2025
- Road surface type: Asphalt, Paved
Price history
| Date | Event | Price |
|---|---|---|
| 1/22/2024 | Sold | $1,750,000-2.7%$457/sqft |
Source: MetroList Services of CA #223078078 Report a problem | ||
| 10/27/2023 | Pending sale | $1,799,000$469/sqft |
Source: MetroList Services of CA #223078078 Report a problem | ||
| 10/6/2023 | Price change | $1,799,000-2.1%$469/sqft |
Source: MetroList Services of CA #223078078 Report a problem | ||
| 9/11/2023 | Price change | $1,837,000-2.1%$479/sqft |
Source: MetroList Services of CA #223078078 Report a problem | ||
| 8/16/2023 | Listed for sale | $1,877,000+123.9%$490/sqft |
Source: MetroList Services of CA #223078078 Report a problem | ||
| 11/7/2018 | Listing removed | $838,500-11.7%$219/sqft |
Source: Renasci Managment Corporation #17066946 Report a problem | ||
| 7/27/2018 | Sold | $949,500+13.2%$248/sqft |
Source: MetroList Services of CA #17066946 Report a problem | ||
| 6/4/2018 | Pending sale | $838,500$219/sqft |
Source: Renasci Managment Corporation #17066946 Report a problem | ||
| 6/4/2018 | Listed for sale | $838,500$219/sqft |
Source: Renasci Managment Corporation #17066946 Report a problem | ||
Public tax history
| Year | Property taxes | Tax assessment |
|---|---|---|
| 2026 | -- | $1,820,700 +2% |
| 2025 | $22,140 +49.9% | $1,785,000 +64.5% |
| 2024 | $14,773 +1.6% | $1,084,836 +2% |
| 2023 | $14,546 +4.1% | $1,063,566 +6.6% |
| 2022 | $13,975 +1.5% | $997,713 +2% |
| 2021 | $13,763 +0.4% | $978,151 +1% |
| 2020 | $13,703 +0.9% | $968,122 +2% |
| 2019 | $13,580 +167.6% | $949,140 +530.9% |
| 2018 | $5,075 +15.1% | $150,434 +73.5% |
| 2017 | $4,409 | $86,700 |
Find assessor info on the county website
Neighborhood: 95762
Nearby homes
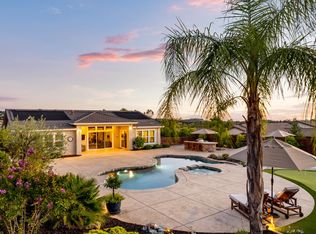
- $1,595,0004 bd4 ba3k sqft9535 Pamela St, El Dorado Hills, CA 95762Sold
- $1,716,7004 bd5 ba3.8k sqft9515 Pamela St, El Dorado Hills, CA 95762Off Market
- $1,169,9004 bd3 ba3k sqft9520 Pamela St, El Dorado Hills, CA 95762Off Market

- $1,164,1004 bd4 ba2.7k sqft9532 Pamela St, El Dorado Hills, CA 95762Off Market
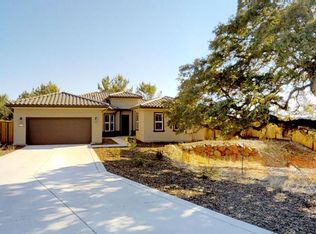
- $1,028,5004 bd3 ba2.7k sqft9512 Pamela St, El Dorado Hills, CA 95762Off Market
- $1,262,9004 bd4 ba2.7k sqft9503 Pamela St, El Dorado Hills, CA 95762Off Market
- $1,248,2004 bd4 ba3k sqft9551 Pamela St, El Dorado Hills, CA 95762Off Market
- $1,500,0004 bd4 ba3k sqft9540 Pamela St, El Dorado Hills, CA 95762Sold
Nearby schools
GreatSchools rating
- 8/10Jackson Elementary SchoolGrades: K-5Distance: 1.1 mi
- 8/10Marina Village Middle SchoolGrades: 6-8Distance: 1.3 mi
- 10/10Oak Ridge High SchoolGrades: 8-12Distance: 2.4 mi
Get a cash offer in 3 minutes
Find out how much your home could sell for in as little as 3 minutes with a no-obligation cash offer.
Estimated market value
$1,853,700
Get a cash offer in 3 minutes
Find out how much your home could sell for in as little as 3 minutes with a no-obligation cash offer.
Estimated market value
$1,853,700
- California
- El Dorado County
- El Dorado Hills
- 95762
- 9529 Pamela St
Nearby cities
Nearby zip codes
Other El Dorado Hills Topics
