Stunning single-story luxury home on a prime 0.71-acre leveled lot in a quaint gated community of just 28 residences. This elegant estate showcases rich hardwood floors, crown molding, and custom cabinetry throughout. The chef's kitchen features granite slab counters, an oversized island, white European cabinetry, stainless steel appliances, and a central butler's pantryall open to a spacious great room with a display of sliders leading to the covered California room. The private primary suite includes backyard access and a spa-like bath with soaking tub, oversized shower, and dual walk-in closets. The resort-style backyard is a true showstopper, featuring a 50'x20' solar-heated pebble-sheen saltwater pool and spa, professional 5-hole putting green, outdoor kitchen, fire pit with seating, lighted gazebo, and lush tropical landscaping. Oversized RV/boat parking, custom shed, 24KW generator, owned solar, and a 3-car garage with epoxy floors and built-in cabinets complete this rare offering.
Closed
Tax assessed value
$1,595,000
9535 Pamela St, El Dorado Hills, CA 95762
4beds
3,056sqft
Single Family Residence
Built in 2017
0.71 Acres Lot
$1,591,900 Zestimate®
$522/sqft
$4,806 Estimated rent
Home value
$1,591,900
$1.45M - $1.75M
$4,806/mo
Zestimate® history
Owner options
List your home for rent
$4,806/mo
Rent Zestimate®
Find your next renter with Zillow Rental Manager. Plus, with online applications, you can quickly screen prospective tenants – for free.
$4,806/mo
Rent Zestimate®
Refinance and save
$10,111/mo
Est. payment
Refinancing to a lower rate could help reduce your monthly payments and save thousands over the life of the loan.
$10,111/mo
Est. payment
Explore your selling options
Work with a Zillow partner agent
Leverage their expertise and Zillow's premium Showcase listings to get your home seen by more buyers.
Get startedList with your own agent
Get your home in front of millions of buyers by listing it on Zillow.
Learn how to do itSell it yourself
Take full control of how buyers see your home on Zillow by listing For Sale by Owner (FSBO).
List your homeWhat's special
Backyard accessResort-style backyardOversized islandPrivate primary suiteSpa-like bathWhite european cabinetryCustom cabinetry
Zillow last checked:
Listing updated:
Listed by:
Manny Cazares DRE #00969767 916-804-1400,
eXp Realty of California, Inc.
Bought with:
Manny Cazares, DRE #00969767
eXp Realty of California, Inc.
Source: MetroList Services of CA,MLS#: 225096097Originating MLS: MetroList Services, Inc.
Facts & features
Interior
Bedrooms & bathrooms
- Bedrooms: 4
- Bathrooms: 4
- Full bathrooms: 3
- Partial bathrooms: 1
Rooms
- Room types: Master Bathroom, Bathroom, Master Bedroom, Dining Room, Great Room, Kitchen, Laundry
Primary bedroom
- Features: Ground Floor, Outside Access
Primary bathroom
- Features: Shower Stall(s), Double Vanity, Soaking Tub, Granite Counters, Stone, Tile, Walk-In Closet 2+, Window
Dining room
- Features: Formal Room
Kitchen
- Features: Breakfast Area, Pantry Closet, Granite Counters, Slab Counter, Kitchen Island, Stone Counters, Island w/Sink, Kitchen/Family Combo
Heating
- Central, Fireplace(s), Zoned, Natural Gas
Cooling
- Ceiling Fan(s), Central Air, Zoned
Appliances
- Included: Built-In Electric Oven, Gas Cooktop, Built-In Refrigerator, Range Hood, Ice Maker, Dishwasher, Disposal, Microwave, Double Oven, Plumbed For Ice Maker, Self Cleaning Oven, Tankless Water Heater, Dryer, Washer
- Laundry: Laundry Room, Cabinets, Laundry Closet, Sink, Gas Dryer Hookup, Ground Floor, Inside Room
Features
- Flooring: Stone, Tile, Wood
- Number of fireplaces: 1
- Fireplace features: Living Room, Raised Hearth, Family Room, Gas Log
Interior area
- Total interior livable area: 3,056 sqft
Property
Parking
- Total spaces: 3
- Parking features: Attached, Garage Door Opener, Garage Faces Front, Interior Access, Driveway
- Attached garage spaces: 3
- Has uncovered spaces: Yes
Features
- Stories: 1
- Exterior features: Outdoor Grill, Outdoor Kitchen, Fire Pit
- Has private pool: Yes
- Pool features: In Ground, On Lot, Pool/Spa Combo, Fenced, Salt Water, Gas Heat, Gunite, Solar Heat
- Fencing: Back Yard,Fenced,Wood,Full
Lot
- Size: 0.71 Acres
- Features: Auto Sprinkler F&R, Corner Lot, Secluded, Shape Regular, Landscape Back, Landscape Front, Low Maintenance
Details
- Additional structures: Gazebo, Shed(s)
- Parcel number: 126650005000
- Zoning description: RES
- Special conditions: Standard
Construction
Type & style
- Home type: SingleFamily
- Architectural style: Contemporary
- Property subtype: Single Family Residence
Materials
- Stucco, Frame, Lap Siding
- Foundation: Slab
- Roof: Tile
Condition
- Year built: 2017
Utilities & green energy
- Sewer: Public Sewer
- Water: Meter on Site, Water District, Public
- Utilities for property: Cable Connected, Natural Gas Connected, Public, Solar, Underground Utilities, Sewer In & Connected
Green energy
- Energy generation: Solar
Community & HOA
Community
- Features: Gated
HOA
- Has HOA: Yes
- Amenities included: None
- HOA fee: $198 monthly
Location
- Region: El Dorado Hills
Financial & listing details
- Price per square foot: $522/sqft
- Tax assessed value: $1,595,000
- Price range: $1.6M - $1.6M
- Date on market: 8/8/2025
- Road surface type: Paved
Price history
| Date | Event | Price |
|---|---|---|
| 9/12/2025 | Sold | $1,595,000$522/sqft |
Source: MetroList Services of CA #225096097 Report a problem | ||
| 8/21/2025 | Pending sale | $1,595,000$522/sqft |
Source: MetroList Services of CA #225096097 Report a problem | ||
| 8/8/2025 | Listed for sale | $1,595,000+62.3%$522/sqft |
Source: MetroList Services of CA #225096097 Report a problem | ||
| 6/29/2018 | Sold | $982,500+19.3%$321/sqft |
Source: MetroList Services of CA #17066906 Report a problem | ||
| 6/4/2018 | Pending sale | $823,600$270/sqft |
Source: Renasci Managment Corporation #17066906 Report a problem | ||
| 6/4/2018 | Listed for sale | $823,600$270/sqft |
Source: Renasci Managment Corporation #17066906 Report a problem | ||
Public tax history
| Year | Property taxes | Tax assessment |
|---|---|---|
| 2026 | -- | $1,595,000 +1055% |
| 2025 | $4,684 -1.7% | $138,098 +2% |
| 2024 | $4,763 +0.8% | $135,391 +2% |
| 2023 | $4,726 -0.9% | $132,737 +2% |
| 2022 | $4,769 +2% | $130,136 +2% |
| 2021 | $4,675 -1.4% | $127,585 +1% |
| 2020 | $4,740 -0.5% | $126,278 +2% |
| 2019 | $4,763 -6.2% | $123,803 -17.9% |
| 2018 | $5,080 +12.5% | $150,838 +55.7% |
| 2017 | $4,517 | $96,900 |
Find assessor info on the county website
Neighborhood: 95762
Nearby homes
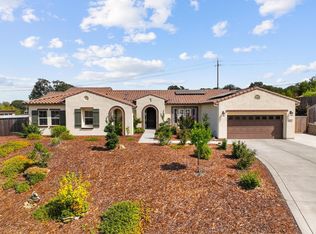
- $1,750,0004 bd5 ba3.8k sqft9529 Pamela St, El Dorado Hills, CA 95762Sold
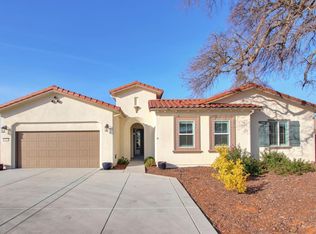
- $1,248,2004 bd4 ba3k sqft9551 Pamela St, El Dorado Hills, CA 95762Off Market
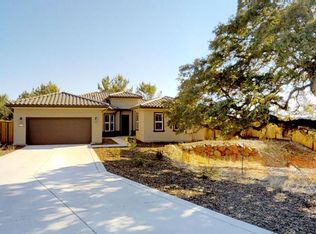
- $1,164,1004 bd4 ba2.7k sqft9532 Pamela St, El Dorado Hills, CA 95762Off Market
- $1,169,9004 bd3 ba3k sqft9520 Pamela St, El Dorado Hills, CA 95762Off Market

- $1,500,0004 bd4 ba3k sqft9540 Pamela St, El Dorado Hills, CA 95762Sold
- $1,716,7004 bd5 ba3.8k sqft9515 Pamela St, El Dorado Hills, CA 95762Off Market
- $1,164,1004 bd3 ba2.7k sqft9561 Pamela St, El Dorado Hills, CA 95762Off Market
- $1,229,9004 bd4 ba2.7k sqft9544 Pamela St, El Dorado Hills, CA 95762Off Market
Nearby schools
GreatSchools rating
- 8/10Jackson Elementary SchoolGrades: K-5Distance: 1.1 mi
- 8/10Marina Village Middle SchoolGrades: 6-8Distance: 1.3 mi
- 10/10Oak Ridge High SchoolGrades: 8-12Distance: 2.4 mi
Get a cash offer in 3 minutes
Find out how much your home could sell for in as little as 3 minutes with a no-obligation cash offer.
Estimated market value
$1,591,900
Get a cash offer in 3 minutes
Find out how much your home could sell for in as little as 3 minutes with a no-obligation cash offer.
Estimated market value
$1,591,900
- California
- El Dorado County
- El Dorado Hills
- 95762
- 9535 Pamela St
Nearby cities
Nearby zip codes
Other El Dorado Hills Topics
