EXCEPTIONAL SINGLE STORY IN THE OVERLOOK! Step inside this ideal 4 BR single story floor plan and prepare to be impressed as no expense was spared in upgrading this amazing home. Gorgeous wide plank hard wood floors accent the entire home and create a seamless flow to each room. The spacious, open kitchen boasts Wolf appliances, a convenient pot filler fixture, built-in Subzero refrigerator, additional wine refrigerator, gorgeous leathered granite countertops & expansive wood cabinetry for an abundance of storage. A customized den area makes the perfect home office. The luxurious primary suite is the perfect retreat with a beautiful custom shower, huge walk-in closet and direct rear yard access. The great room is the heart of the home with a large wall of custom built-ins that opens to the formal dining area with a new climate controlled 336 bottle and 18 magnum wine room. Natural light galore floods through the large scale glass sliding doors and creates a seamless transition to the stunning, large year yard. This back yard is an entertainer's dream with perfect landscaping. A custom pergola shades the outdoor BBQ & bar area, and an adjacent raised firepit, create perfect seating areas in addition to a patio perfect for dining al fresco. A raised deck provides sunset views that will take your breath away & a personal hot tub allows you to soak it all in. Raised garden beds and a greenbelt setting top of this outdoor oasis! OWNED solar, a separate large storage shed, and a Generac generator complete this incredible home.
Closed
$1,500,000
9540 Pamela St, El Dorado Hills, CA 95762
4beds
3,056sqft
Single Family Residence
Built in 2018
0.46 Acres Lot
$1,503,400 Zestimate®
$491/sqft
$4,503 Estimated rent
Home value
$1,503,400
$1.37M - $1.65M
$4,503/mo
Zestimate® history
Owner options
List your home for rent
$4,503/mo
Rent Zestimate®
Find your next renter with Zillow Rental Manager. Plus, with online applications, you can quickly screen prospective tenants – for free.
$4,503/mo
Rent Zestimate®
Refinance and save
$9,593/mo
Est. payment
Refinancing to a lower rate could help reduce your monthly payments and save thousands over the life of the loan.
$9,593/mo
Est. payment
Explore your selling options
Work with a Zillow partner agent
Leverage their expertise and Zillow's premium Showcase listings to get your home seen by more buyers.
Get startedList with your own agent
Get your home in front of millions of buyers by listing it on Zillow.
Learn how to do itSell it yourself
Take full control of how buyers see your home on Zillow by listing For Sale by Owner (FSBO).
List your homeWhat's special
Built-in subzero refrigeratorGreenbelt settingPerfect landscapingWolf appliancesExpansive wood cabinetryRaised garden bedsHuge walk-in closet
Zillow last checked:
Listing updated:
Listed by:
Lisa Paragary DRE #01196924 916-247-1303,
Nick Sadek Sotheby's International Realty
Bought with:
Jacqueline Leake, DRE #02327448
Real Brokerage Technologies
Source: MetroList Services of CA,MLS#: 226004118Originating MLS: MetroList Services, Inc.
Facts & features
Interior
Bedrooms & bathrooms
- Bedrooms: 4
- Bathrooms: 4
- Full bathrooms: 3
- Partial bathrooms: 1
Rooms
- Room types: Master Bathroom, Master Bedroom, Den, Dining Room, Great Room, Wine Cellar, Kitchen, Laundry
Primary bedroom
- Features: Walk-In Closet, Outside Access
Primary bathroom
- Features: Closet, Shower Stall(s), Double Vanity, Walk-In Closet(s)
Dining room
- Features: Breakfast Nook, Formal Room
Kitchen
- Features: Butlers Pantry, Pantry Closet, Granite Counters, Kitchen Island, Stone Counters, Island w/Sink
Heating
- Central, MultiUnits
Cooling
- Ceiling Fan(s), Central Air, Zoned
Appliances
- Included: Gas Cooktop, Built-In Refrigerator, Range Hood, Dishwasher, Disposal, Microwave, Double Oven, Wine Refrigerator, Dryer, Washer
- Laundry: Laundry Room, Cabinets, Sink, Inside, Inside Room
Features
- Flooring: Tile, Wood
- Has fireplace: No
Interior area
- Total interior livable area: 3,056 sqft
Property
Parking
- Total spaces: 3
- Parking features: Attached, Tandem, Garage Door Opener
- Attached garage spaces: 3
Features
- Exterior features: Balcony, Outdoor Kitchen, Outdoor Grill, Fire Pit
- Fencing: Metal,Wood
Lot
- Size: 0.46 Acres
- Features: Auto Sprinkler F&R, Curb(s)/Gutter(s), Greenbelt, Landscape Front
Details
- Additional structures: Pergola, Gazebo, Shed(s)
- Parcel number: 126650023000
- Zoning description: res
- Special conditions: Standard
Construction
Type & style
- Home type: SingleFamily
- Architectural style: Ranch
- Property subtype: Single Family Residence
Materials
- Stucco, Frame, Wood
- Foundation: Slab
- Roof: Tile
Condition
- Year built: 2018
Utilities & green energy
- Sewer: Public Sewer
- Water: Meter on Site
- Utilities for property: Sewer In & Connected, Natural Gas Connected
Community & HOA
Community
- Features: Gated
HOA
- Has HOA: Yes
- Amenities included: Barbecue
- Services included: Management, Common Areas
- HOA fee: $198 monthly
Location
- Region: El Dorado Hills
Financial & listing details
- Price per square foot: $491/sqft
- Tax assessed value: $1,172,043
- Price range: $1.5M - $1.5M
- Date on market: 1/14/2026
Price history
| Date | Event | Price |
|---|---|---|
| 3/2/2026 | Sold | $1,500,000-4.8%$491/sqft |
Source: MetroList Services of CA #226004118 Report a problem | ||
| 2/20/2026 | Pending sale | $1,575,000$515/sqft |
Source: MetroList Services of CA #226004118 Report a problem | ||
| 1/14/2026 | Listed for sale | $1,575,000-1.3%$515/sqft |
Source: MetroList Services of CA #226004118 Report a problem | ||
| 1/14/2026 | Listing removed | $1,595,000$522/sqft |
Source: MetroList Services of CA #225151120 Report a problem | ||
| 12/19/2025 | Listed for sale | $1,595,000+55.8%$522/sqft |
Source: MetroList Services of CA #225151120 Report a problem | ||
| 4/23/2018 | Sold | $1,023,500$335/sqft |
Source: Public Record Report a problem | ||
Public tax history
| Year | Property taxes | Tax assessment |
|---|---|---|
| 2026 | -- | $1,172,043 +2% |
| 2025 | $15,354 +0.9% | $1,149,063 +2% |
| 2024 | $15,213 +1.6% | $1,126,533 +2% |
| 2023 | $14,978 +0.7% | $1,104,445 +2% |
| 2022 | $14,877 +1.5% | $1,082,790 +2% |
| 2021 | $14,654 +0.5% | $1,061,560 +1% |
| 2020 | $14,582 +0.9% | $1,050,676 +2% |
| 2019 | $14,445 +143.4% | $1,030,076 +344.3% |
| 2018 | $5,935 +24% | $231,848 +89.4% |
| 2017 | $4,788 | $122,400 |
Find assessor info on the county website
Neighborhood: 95762
Nearby homes
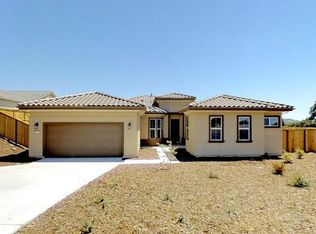
- $1,223,1004 bd4 ba2.7k sqft9544 Pamela St, El Dorado Hills, CA 95762Off Market
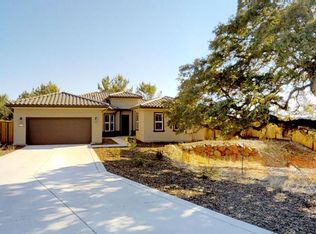
- $1,154,9004 bd4 ba2.7k sqft9532 Pamela St, El Dorado Hills, CA 95762Off Market
- $1,326,5004 bd3 ba3k sqft9556 Pamela St, El Dorado Hills, CA 95762Off Market
- $1,166,3004 bd3 ba3k sqft9520 Pamela St, El Dorado Hills, CA 95762Off Market

- $1,595,0004 bd4 ba3k sqft9535 Pamela St, El Dorado Hills, CA 95762Sold
- $1,149,8004 bd3 ba2.7k sqft9568 Pamela St, El Dorado Hills, CA 95762Off Market
- $1,246,8004 bd4 ba3k sqft9551 Pamela St, El Dorado Hills, CA 95762Off Market
- $1,750,0004 bd5 ba3.8k sqft9529 Pamela St, El Dorado Hills, CA 95762Sold
Nearby schools
GreatSchools rating
- 8/10Jackson Elementary SchoolGrades: K-5Distance: 1.1 mi
- 8/10Marina Village Middle SchoolGrades: 6-8Distance: 1.3 mi
- 10/10Oak Ridge High SchoolGrades: 8-12Distance: 2.3 mi
Get a cash offer in 3 minutes
Find out how much your home could sell for in as little as 3 minutes with a no-obligation cash offer.
Estimated market value
$1,503,400
Get a cash offer in 3 minutes
Find out how much your home could sell for in as little as 3 minutes with a no-obligation cash offer.
Estimated market value
$1,503,400
- California
- El Dorado County
- El Dorado Hills
- 95762
- 9540 Pamela St
