Exquisitely restored 1925 Mission Revival home in the sought-after Northwood Hills Historic District, designed by renowned architect Theodore Eissfeldt. No HOA! Situated on a rare 10,436 SF double lot, this historic gem blends timeless charm with modern updates, including a new 2025 roof, updated electrical and plumbing, hurricane-rated front door, shutters, and EV charging. Features include a decorative tile fireplace, vintage crystal doorknobs, designer lighting, fully updated kitchen with granite countertops and stainless-steel appliances, and renovated baths. Enjoy a private tropical backyard with mature mango and avocado trees, room for a pool, RV/boat parking, labyrinth and rock garden.
Accepting backups
$525,000
953 39th Court, West Palm Beach, FL 33407
3beds
1,288sqft
:
Get pre-qualified$3,516/mo
Single Family Residence
Built in 1924
10,436 Square Feet Lot
$-- Zestimate®
$408/sqft
$-- HOA
What's special
Renovated bathsFully updated kitchenGranite countertopsVintage crystal doorknobsLabyrinth and rock gardenDecorative tile fireplacePrivate tropical backyard
- 44 days |
- 455 |
- 33 |
Zillow last checked:
Listing updated:
Listed by:
Jade Mather 203-788-3141,
Coldwell Banker Realty
Source: BeachesMLS,MLS#: B26043791 Originating MLS: BeachesMLS
Originating MLS: BeachesMLSFacts & features
Interior
Bedrooms & bathrooms
- Bedrooms: 3
- Bathrooms: 2
- Full bathrooms: 1
- 1/2 bathrooms: 1
- Main level bathrooms: 1
- Main level bedrooms: 3
Primary bedroom
- Level: Upper
- Area: 165
- Dimensions: 11 X 15
Primary bedroom
- Level: Upper
- Area: 165
- Dimensions: 11 X 15
Bedroom 2
- Area: 121
- Dimensions: 11 X 11
Bedroom 2
- Area: 121
- Dimensions: 11 X 11
Dining room
- Area: 108
- Dimensions: 9 X 12
Dining room
- Area: 108
- Dimensions: 9 X 12
Florida room
- Area: 84
- Dimensions: 7 X 12
Florida room
- Area: 84
- Dimensions: 7 X 12
Kitchen
- Level: Main
- Area: 112
- Dimensions: 8 X 14
Kitchen
- Level: Main
- Area: 112
- Dimensions: 8 X 14
Living room
- Level: Main
- Area: 165
- Dimensions: 11 X 15
Living room
- Level: Main
- Area: 165
- Dimensions: 11 X 15
Utility room
- Area: 55
- Dimensions: 11 X 5
Heating
- Central
Cooling
- Central Air, Ceiling Fan(s)
Appliances
- Included: Dishwasher, Electric Range, Electric Water Heater, Microwave, Refrigerator, Water Heater
- Laundry: Washer Hookup, Inside, Laundry Closet
Features
- Dining Area, Separate/Formal Dining Room, Garden Tub/Roman Tub, Jetted Tub, Stacked Bedrooms, Tub Shower
- Flooring: Wood
- Windows: Blinds
- Has fireplace: No
Interior area
- Total structure area: 1,864
- Total interior livable area: 1,288 sqft
Video & virtual tour
Property
Parking
- Total spaces: 4
- Parking features: Attached Carport, Carport, Driveway
- Carport spaces: 1
- Uncovered spaces: 3
- Details: CarportSpaces:1.00
Accessibility
- Accessibility features: None
Features
- Levels: Two
- Stories: 2
- Exterior features: Garden, Storage, Room For Pool
- Has spa: Yes
- Fencing: Back Yard
- Has view: Yes
- View description: Garden
- Waterfront features: None
Lot
- Size: 10,436 Square Feet
- Features: Sprinklers Automatic, Sprinkler System, < 1/4 Acre
Details
- Parcel number: 74434309050570110
- Zoning: SF7 (city)
- Special conditions: Standard,Listed As-Is
Construction
Type & style
- Home type: SingleFamily
- Architectural style: Mediterranean
- Property subtype: Single Family Residence
Materials
- Frame, Stucco
- Roof: Barrel,Built-Up,Flat
Condition
- Resale
- New construction: No
- Year built: 1924
Utilities & green energy
- Sewer: Public Sewer
- Water: Public
- Utilities for property: Sewer Available, Water Available
Community & HOA
Community
- Features: Sidewalks
- Security: Security System Owned
- Subdivision: NORTHWOOD ADD
HOA
- Has HOA: No
Location
- Region: West Palm Beach
Financial & listing details
- Price per square foot: $408/sqft
- Tax assessed value: $224,271
- Annual tax amount: $4,016
- Date on market: 6/21/2026
- Cumulative days on market: 35 days
- Listing terms: Cash,Conventional,1031 Exchange,FHA,VA Loan
- Road surface type: Paved
Estimated market value
Not available
Estimated sales range
Not available
$2,989/mo
Price history
| Date | Event | Price |
|---|---|---|
| 6/22/2026 | Listed for sale | $525,000+105.9%$408/sqft |
Source:  BeachesMLS #B26043791 Report a problem BeachesMLS #B26043791 Report a problem | ||
| 5/26/2020 | Sold | $255,000+64.5%$198/sqft |
Source: Public Record Report a problem | ||
| 1/6/2020 | Sold | $155,000$120/sqft |
Source: Public Record Report a problem | ||
| 9/6/2019 | Sold | $155,000-0.3%$120/sqft |
Source: BeachesMLS #R10530206 Report a problem | ||
| 6/25/2019 | Listed for sale | $155,500$121/sqft |
Source: Real Estate Asset Disp Corp. #RX-10530206 Report a problem | ||
| 6/25/2019 | Pending sale | $155,500$121/sqft |
Source: Real Estate Asset Disp Corp. #RX-10530206 Report a problem | ||
| 5/14/2019 | Listed for sale | $155,500-49.8%$121/sqft |
Source: Real Estate Asset Disp Corp. #RX-10530206 Report a problem | ||
| 5/26/2005 | Sold | $309,900+507.4%$241/sqft |
Source: Public Record Report a problem | ||
| 9/28/2001 | Sold | $51,020$40/sqft |
Source: Public Record Report a problem | ||
Public tax history
| Year | Property taxes | Tax assessment |
|---|---|---|
| 2025 | $4,016 +3.3% | $224,271 +2.9% |
| 2024 | $3,887 +2.9% | $217,950 +3% |
| 2023 | $3,778 +1.5% | $211,602 +3% |
| 2022 | $3,723 +0.6% | $205,439 +3% |
| 2021 | $3,700 -11.5% | $199,455 +12.1% |
| 2020 | $4,182 +23.3% | $177,936 +51.7% |
| 2019 | $3,393 | $117,308 -20.8% |
| 2018 | $3,393 +20.9% | $148,154 +31.9% |
| 2017 | $2,805 +15.5% | $112,360 +27.5% |
| 2016 | $2,429 +9.3% | $88,135 +10% |
| 2015 | $2,223 +6.5% | $80,123 +10% |
| 2014 | $2,087 +19.6% | $72,839 +10% |
| 2013 | $1,745 +4.2% | $66,217 +6% |
| 2012 | $1,675 -31.3% | $62,451 -33.7% |
| 2011 | $2,438 -4.9% | $94,156 -3.9% |
| 2010 | $2,564 -22.6% | $97,964 -26.5% |
| 2009 | $3,311 -24.6% | $133,237 -32.7% |
| 2008 | $4,392 -2.9% | $197,980 -5.7% |
| 2007 | $4,526 +3.4% | $209,957 -0.5% |
| 2006 | $4,378 | $210,986 +31.7% |
| 2005 | -- | $160,212 +99.6% |
| 2004 | $1,227 | $80,254 +10.5% |
| 2003 | -- | $72,596 +7.5% |
| 2002 | $1,662 -4% | $67,509 +4% |
| 2001 | $1,731 +23.5% | $64,919 +25.6% |
| 2000 | $1,401 +16.3% | $51,676 +6.9% |
| 1999 | $1,204 | $48,344 |
Find assessor info on the county website
Monthly payment
Est. payment
Payment breakdown
Explore the cost of this home by adjusting the details. Changes won't be saved.Climate risks
Neighborhood: Northwood Hills Historic District
Nearby schools
GreatSchools rating
- 4/10Northmore Elementary SchoolGrades: PK-5Distance: 0.1 mi
- 4/10John F. Kennedy Middle SchoolGrades: 6-8Distance: 2.4 mi
- 2/10Palm Beach Lakes High SchoolGrades: 9-12Distance: 2.6 mi
Schools provided by the listing agent
- Elementary: Northmore
- Middle: John F. Kennedy (Palm Beach)
- High: Palm Beach Lakes
Source: BeachesMLS. This data may not be complete. We recommend contacting the local school district to confirm school assignments for this home.
- $398,7003 bd2 ba1.5k sqft957 39th Ct, West Palm Beach, FL 33407Off Market

- $417,9003 bd2 ba1.2k sqft947 39th Ct, West Palm Beach, FL 33407Off Market
- $436,0003 bd2 ba1.5k sqft965 39th Ct, West Palm Beach, FL 33407Off Market
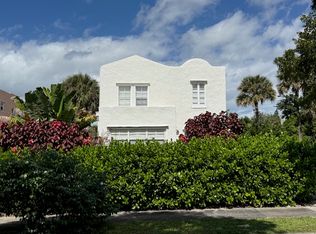
- $482,0003 bd2 ba1.5k sqft941 39th Ct, West Palm Beach, FL 33407Off Market
- $--1 bd1 ba480 sqft962 1/2 39th Ct #2, West Palm Beach, FL 33407Off Market
- $432,3003 bd2 ba1.3k sqft960 39th Ct, West Palm Beach, FL 33407Off Market
- $508,4003 bd2 ba1.7k sqft962 39th Ct, West Palm Beach, FL 33407Off Market
- $441,8003 bd2 ba1.7k sqft937 39th Ct, West Palm Beach, FL 33407Off Market
A local agent can set up tours, give advice and negotiate with sellers.
Similar homes
- $299,0003 bd2 ba1.2k sqft921 43RD Street, West Palm Beach, FL 33407For Sale

 MLS ID #B26053083, Joshua Weinraub, Coldwell Banker Realty /Delray Beach. BeachesMLS
 - $524,5003 bd2 ba976 sqft827 Nathan Hale Road, West Palm Beach, FL 33405For Sale
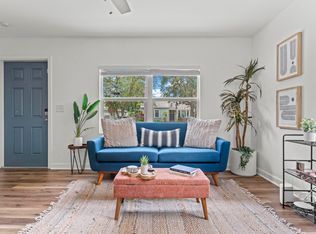 MLS ID #B26056516, Kelly Christine Richter, Exit Realty Premier Elite. BeachesMLS
 - $494,9992 bd2 ba1.1k sqftPalm Beach House, West Palm Beach, FL 33407For Sale
 MLS ID #B26039865, Sue Andel, Raya. BeachesMLS
 - $630,8003 bd2 ba1.1k sqft726 LYTLE Street, West Palm Beach, FL 33405For Sale
 MLS ID #B26059395, Immaculee G Fonrose, Pure Equity Realty LLC. BeachesMLS
 - $499,0003 bd3 ba1.4k sqft3367 COMMODORE Court, West Palm Beach, FL 33411For SaleMLS ID #B26055410, Paul R Schafranick, VantaSure Realty LLC. BeachesMLS
- $270,0003 bd1 ba1k sqft1011 22nd Street, West Palm Beach, FL 33407For SaleMLS ID #B26042843, Laura Marie Auten, Elevate Realty LLC. BeachesMLS
- $559,0003 bd1 ba1.3k sqft727 Bunker Road, West Palm Beach, FL 33405For SaleMLS ID #B26035795, Lee R Petereit, William Raveis Florida, LLC. BeachesMLS
- $539,0003 bd3 ba1.6k sqft2623 Spiceberry Lane, Boynton Beach, FL 33436For SaleMLS ID #B26058949, Marzena Malgorzata Annis, Compass Florida, LLC. BeachesMLS
- $525,0003 bd2 ba1.6k sqft1414 S N Street, Lake Worth Beach, FL 33460For SaleMLS ID #B26023027, Laura Marie Auten, Elevate Realty LLC. BeachesMLS
- $550,0003 bd2 ba1.4k sqft417 PHILADELPHIA Drive, Jupiter, FL 33458For SaleMLS ID #B26058206, Erica Wolfe, Real Broker, LLC. BeachesMLS
- $599,9994 bd2 ba1.2k sqft12394 61st Lane N, West Palm Beach, FL 33412For SaleMLS ID #R11169602, Blas Garcell Rodríguez, Partnership Realty Inc.. BeachesMLS
- $560,0004 bd3 ba1.5k sqft3740 Dunes Road, Palm Beach Gardens, FL 33410For SaleMLS ID #B26039598, Denise Copeland, NextGen Realty Services. BeachesMLS
- $614,9993 bd2 ba1.5k sqft13564 N 63rd Ln Lane N, The Acreage, FL 33412For SaleMLS ID #B26019358, Melissa L Anderson, RE/MAX Prestige Realty/RPB. BeachesMLS
- $485,0003 bd2 ba1.8k sqft8063 Via Hacienda, Riviera Beach, FL 33418For SaleMLS ID #R11159868, Radha Anne Berry, BUCCANEER-HOMESELLERSSAVE.COM. BeachesMLS
- $579,0003 bd2 ba1.4k sqft1251 Sugar Sands Boulevard #125, Singer Island, FL 33404For SaleMLS ID #B26050777, Tony Sacco, Singer Island Real Estate. BeachesMLS
- $515,0003 bd2 ba1.3k sqft638 SW 4th Avenue, Boynton Beach, FL 33426For SaleMLS ID #B26036744, Jessica Englert, Lang Realty - Boynton Beach. BeachesMLS
- $549,0003 bd2 ba1.3k sqft54 Cedar Circle, Boynton Beach, FL 33436For SaleMLS ID #B26040392, Dana Demos, Coldwell Banker Realty. BeachesMLS
- $289,9002 bd3 ba1.2k sqft1010 10TH Way, West Palm Beach, FL 33407For SaleMLS ID #B26054725, Timothy P Leyendecker, RE/MAX Prestige Realty/RPB. BeachesMLS
- $459,9003 bd2 ba1.4k sqft1314 N J Street, Lake Worth Beach, FL 33460For SaleMLS ID #B26046080, Erin Allen, Illustrated Properties LLC. BeachesMLS
- $600,0003 bd2 ba1.4k sqft915 N K Street, Lake Worth Beach, FL 33460For SaleMLS ID #B26023973, Roger Doyon, EXP Realty LLC. BeachesMLS
