Discover a rare blend of space, privacy, & natural beauty in the Glenwood Bird Sanctuary! Situated on nearly an acre, this stunning 4-bedroom, 4-bath pool home offers two main-level primary suites, including one with pool bath access. Upstairs, a versatile bonus retreat features a full bath and kitchenette, ideal for a 5th bedroom, guest quarters, or private office. GORGEOUS kitchen cabinetry complements the open family room while formal living & dining rooms that pop with epoxy deco floors are set away from the home's hustle & bustle. Outdoors, a spectacular 20x40 screened enclosure surrounds an oversized, deep pool with covered patio & generous lounging areas—perfect for entertaining or soaking up the sun & spectacularly peaceful views. An expansive driveway, 2-car garage, & detached 12x20 storage shed provide plenty of space for outdoor needs. Need space for boats, RV's & trailers? Added driveway pulls to the back yard to keep life's luxuries at home. Enjoy peaceful surroundings, abundant birdlife, and the beauty of Florida living! Room sizes are approximate; all information obtained through public records and is deemed accurate but cannot be guaranteed.
Active
$680,000
953 Glenwood Rd, Deland, FL 32720
4beds
3,004sqft
Single Family Residence, Residential
Built in 2006
0.91 Acres Lot
$657,500 Zestimate®
$226/sqft
$-- HOA
What's special
Open family roomPool bath accessSpectacularly peaceful viewsTwo main-level primary suitesGenerous lounging areasGorgeous kitchen cabinetryOversized deep pool
- 8 days
- 1,017
- 84
Likely to sell faster than
Zillow last checked:
Listing updated:
Listed by:
Marsha E. Evans PA 386-566-2509,
Realty Pros Assured
Source: DBAMLS,MLS#: 1232787
Facts & features
Interior
Bedrooms & bathrooms
- Bedrooms: 4
- Bathrooms: 4
- Full bathrooms: 4
Primary bedroom
- Level: Main
- Area: 165 Square Feet
- Dimensions: 11.00 x 15.00
Bedroom 2
- Level: Main
- Area: 169 Square Feet
- Dimensions: 13.00 x 13.00
Bedroom 3
- Level: Main
- Area: 120 Square Feet
- Dimensions: 12.00 x 10.00
Bedroom 4
- Level: Main
- Area: 110 Square Feet
- Dimensions: 11.00 x 10.00
Primary bathroom
- Level: Main
- Area: 105 Square Feet
- Dimensions: 7.00 x 15.00
Bathroom 2
- Level: Main
Bathroom 3
- Level: Main
Bathroom 4
- Level: Upper
- Area: 49 Square Feet
- Dimensions: 7.00 x 7.00
Bonus room
- Level: Upper
- Area: 840 Square Feet
- Dimensions: 35.00 x 24.00
Dining room
- Level: Main
Family room
- Level: Main
Kitchen
- Level: Main
- Area: 110 Square Feet
- Dimensions: 10.00 x 11.00
Laundry
- Level: Main
Living room
- Level: Main
- Area: 120 Square Feet
- Dimensions: 10.00 x 12.00
Heating
- Central, Electric
Cooling
- Central Air, Electric
Appliances
- Included: Refrigerator, Microwave, Electric Range, Dishwasher
- Laundry: Electric Dryer Hookup, Washer Hookup
Features
- Breakfast Bar, Breakfast Nook, Ceiling Fan(s), Entrance Foyer, His and Hers Closets, Primary Bathroom -Tub with Separate Shower, Primary Downstairs, Split Bedrooms
- Flooring: Carpet, Tile
Interior area
- Total structure area: 3,793
- Total interior livable area: 3,004 sqft
Property
Parking
- Total spaces: 2
- Parking features: Additional Parking, Circular Driveway, Garage, Garage Door Opener, RV Access/Parking
- Garage spaces: 2
- Has uncovered spaces: Yes
Features
- Levels: Two
- Stories: 2
- Patio & porch: Covered, Front Porch, Patio, Rear Porch, Screened
- Pool features: In Ground
- Spa features: In Ground
- Fencing: Back Yard,Fenced
Lot
- Size: 0.91 Acres
- Dimensions: 150.0 ft x 264.0 ft
Details
- Additional structures: Shed(s)
- Parcel number: 603105000040
- Zoning description: Residential
Construction
Type & style
- Home type: SingleFamily
- Property subtype: Single Family Residence, Residential
Materials
- Block, Stucco
- Foundation: Slab
- Roof: Shingle
Condition
- New construction: No
- Year built: 2006
Utilities & green energy
- Sewer: Septic Tank
- Water: Public
- Utilities for property: Electricity Connected, Water Connected
Community & HOA
Community
- Subdivision: Not on the List
HOA
- Has HOA: No
Location
- Region: Deland
Financial & listing details
- Price per square foot: $226/sqft
- Tax assessed value: $605,065
- Annual tax amount: $4,159
- Date on market: 11/12/2026
- Listing terms: Cash,Conventional
- Electric utility on property: Yes
- Road surface type: Paved
Estimated market value
$657,500
$625,000 - $690,000
$3,800/mo
Price history
| Date | Event | Price |
|---|---|---|
| 11/12/2026 | Listed for sale | $680,000+58.5%$226/sqft |
Source:  DBAMLS #1232787 Report a problem | ||
| 12/21/2020 | Sold | $429,000-4.6%$143/sqft |
Source: DBAMLS #1071341 Report a problem | ||
| 11/21/2020 | Pending sale | $449,500$150/sqft |
Source: Keyes Company #1058279 Report a problem | ||
| 10/19/2020 | Price change | $449,500-2.2%$150/sqft |
Source: The Keyes Company #1071341 Report a problem | ||
| 8/28/2020 | Listed for sale | $459,500$153/sqft |
Source: The Keyes Company #1071341 Report a problem | ||
| 8/12/2020 | Pending sale | $459,500$153/sqft |
Source: The Keyes Company #1071341 Report a problem | ||
| 7/1/2020 | Price change | $459,500-3.3%$153/sqft |
Source: The Keyes Company #1071341 Report a problem | ||
| 3/11/2020 | Listed for sale | $475,000+33.8%$158/sqft |
Source: The Keyes Company/Realtors #1057547 Report a problem | ||
| 6/6/2016 | Sold | $355,000-5.3%$118/sqft |
Source: Public Record Report a problem | ||
| 5/8/2016 | Pending sale | $374,987$125/sqft |
Source: KELLER WILLIAMS ADVANTAGE III #O5408649 Report a problem | ||
| 5/8/2016 | Listed for sale | $374,987$125/sqft |
Source: KELLER WILLIAMS ADVANTAGE III #O5408649 Report a problem | ||
| 2/18/2016 | Listing removed | $374,987$125/sqft |
Source: KELLER WILLIAMS ADVANTAGE III #O5408649 Report a problem | ||
| 2/16/2016 | Pending sale | $374,987$125/sqft |
Source: KELLER WILLIAMS ADVANTAGE III #O5408649 Report a problem | ||
| 2/8/2016 | Price change | $374,987+0.3%$125/sqft |
Source: KELLER WILLIAMS ADVANTAGE III #O5408649 Report a problem | ||
| 2/5/2016 | Price change | $374,000-3.9%$125/sqft |
Source: KELLER WILLIAMS ADVANTAGE III #O5408649 Report a problem | ||
| 12/10/2015 | Price change | $389,000-2.5%$129/sqft |
Source: KELLER WILLIAMS ADVANTAGE III #O5408649 Report a problem | ||
| 8/7/2015 | Price change | $399,000-5%$133/sqft |
Source: Watson Realty Corp. #O5345524 Report a problem | ||
| 5/22/2015 | Price change | $420,000-4.5%$140/sqft |
Source: Watson Realty Corp. #O5345524 Report a problem | ||
| 2/6/2015 | Listed for sale | $440,000$146/sqft |
Source: Watson Realty Corp #O5345524 Report a problem | ||
| 1/4/2015 | Listing removed | $440,000$146/sqft |
Source: Watson Realty Corp #O5327354 Report a problem | ||
| 10/28/2014 | Listed for sale | $440,000+671.9%$146/sqft |
Source: Watson Realty Corp #O5327354 Report a problem | ||
| 2/1/2005 | Sold | $57,000$19/sqft |
Source: Public Record Report a problem | ||
Public tax history
| Year | Property taxes | Tax assessment |
|---|---|---|
| 2025 | $4,159 +1.6% | $259,802 +2.9% |
| 2024 | $4,093 +3.2% | $252,481 +3% |
| 2023 | $3,967 +1.8% | $245,128 +3% |
| 2022 | $3,898 | $237,988 +3% |
| 2021 | -- | $231,056 -39.2% |
| 2020 | $7,845 | $380,235 +6.1% |
| 2019 | $7,845 -0.7% | $358,403 +2.5% |
| 2018 | $7,899 +9.2% | $349,774 +9.1% |
| 2017 | $7,233 -3.8% | $320,562 +57.2% |
| 2016 | $7,515 +101.6% | $203,857 +0.7% |
| 2015 | $3,728 -1% | $202,440 +0.8% |
| 2014 | $3,764 | $200,833 +1.5% |
| 2013 | -- | $197,865 +1.7% |
| 2012 | -- | $194,558 +3% |
| 2011 | -- | $188,891 -7.6% |
| 2010 | -- | $204,370 -20.4% |
| 2009 | -- | $256,871 -30.7% |
| 2007 | -- | $370,921 +20% |
| 2006 | -- | $309,130 +1013.8% |
| 2005 | -- | $27,755 |
Find assessor info on the county website
Monthly payment
Est. payment
Payment breakdown
Explore the cost of this home by adjusting the details. Changes won't be saved.Climate risks
Neighborhood: 32720
Nearby schools
Schools provided by the listing agent
- Elementary: Citrus Grove
- Middle: Southwestern
- High: Deland
Source: DBAMLS. This data may not be complete. We recommend contacting the local school district to confirm school assignments for this home.


Similar homes
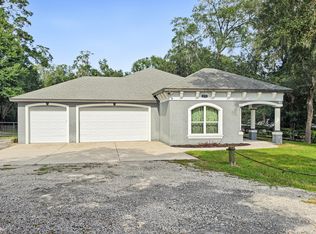
- $699,9993 bd2 ba3.1k sqft275 W Virginia Ave, Deland, FL 32720For Sale
 MLS ID #1232843, James Jestes, EXP Realty LLC. DBAMLS
- $875,0004 bd4 ba4k sqft2172 N Spring Garden Ave, Deland, FL 32720For Sale
 MLS ID #1232930, Cheryl Gray, Oceans Luxury Realty Full Service LLC. DBAMLS
- $669,0004 bd3 ba2.7k sqft1830 GLENWOOD OAKS LANE, DELAND, FL 32720For Sale

 MLS ID #V4950955, Bee Powell, BEE REALTY CORP. Stellar MLS
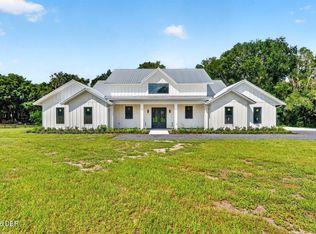
- $999,0004 bd4 ba3.3k sqft1624 Greens Dairy Rd, Deland, FL 32720New Construction
 MLS ID #1232864, Courtney Pupa, Local Living Realty Group. DBAMLS
- $697,0003 bd2 ba2.5k sqft1925 GLENWOOD OAKS LANE, DELAND, FL 32720For SaleMLS ID #V4950925, Sandra Otto, ADAMS, CAMERON & CO., REALTORS. Stellar MLS
- $494,0004 bd3 ba2.5k sqft601 GLENWOOD ROAD, DELAND, FL 32720For SaleMLS ID #V4950997, Maureen Kemp, KEMP REALTY GROUP. Stellar MLS
- $684,0704 bd3 ba2.5k sqft1704 MAGNOLIA BLUFF CIR, DELAND, FL 32720New ConstructionMLS ID #O6420807, Kathy Steele, LA ROSA REALTY CW PROPERTIES L. Stellar MLS
- $775,0004 bd3 ba3k sqft3520 TYNGSBOURGH DRIVE, DELAND, FL 32720For SaleMLS ID #NS1089131, Elliott Hagood, HOME & FAMILY REAL ESTATE & PROPERTY MANAGEMENT. Stellar MLS
- $824,9004 bd4 ba2.9k sqft2391 BANANA STREET, DELAND, FL 32720For SaleMLS ID #O6442833, Rey Perez, Jr, IAD REAL ESTATE. Stellar MLS
- $400,0005 bd4 ba2.7k sqft127 S JULIA AVENUE, DELAND, FL 32720For SaleMLS ID #V4952434, Greg Roberts, LLC, LPT REALTY LLC. Stellar MLS
- $829,0004 bd3 ba3.3k sqft1685 MANOR WAY, DELAND, FL 32720For SaleMLS ID #O6434536, Andrea Aylett-Hosch, PINEAPPLE PLACE REALTY, LLC. Stellar MLS
- $539,9003 bd2 ba2k sqft1880 WHIPPOORWILL LANE, DELAND, FL 32720For SaleMLS ID #V4951084, Kathy Aparo-Griffin, APARO-GRIFFIN PROPERTIES INC. Stellar MLS
- $470,0004 bd4 ba2.6k sqft2285 WILMHURST ROAD, DELAND, FL 32720For SaleMLS ID #S5148538, Keith Pavlick, CHARLES RUTENBERG REALTY ORLANDO. Stellar MLS
- $949,9004 bd4 ba3.3k sqft3536 DUNSTABLE DRIVE, DELAND, FL 32720For SaleMLS ID #V4952161, Christina Nichols, LOCAL LIVING REALTY GROUP. Stellar MLS
- $450,0004 bd3 ba2.8k sqft1032 Valley Forge Rd, Deland, FL 32720For SaleMLS ID #1230403, Marthana Green, LPT Realty, LLC. DBAMLS
- $615,0004 bd3 ba2.2k sqft3139 Cross Branch Rd, Deland, FL 32724For Sale
 MLS ID #T20056580, Ricou Hartman, Hartman Real Estate. MIAMI
- $480,0004 bd3 ba3.3k sqft886 ASTERFIELD LANE, DELAND, FL 32720For SaleMLS ID #G5120114, Elizabeth Fowler, THE FLORIDA PROPERTY SHOP SALE. Stellar MLS
