Welcome to this beautiful 3-bedroom, 2.5-bath end-unit townhome in Tremonton's Archibald Estates! Built in 2025, this home offers 1,550 square feet of thoughtfully designed living space with a functional, open layout. The main level features an inviting living area, an updated kitchen with quartz countertops, a gas range, and plenty of space for everyday living and entertaining. Upstairs, you'll find all three bedrooms, including a spacious primary suite with a private bathroom and walk-in closet, along with conveniently located laundry. Additional highlights include a 2-car attached garage, central air, smart thermostat, and a private patio area. Enjoy beautifully maintained landscaping, mountain views, and access to a neighborhood park and playground. With modern finishes, a desirable end-unit location, and the benefits of newer construction, this townhome is ready to welcome its next owner. Schedule your private showing today!
For sale
$307,500
953 N 980 W, Tremonton, UT 84337
3beds
1,550sqft
Townhouse
Built in 2025
871 Square Feet Lot
$-- Zestimate®
$198/sqft
$123/mo HOA
What's special
Modern finishesPrivate patio areaConveniently located laundryMountain viewsBeautifully maintained landscapingFunctional open layoutCentral air
- 22 hours
- 22
- 8
Zillow last checked:
Listing updated:
Listed by:
David Axson 435-799-9993,
Realtypath LLC (Cache Valley)
Source: UtahRealEstate.com,MLS#: 2196726
Facts & features
Interior
Bedrooms & bathrooms
- Bedrooms: 3
- Bathrooms: 3
- Full bathrooms: 2
- 1/2 bathrooms: 1
- Partial bathrooms: 1
Rooms
- Room types: Master Bathroom, Updated Kitchen
Primary bedroom
- Level: Second
Heating
- Forced Air, >= 95% efficiency
Cooling
- Central Air
Appliances
- Included: Microwave, Refrigerator, Gas Oven, Gas Range
Features
- Walk-In Closet(s), Smart Thermostat
- Flooring: Carpet, Vinyl
- Windows: Blinds
- Has fireplace: No
Interior area
- Total structure area: 1,550
- Total interior livable area: 1,550 sqft
- Finished area above ground: 1,550
Property
Parking
- Total spaces: 4
- Parking features: Garage - Attached
- Attached garage spaces: 2
- Uncovered spaces: 2
Features
- Stories: 2
- Patio & porch: Patio, Open Patio
- Fencing: Partial
- Has view: Yes
- View description: Mountain(s)
Lot
- Size: 871 Square Feet
- Features: Sprinkler: Auto-Full
- Topography: Terrain
- Residential vegetation: Landscaping: Full
Details
- Parcel number: 052560027
- Zoning: R3
- Zoning description: Multi-Family
Construction
Type & style
- Home type: Townhouse
- Property subtype: Townhouse
Materials
- Stone
- Foundation: Slab
- Roof: Asphalt
Condition
- Blt./Standing
- New construction: No
- Year built: 2025
Utilities & green energy
- Water: Culinary
- Utilities for property: Natural Gas Connected, Electricity Connected, Sewer Connected, Water Connected
Community & HOA
Community
- Security: Video Door Bell(s)
- Subdivision: Archibald Estates
HOA
- Has HOA: Yes
- Amenities included: Insurance, Picnic Area, Snow Removal
- Services included: Insurance
- HOA fee: $123 monthly
Location
- Region: Tremonton
Financial & listing details
- Price per square foot: $198/sqft
- Annual tax amount: $2,207
- Date on market: 11/17/2026
- Listing terms: Assumable,FHA
- Inclusions: Microwave, Range, Refrigerator
- Exclusions: Dryer, Washer
- Acres allowed for irrigation: 0
- Electric utility on property: Yes
- Road surface type: Paved
Estimated market value
Not available
Estimated sales range
Not available
Not available
Price history
| Date | Event | Price |
|---|---|---|
| 11/17/2026 | Listed for sale | $307,500$198/sqft |
Source:  UtahRealEstate.com #2196726 Report a problem | ||
Public tax history
Tax history is unavailable.
Monthly payment
Est. payment
Payment breakdown
Explore the cost of this home by adjusting the details. Changes won't be saved.Climate risks
Neighborhood: 84337
Nearby schools
Schools provided by the listing agent
- Elementary: North Park
- Middle: Bear River
- High: Bear River
- District: Box Elder
Source: UtahRealEstate.com. This data may not be complete. We recommend contacting the local school district to confirm school assignments for this home.


Similar homes
- $305,0003 bd3 ba1.5k sqft250 W 1200 S #106, Tremonton, UT 84337For Sale
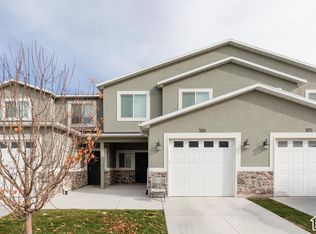
 MLS ID #2196788, Karlie John, Lion Rock Real Estate. UtahRealEstate.com
- $274,9903 bd3 ba1.4k sqft925 N 900 W, Tremonton, UT 84337For Sale
 MLS ID #2182172, Christen McLam, Meritage Homes of Utah, Inc. UtahRealEstate.com
- $314,9003 bd3 ba1.5k sqft919 N 980 W #H01, Tremonton, UT 84337For Sale
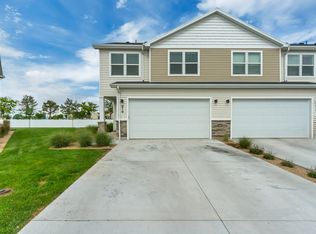 MLS ID #2170075, Sean Bullard, Equity Real Estate (Prestige). UtahRealEstate.com
- $276,0003 bd3 ba1.5k sqft955 N 960 W, Tremonton, UT 84337For Sale
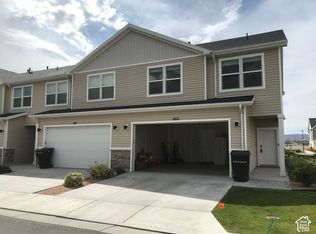 MLS ID #2179273, Todd Lish, Lish Realty, LC. UtahRealEstate.com
- $263,7003 bd3 ba1.5k sqft947 N 960 W, Tremonton, UT 84337For SaleMLS ID #2178561, Todd Lish, Lish Realty, LC. UtahRealEstate.com
- $279,0003 bd3 ba1.6k sqft825 W 350 N, Tremonton, UT 84337For SaleMLS ID #2189231, Mark Wilson, PRIORITY FIRST REAL ESTATE PROFESSIONALS, CO. UtahRealEstate.com
- $325,0003 bd2 ba1.4k sqft524 W 400 N, Tremonton, UT 84337For SaleMLS ID #2194965, James Thomas, Coldwell Banker Tugaw Realtors (Tremonton). UtahRealEstate.com
- $299,0003 bd3 ba1.5k sqft1230 S 100 E, Tremonton, UT 84337For SaleMLS ID #2194120, Dallin Tolman, Brix Real Estate. UtahRealEstate.com
- $309,0003 bd1 ba1.2k sqft887 S 150 W, Tremonton, UT 84337For SaleMLS ID #2194142, Lori Simpson, LandMark Real Estate Inc. UtahRealEstate.com
- $259,9003 bd3 ba1.5k sqft829 W 350 N, Tremonton, UT 84337For SaleMLS ID #2183856, Jacob Howell, Berkshire Hathaway Home Services Utah Properties (Cache Valley). UtahRealEstate.com
- $315,0004 bd2 ba1.8k sqft115 N Tremont St, Tremonton, UT 84337For SaleMLS ID #2194740, Rob Owens, Dwell Realty Group, LLC. UtahRealEstate.com
- $299,0003 bd3 ba1.5k sqft71 E 1225 S, Tremonton, UT 84337For SaleMLS ID #2186533, Dallin Tolman, Brix Real Estate. UtahRealEstate.com
- $314,0003 bd3 ba1.5k sqft77 E 1225 S, Tremonton, UT 84337For SaleMLS ID #2183377, Dallin Tolman, Brix Real Estate. UtahRealEstate.com
- $329,0004 bd2 ba1.7k sqft397 S Tremont St, Tremonton, UT 84337For SaleMLS ID #2194707, Jason Nielsen, Utah Select Realty PC. UtahRealEstate.com
- $270,0003 bd3 ba1.6k sqft2615 W 500 N APT 11, Tremonton, UT 84337For SaleMLS ID #2184240, Dawnene Bunkall, Coldwell Banker Realty (Davis County). UtahRealEstate.com
- $327,9003 bd3 ba1.7k sqft200 W 1200 S Unit 164, Tremonton, UT 84337New ConstructionMLS ID #2190780, Derick Rogers, Equity Real Estate (Bear River). UtahRealEstate.com
- $299,9002 bd1 ba1k sqft143 S Tremont St, Tremonton, UT 84337For SaleMLS ID #2195403, Sandy Hansen, Berkshire Hathaway Home Services Utah Properties (Cache Valley). UtahRealEstate.com
- $255,0003 bd2 ba1.2k sqft436 N 2650 W #2, Tremonton, UT 84337For SaleMLS ID #2176717, Chance Hammock, RE/MAX Associates. UtahRealEstate.com
