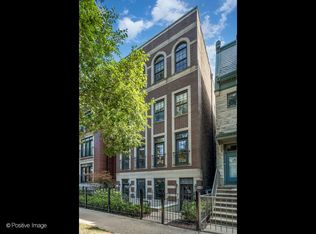
Situated on one of Lincoln Park's most sought-after streets, this beautifully appointed residence offers the perfect blend of space, style, and location. Flooded with natural light, the home features an open-concept layout with expansive living and dining areas, ideal for both everyday living and entertaining. The thoughtfully designed kitchen is equipped with high-end appliances, and generous counter space. The spacious primary suite offers a serene retreat with ample closet space and a well-appointed bath, while two additional bedrooms provide flexibility for guests, a home office, or both. Enjoy the convenience of garage parking and the unbeatable location-just steps from the shops and restaurants of Armitage, parks, and public transportation. A rare opportunity to own in an intimate, well-maintained building in the heart of Lincoln Park.
Contingent
$915,000
953 W Montana St APT 3, Chicago, IL 60614
3beds
1,900sqft
Condominium, Single Family Residence
Built in 2003
-- sqft lot
$-- Zestimate®
$482/sqft
$276/mo HOA
What's special
Garage parkingTwo additional bedroomsWell-appointed bathFlooded with natural lightHigh-end appliancesSerene retreatThoughtfully designed kitchen
- 33 days |
- 1,260 |
- 100 |
Likely to sell faster than
Zillow last checked:
Listing updated:
Listed by:
Madeline Flanagan 847-881-0200,
@properties Christie's International Real Estate,
Annie Flanagan,
@properties Christie's International Real Estate
Source: MRED as distributed by MLS GRID,MLS#: 12670569
Facts & features
Interior
Bedrooms & bathrooms
- Bedrooms: 3
- Bathrooms: 2
- Full bathrooms: 2
Rooms
- Room types: Deck
Primary bedroom
- Features: Flooring (Hardwood), Bathroom (Full)
- Level: Main
- Area: 210 Square Feet
- Dimensions: 14X15
Bedroom 2
- Features: Flooring (Hardwood)
- Level: Main
- Area: 140 Square Feet
- Dimensions: 10X14
Bedroom 3
- Features: Flooring (Hardwood)
- Level: Main
- Area: 132 Square Feet
- Dimensions: 11X12
Deck
- Level: Main
- Area: 112 Square Feet
- Dimensions: 7X16
Dining room
- Features: Flooring (Hardwood)
- Level: Main
- Area: 120 Square Feet
- Dimensions: 8X15
Kitchen
- Features: Kitchen (Island), Flooring (Hardwood)
- Level: Main
- Area: 154 Square Feet
- Dimensions: 14X11
Laundry
- Level: Main
- Area: 49 Square Feet
- Dimensions: 7X7
Living room
- Features: Flooring (Hardwood)
- Level: Main
- Area: 368 Square Feet
- Dimensions: 16X23
Heating
- Natural Gas
Cooling
- Central Air
Appliances
- Included: Range, Microwave, Dishwasher, Refrigerator, Freezer, Washer, Dryer, Disposal, Range Hood, Gas Cooktop
Features
- Basement: None
Interior area
- Total structure area: 0
- Total interior livable area: 1,900 sqft
Property
Parking
- Total spaces: 1
- Parking features: Yes, Garage Owned, Detached, Garage
- Garage spaces: 1
Accessibility
- Accessibility features: No Disability Access
Details
- Parcel number: 14294270711003
- Special conditions: None
Construction
Type & style
- Home type: Condo
- Property subtype: Condominium, Single Family Residence
Materials
- Brick, Block
Condition
- New construction: No
- Year built: 2003
Utilities & green energy
- Sewer: Public Sewer
- Water: Lake Michigan
Community & HOA
HOA
- Has HOA: Yes
- Services included: Water, Parking, Insurance, Exterior Maintenance, Lawn Care, Scavenger, Snow Removal
- HOA fee: $276 monthly
Location
- Region: Chicago
Financial & listing details
- Price per square foot: $482/sqft
- Tax assessed value: $734,710
- Annual tax amount: $14,685
- Date on market: 6/19/2026
- Ownership: Condo
Estimated market value
Not available
Estimated sales range
Not available
Not available
Price history
| Date | Event | Price |
|---|---|---|
| 7/2/2026 | Contingent | $915,000$482/sqft |
Source:  MRED as distributed by MLS GRID #12670569 Report a problem MRED as distributed by MLS GRID #12670569 Report a problem | ||
| 6/19/2026 | Listed for sale | $915,000+23.6%$482/sqft |
Source: MRED as distributed by MLS GRID #12670569 Report a problem | ||
| 4/9/2024 | Sold | $740,000+5.7%$389/sqft |
Source: MRED as distributed by MLS GRID #12002295 Report a problem | ||
| 3/30/2024 | Pending sale | $699,999$368/sqft |
Source: MRED as distributed by MLS GRID #12002295 Report a problem | ||
| 3/18/2024 | Contingent | $699,999$368/sqft |
Source: MRED as distributed by MLS GRID #12002295 Report a problem | ||
| 3/12/2024 | Listed for sale | $699,999-1.4%$368/sqft |
Source: MRED as distributed by MLS GRID #12002295 Report a problem | ||
| 9/20/2021 | Listing removed | -- |
Source: Zillow Rental Manager Report a problem | ||
| 8/23/2021 | Listed for rent | $4,700+6.8%$2/sqft |
Source: Zillow Rental Manager Report a problem | ||
| 8/23/2021 | Listing removed | -- |
Source: MRED as distributed by MLS GRID #11148942 Report a problem | ||
| 7/8/2021 | Listed for sale | $710,000+14.5%$374/sqft |
Source: MRED as distributed by MLS GRID #11148942 Report a problem | ||
| 6/5/2021 | Listing removed | -- |
Source: Zillow Rental Manager Report a problem | ||
| 5/25/2021 | Listed for rent | $4,400$2/sqft |
Source: Zillow Rental Manager Report a problem | ||
| 8/24/2016 | Sold | $620,000-3.1%$326/sqft |
Source: @Properties sold #09266079_60614_3 Report a problem | ||
| 6/23/2016 | Listed for sale | $640,000+14.3%$337/sqft |
Source: @properties #09266079 Report a problem | ||
| 10/19/2015 | Sold | $560,000-0.9%$295/sqft |
Source: Public Record Report a problem | ||
| 8/25/2015 | Pending sale | $565,000$297/sqft |
Source: Coldwell Banker Residential Brokerage - Lincoln Park Plaza #09014798 Report a problem | ||
| 8/18/2015 | Listed for sale | $565,000-2.6%$297/sqft |
Source: Coldwell Banker Residential Brokerage - Lincoln Park Plaza #09014798 Report a problem | ||
| 6/16/2004 | Sold | $580,000$305/sqft |
Source: Public Record Report a problem | ||
Public tax history
| Year | Property taxes | Tax assessment |
|---|---|---|
| 2024 | -- | $73,471 +13.9% |
| 2023 | $13,605 +2.6% | $64,480 |
| 2022 | $13,262 +7.9% | $64,480 |
| 2021 | $12,297 +6.6% | $64,480 +17.5% |
| 2020 | $11,531 +2.3% | $54,865 -7.9% |
| 2019 | $11,275 +1.7% | $59,549 |
| 2018 | $11,084 +12.6% | $59,549 +21.3% |
| 2017 | $9,845 +5.5% | $49,110 |
| 2016 | $9,336 +9.6% | $49,110 |
| 2015 | $8,519 -1.3% | $49,110 +0% |
| 2014 | $8,632 +2.1% | $49,090 |
| 2013 | $8,450 +1.1% | $49,090 |
| 2012 | $8,361 -3.8% | $49,090 -11.8% |
| 2011 | $8,692 -0.8% | $55,658 |
| 2010 | $8,761 +4.3% | $55,658 |
| 2009 | $8,401 +5.7% | $55,658 -2.8% |
| 2008 | $7,951 +0.8% | $57,277 |
| 2007 | $7,885 -0.9% | $57,277 |
| 2006 | $7,957 -12.2% | $57,277 +0% |
| 2005 | $9,060 | $57,276 |
Find assessor info on the county website
Monthly payment
Est. payment
Payment breakdown
Explore the cost of this home by adjusting the details. Changes won't be saved.Climate risks
Neighborhood: Lincoln Park
Nearby schools
GreatSchools rating
- 10/10Mayer Elementary SchoolGrades: PK-8Distance: 0.3 mi
- 7/10Lincoln Park High SchoolGrades: 9-12Distance: 0.6 mi
Schools provided by the listing agent
- District: 299
Source: MRED as distributed by MLS GRID. This data may not be complete. We recommend contacting the local school district to confirm school assignments for this home.
- $978,7003 bd2 ba1.8k sqft953 W Montana St APT 4, Chicago, IL 60614Off Market
- $625,0003 bd2 ba1.8k sqft953 W Montana St APT 1, Chicago, IL 60614Sold
- $816,2503 bd2 ba-- sqft953 W Montana St APT 2, Chicago, IL 60614Sold

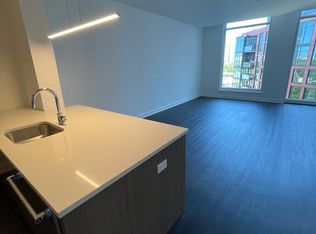
- $--2 bd2 ba1.1k sqft953 W Montana St #1015, Chicago, IL 60614Off Market
- $944,7003 bd2 ba2.1k sqft947 W Montana St APT 1E, Chicago, IL 60614Off Market
- $793,7002 bd2 ba1.3k sqft947 W Montana St APT 2E, Chicago, IL 60614Off Market
- $659,0002 bd2 ba1.4k sqft957 W Montana St, Chicago, IL 60614Sold
- $652,500-- bd-- ba11k sqft957 W Montana St, Chicago, IL 60614Off Market
A local agent can set up tours, give advice and negotiate with sellers.
A local lender can help you make sure your offer is ready when you are.
Similar homes
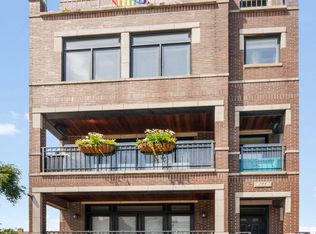
- $949,9004 bd3 ba2.4k sqft744 W Belmont Ave APT 2F, Chicago, IL 60657New
 MLS ID #12709241, Edward Wood, Compass. MRED as distributed by MLS GRID
 - $800,0003 bd3 ba2.2k sqft1123 W Grace St APT 1E, Chicago, IL 60613New
 MLS ID #12700599, Nancy Huetteman, Redfin Corporation. MRED as distributed by MLS GRID
 - $990,0003 bd3 ba2.5k sqft1823 N Halsted St #1, Chicago, IL 60614Price Change
 MLS ID #12696191, Lyn Wise, @properties Christie's International Real Estate. MRED as distributed by MLS GRID
 - $780,0002 bd2 ba1.4k sqft843 W Diversey Pkwy APT 4, Chicago, IL 60614Active
 MLS ID #12699341, Mike Greco, Baird & Warner. MRED as distributed by MLS GRID
 - $675,0002 bd2 ba1.3k sqft319 W Webster Ave #1, Chicago, IL 60614NewMLS ID #12712882, Matthew Engle, Fulton Grace Realty. MRED as distributed by MLS GRID
- $789,9003 bd2 ba1.5k sqft2814 N Sheffield Ave APT 2S, Chicago, IL 60657ActiveMLS ID #12695635, Alonzo Romo, Coldwell Banker Realty. MRED as distributed by MLS GRID
- $689,9002 bd2 ba1.8k sqft2133 N Southport Ave #3, Chicago, IL 60614Price ChangeMLS ID #12671431, Brooke Daitchman, Baird & Warner. MRED as distributed by MLS GRID
- $749,9003 bd3 ba1.8k sqft920 W Wolfram St APT 4, Chicago, IL 60657ActiveMLS ID #12691008, Daniel Spitz, eXp Realty. MRED as distributed by MLS GRID
- $799,0004 bd3 ba2.7k sqft1461 W Grand Ave #1, Chicago, IL 60622NewMLS ID #12712776, Bari Levine, @properties Christie's International Real Estate. MRED as distributed by MLS GRID
- $899,0003 bd3 ba1.9k sqft2719 W Haddon Ave #1, Chicago, IL 60622ActiveMLS ID #12697015, Elizabeth Smith, @properties Christie's International Real Estate. MRED as distributed by MLS GRID
- $1,350,0003 bd2 ba1.8k sqft1955 N Halsted St Unit 2, Chicago, IL 60614ActiveMLS ID #12687036, John Federici, Compass. MRED as distributed by MLS GRID
- $929,9004 bd3 ba2.6k sqft1536 W Walton St #1, Chicago, IL 60642ActiveMLS ID #12680235, Beata Gaska, @properties Christie's International Real Estate. MRED as distributed by MLS GRID
- $775,0003 bd3 ba2.2k sqft1320 W Grenshaw St #2, Chicago, IL 60607ActiveMLS ID #12707758, Mary H Cutler, Redfin Corporation. MRED as distributed by MLS GRID
- $795,0004 bd3 ba2.2k sqft3427 N Kedzie Ave, Chicago, IL 60618NewMLS ID #12699998, Jennifer Downey Piehl, ABR, Compass. MRED as distributed by MLS GRID
- $875,0002 bd2 ba1.9k sqft1016 W Madison St APT 4S, Chicago, IL 60607ActiveMLS ID #12675751, Penny Bagherpour, @properties Christie's International Real Estate. MRED as distributed by MLS GRID
- $797,0003 bd2 ba2.2k sqft4821 N Damen Ave #4, Chicago, IL 60625ActiveMLS ID #12685601, Anthony Conforti, Chicago Real Estate Resources. MRED as distributed by MLS GRID
- $475,0003 bd2 ba1.4k sqft728 W Addison St APT G, Chicago, IL 60613Re-activatedMLS ID #12673232, Alexandre Stoykov, Compass. MRED as distributed by MLS GRID
- $815,0003 bd3 ba2.3k sqft839 S Miller St #1, Chicago, IL 60607ActiveMLS ID #12587792, Terri Buseman, ABR,GRI, RE/MAX Premier. MRED as distributed by MLS GRID
- $525,0002 bd2 ba1.1k sqft2626 N Lakeview Ave APT 302, Chicago, IL 60614ActiveMLS ID #12676548, Nicholas Colagiovanni, Baird & Warner. MRED as distributed by MLS GRID
- $1,145,0003 bd3 ba2.4k sqft1239 N State Pkwy #2, Chicago, IL 60610ActiveMLS ID #12688117, Natasha L Motev, Jameson Sotheby's Intl Realty. MRED as distributed by MLS GRID
