The Egret V is a 3,000+ sq ft single-story home with 4 bedrooms, 3 baths, and open, light-filled living. Expansive living room with 12-ft ceilings flows to a deluxe kitchen and dining area. Private master suite with dual walk-ins, spa bath, and tray ceiling. Covered lanai and flexible spaces make this home perfect for family life and entertaining.
Pending
Price cut: $23.8K (6/22)
$1,063,085
95308 Bentgrass Ct, Fernandina Beach, FL 32034
4beds
3,086sqft
:
Get pre-qualified$6,880/mo
Single Family Residence
Built in 2026
0.28 Acres Lot
$1,042,200 Zestimate®
$344/sqft
$81/mo HOA
What's special
Covered lanaiFlexible spacesSpa bathPrivate master suiteDual walk-insOpen light-filled livingDeluxe kitchen
- 105 days |
- 24 |
- 0 |
Zillow last checked:
Listing updated:
Listed by:
Ali Kargar 904-281-0800,
VENTURE DEVELOPMENT REALTY INC ICI HOMES
Source: AINCAR,MLS#: 115665 Originating MLS: Amelia Island-Nassau County Assoc of Realtors Inc
Originating MLS: Amelia Island-Nassau County Assoc of Realtors IncFacts & features
Interior
Bedrooms & bathrooms
- Bedrooms: 4
- Bathrooms: 3
- Full bathrooms: 3
Primary bedroom
- Description: Flooring: Tile
- Level: Main
- Dimensions: 14x19
Bedroom
- Description: Flooring: Carpet
- Level: Main
- Dimensions: 13x12
Bedroom
- Description: Flooring: Carpet
- Level: Main
- Dimensions: 13x11
Bedroom
- Description: Flooring: Carpet
- Level: Main
- Dimensions: 13x12
Dining room
- Description: Flooring: Tile
- Level: Main
- Dimensions: 12x13
Kitchen
- Description: Flooring: Tile
- Level: Main
- Dimensions: 11x18
Living room
- Description: Flooring: Tile
- Level: Main
- Dimensions: 21x18
Office
- Description: Flooring: Tile
- Level: Main
- Dimensions: 11x20
Heating
- Central, Electric
Cooling
- Central Air, Electric
Appliances
- Included: Dishwasher, Disposal, Microwave, Oven, Stove
Features
- Split Bedrooms, Window Treatments
- Windows: Vinyl, Blinds
Interior area
- Total structure area: 3,086
- Total interior livable area: 3,086 sqft
Property
Parking
- Total spaces: 2
- Parking features: Two Car Garage
- Garage spaces: 2
Features
- Levels: One
- Stories: 1
- Exterior features: Sprinkler/Irrigation
- Pool features: Community
- On waterfront: Yes
- Frontage type: Lakefront,Preservation
Lot
- Size: 0.28 Acres
- Dimensions: 80 x 150
Details
- Parcel number: 272N28006C04580000
- Zoning: RESID
- Special conditions: None
Construction
Type & style
- Home type: SingleFamily
- Architectural style: One Story
- Property subtype: Single Family Residence
Materials
- Frame
- Roof: Shingle
Condition
- Under Construction
- New construction: Yes
- Year built: 2026
Utilities & green energy
- Sewer: Public Sewer
- Water: Public
Community & HOA
Community
- Features: Gated, Pool
- Security: Security System, Gated Community
- Subdivision: Amelia National
HOA
- Has HOA: Yes
- HOA fee: $976 annually
Location
- Region: Fernandina Beach
Financial & listing details
- Price per square foot: $344/sqft
- Tax assessed value: $165,000
- Annual tax amount: $4,028
- Date on market: 4/9/2026
- Cumulative days on market: 107 days
- Listing terms: Conventional,FHA,VA Loan
- Road surface type: Paved
Estimated market value
$1,042,200
$990,000 - $1.09M
$4,414/mo
Price history
| Date | Event | Price |
|---|---|---|
| 6/22/2026 | Pending sale | $1,063,085-2.2%$344/sqft |
Source:  AINCAR #115665 Report a problem AINCAR #115665 Report a problem | ||
| 6/2/2026 | Price change | $1,086,840+2.2%$352/sqft |
Source: ICI Homes Report a problem | ||
| 4/3/2026 | Listed for sale | $1,063,085$344/sqft |
Source: ICI Homes Report a problem | ||
Public tax history
| Year | Property taxes | Tax assessment |
|---|---|---|
| 2024 | $4,028 +140.3% | $165,000 +1119.8% |
| 2023 | $1,676 | $13,527 |
Find assessor info on the county website
Monthly payment
Est. payment
Payment breakdown
Explore the cost of this home by adjusting the details. Changes won't be saved.Climate risks
Neighborhood: 32034
Nearby schools
GreatSchools rating
- 5/10Yulee High SchoolGrades: 5,9-12Distance: 3.2 mi
- 9/10Yulee Middle SchoolGrades: 6-8Distance: 3 mi
- 9/10Yulee Elementary SchoolGrades: 3-5Distance: 4.1 mi
- $1,350,0004 bd5 ba3.3k sqft95525 Wild Cherry Dr, Fernandina Beach, FL 32034Sold
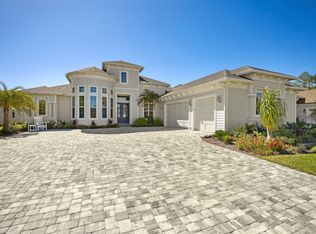
- $878,6003 bd3 ba2.9k sqft95517 Wild Cherry Dr, Fernandina Beach, FL 32034Off Market
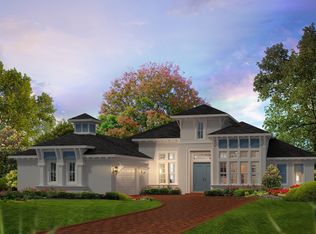
- $785,0004 bd3 ba2.6k sqft95501 Wild Cherry Dr, Fernandina Beach, FL 32034Sold
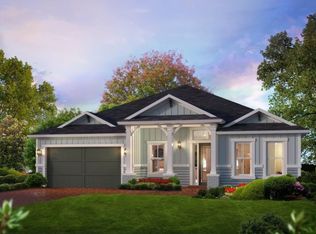
- $1,017,4104 bd3 ba3k sqft95313 Bentgrass Ct, Fernandina Beach, FL 32034Pending
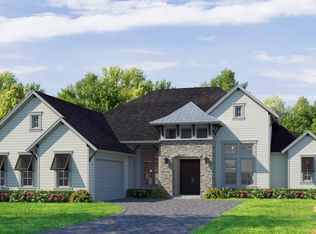
- $1,196,6344 bd3 ba3k sqft95557 Wild Cherry Dr, Fernandina Beach, FL 32034Sold
- $165,0000.411 Acres95321 Bentgrass Ct, Fernandina Beach, FL 32034Off Market
- $1,011,7773 bd3 ba2.9k sqft95332 Bentgrass Ct, Fernandina Beach, FL 30234Sold
- $165,0000.402 Acres95337 Bentgrass Ct, Fernandina Beach, FL 32034Off Market
A local agent can set up tours, give advice and negotiate with sellers.
Similar homes
- $960,3404 bd4 ba3.1k sqft95343 Golden Glow Dr, Fernandina Beach, FL 32034New Construction
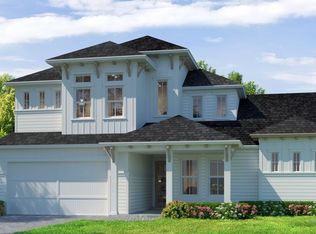 AINCAR
 - $907,2424 bd4 ba3.2k sqft95238 Golden Glow Dr, Fernandina Beach, FL 32034New Construction
 AINCAR
 - $799,0654 bd3 ba2.5k sqft95460 Golden Glow Dr, Fernandina Beach, FL 32034New Construction
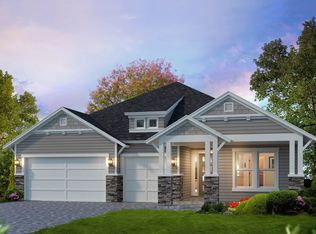 AINCAR
 - $750,0004 bd3 ba2.3k sqft95268 Golden Glow Dr, Fernandina Beach, FL 32034For Sale
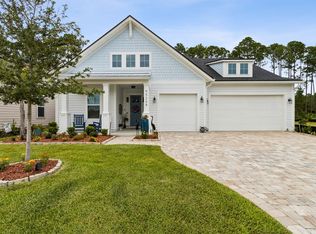 MLS ID #116712, Kelli Allen, ERA FERNANDINA BEACH REALTY. AINCAR
 - from $898,9004 bd5 ba3.4k sqftMonica Plan, Amelia National, Fernandina Beach, FL 32034New ConstructionICI Homes
- $1,283,5204 bd5 ba3.4k sqft94934 FESCUE Drive, Fernandina Beach, FL 32054New ConstructionMLS ID #2146360, ALI KARGAR. realMLS
- $749,9004 bd4 ba2.6k sqft95494 Golden Glow Dr, Fernandina Beach, FL 32034New ConstructionAINCAR
- from $803,9004 bd3 ba3k sqftEgret VIII Plan, Amelia National, Fernandina Beach, FL 32034New ConstructionICI Homes
- $1,050,0003 bd3 ba2.3k sqft290 River Crossing Way, Fernandina Beach, FL 32034New ConstructionMLS ID #116338, Cliff Glansen, FLATFEE.COM. AINCAR
- from $862,9005 bd4 ba3.6k sqftBrooke Plan, Amelia National, Fernandina Beach, FL 32034New ConstructionICI Homes
- from $794,9004 bd3 ba3k sqftEgret V Plan, Amelia National, Fernandina Beach, FL 32034New ConstructionICI Homes
- $899,9003 bd3 ba2.9k sqft95393 WILD CHERRY Drive, Amelia Island, FL 32034New ConstructionMLS ID #2079562, ALI KARGAR. realMLS
- $1,275,0004 bd3 ba2.5k sqft0 Curnutte Dr, Fernandina Beach, FL 32034For SaleMLS ID #116339, Cliff Glansen, FLATFEE.COM. AINCAR
- from $740,9003 bd3 ba2.7k sqftCameron Plan, Amelia National, Fernandina Beach, FL 32034New ConstructionICI Homes
- from $649,9003 bd2 ba2.2k sqftConcord Plan, Amelia National Country Club, Fernandina Beach, FL 32034New ConstructionRiverside Homes
- from $629,8004 bd3 ba2.5k sqftCosta Mesa Plan, Amelia National, Fernandina Beach, FL 32034New ConstructionICI Homes
- from $812,9004 bd3 ba3.4k sqftPALMERA Plan, Tyson Forest, Fernandina Beach, FL 32034New ConstructionDrees Homes
- from $609,9004 bd3 ba2.3k sqftJuliette II Plan, Amelia National, Fernandina Beach, FL 32034New ConstructionICI Homes
- from $808,9004 bd5 ba3.4k sqftCRESTMOORE II Plan, Tyson Forest, Fernandina Beach, FL 32034New ConstructionDrees Homes
- from $573,9003 bd2 ba1.9k sqftJuliette Plan, Amelia National, Fernandina Beach, FL 32034New ConstructionICI Homes
