BRAND NEW HOME!! PAVED ROAD and DRIVEWAY!! NO HOA!! NO FLOOD!! 4 bedrooms + 2 bathrooms on nice lot on a small lake with NO REAR NEIGHBORS!! Move-in Ready!! Open Floor Plan - LARGE HOME with 1,832 sq feet of living space!! Everything is BRAND NEW...NEW WELL, NEW SEPTIC, NEW HOME with NEW roof, NEW AC, NEW Stainless Steel Appliances, NEW cabinets, NEW countertops, NEW flooring, NEW front deck, NEW back deck, NEW landscaping, NEW wood privacy fencing on the side!! Everything is NEW! Comes is a 7 year transferrable warranty to the buyer! Everything is brand new...all you have to do is move-in and decorate!! Cash, conventional, FHA, and VA accepted. Call to come see it today!!
Close to everything!! Shoppes, restaurants, hospitals, schools...everything!! Less than 10 minutes to kayaking, paddle-boarding, and swimming with the manatees in the clear Weeki Wachee River or enjoying a day at Buccaneer Bay Water Park!! 15 minutes to the sunsets at Pine Island, boating and fishing!! Less than 10 minutes to the Suncoast Parkway for quick and easy access to Tampa International Airport and for all the fun that Tampa Bay has to offer!! 1 hour + to TOP US BEACHES!! 1.5 hours to Disney World and Universal Studios and all the theme parks!!
Pending
Price increase: $10K (9/8)
$259,000
9533 Round Lake Dr, Weeki Wachee, FL 34613
4beds
1,832sqft
Single Family Residence
Built in 2026
0.3 Acres Lot
$-- Zestimate®
$141/sqft
$-- HOA
What's special
New roofNew back deckNew acOpen floor planNew front deckNew flooringNew countertops
- 156 days
- 588
- 48
Zillow last checked:
Listing updated:
Listed by:
Kimberly Pye 352-279-1150,
Home Land Real Estate Inc
Source: HCMLS,MLS#: 2258987
Facts & features
Interior
Bedrooms & bathrooms
- Bedrooms: 4
- Bathrooms: 2
- Full bathrooms: 2
Primary bedroom
- Description: Walk-in Closet
- Level: First
- Area: 210
- Dimensions: 15x14
Bedroom 2
- Description: Built-in Closet
- Level: First
- Area: 130
- Dimensions: 10x13
Bedroom 3
- Description: Walk-in Closet
- Level: First
- Area: 130
- Dimensions: 10x13
Bedroom 4
- Description: Walk-in Closet
- Level: First
- Area: 156
- Dimensions: 12x13
Primary bathroom
- Level: First
- Area: 60
- Dimensions: 5x12
Bathroom 2
- Level: First
- Area: 50
- Dimensions: 5x10
Dining room
- Level: First
- Area: 143
- Dimensions: 11x13
Family room
- Level: First
- Area: 195
- Dimensions: 15x13
Kitchen
- Level: First
- Area: 156
- Dimensions: 12x13
Laundry
- Level: First
- Area: 72
- Dimensions: 6x12
Living room
- Level: First
- Area: 280
- Dimensions: 20x14
Heating
- Central, Electric
Cooling
- Central Air
Appliances
- Included: Dishwasher, Electric Range, Microwave, Refrigerator
- Laundry: Electric Dryer Hookup, In Unit, Washer Hookup
Features
- Ceiling Fan(s), Kitchen Island, Open Floorplan, Primary Bathroom - Tub with Shower, Walk-In Closet(s)
- Flooring: Vinyl
- Has fireplace: No
Interior area
- Total structure area: 1,832
- Total interior livable area: 1,832 sqft
Property
Parking
- Parking features: Circular Driveway
Features
- Levels: One
- Stories: 1
- Fencing: Fenced,Wood
- Has view: Yes
- View description: Trees/Woods
Lot
- Size: 0.3 Acres
- Dimensions: 132 x 108 x 95 x 121
- Features: Cleared, Few Trees
Details
- Parcel number: R25 222 17 2460 00q0 0030
- Zoning: R1A
- Zoning description: Residential
- Special conditions: Standard
Construction
Type & style
- Home type: SingleFamily
- Property subtype: Single Family Residence
Materials
- Vinyl Siding
- Roof: Shingle
Condition
- New construction: No
- Year built: 2026
Utilities & green energy
- Sewer: Septic Tank
- Water: Well
- Utilities for property: Cable Available, Electricity Available, Water Connected
Community & HOA
Community
- Subdivision: Highland Lakes
HOA
- Has HOA: No
Location
- Region: Weeki Wachee
Financial & listing details
- Price per square foot: $141/sqft
- Tax assessed value: $34,052
- Annual tax amount: $465
- Date on market: 6/16/2026
- Listing terms: Cash,Conventional,FHA,VA Loan
- Electric utility on property: Yes
- Road surface type: Paved
Estimated market value
Not available
Estimated sales range
Not available
$2,207/mo
Price history
| Date | Event | Price |
|---|---|---|
| 9/8/2026 | Pending sale | $259,000+4%$141/sqft |
Source:  HCMLS #2258987 Report a problem HCMLS #2258987 Report a problem | ||
| 8/27/2026 | Price change | $249,000-3.9%$136/sqft |
Source:  Stellar MLS #W7884685 Report a problem Stellar MLS #W7884685 Report a problem | ||
| 8/19/2026 | Price change | $259,000-1.9%$141/sqft |
Source: Stellar MLS #W7884685 Report a problem | ||
| 7/16/2026 | Price change | $264,000-1.9%$144/sqft |
Source: HCMLS #2258987 Report a problem | ||
| 6/16/2026 | Listed for sale | $269,000$147/sqft |
Source: Stellar MLS #W7884685 Report a problem | ||
| 4/28/2026 | Pending sale | $269,000$147/sqft |
Source: HCMLS #2258987 Report a problem | ||
| 4/18/2026 | Listed for sale | $269,000+1386.2%$147/sqft |
Source: Stellar MLS #W7884685 Report a problem | ||
| 8/6/2025 | Sold | $18,100-17.7%$10/sqft |
Source: Public Record Report a problem | ||
| 4/5/2005 | Sold | $22,000+1366.7%$12/sqft |
Source: Public Record Report a problem | ||
| 5/25/2004 | Sold | $1,500$1/sqft |
Source: Public Record Report a problem | ||
Public tax history
| Year | Property taxes | Tax assessment |
|---|---|---|
| 2025 | $466 +27.1% | $17,613 +10% |
| 2024 | $366 +31.1% | $16,012 +10% |
| 2023 | $279 -94.9% | $14,556 +10% |
| 2022 | $5,513 +1715.7% | $13,233 +10% |
| 2021 | $304 +3.4% | $12,030 +10% |
| 2020 | $294 +82.6% | $10,936 +10% |
| 2019 | $161 +5.9% | $9,942 |
| 2018 | $152 -36.2% | $9,942 -12.7% |
| 2017 | $238 | $11,394 +40.1% |
| 2016 | $238 +5.1% | $8,133 +10% |
| 2015 | $227 +20.3% | $7,394 |
| 2014 | $188 -65.1% | $7,394 -76.1% |
| 2006 | $540 | $30,967 +38% |
| 2005 | -- | $22,437 +66.6% |
| 2004 | -- | $13,469 +1.9% |
| 2003 | -- | $13,218 +2.4% |
| 2002 | -- | $12,908 +1.6% |
| 2001 | -- | $12,705 +3% |
| 2000 | -- | $12,335 |
Find assessor info on the county website
Monthly payment
Est. payment
Payment breakdown
Explore the cost of this home by adjusting the details. Changes won't be saved.Climate risks
Neighborhood: North Weeki Wachee
Nearby schools
Schools provided by the listing agent
- Elementary: Winding Water
- Middle: West Hernando
- High: Weeki Wachee
Source: HCMLS. This data may not be complete. We recommend contacting the local school district to confirm school assignments for this home.
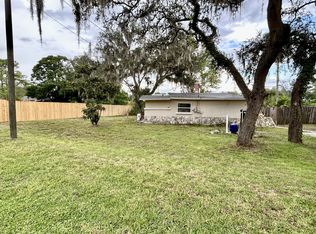
- $130,2002 bd1 ba1k sqft9541 Round Lake Dr, Weeki Wachee, FL 34613Off Market
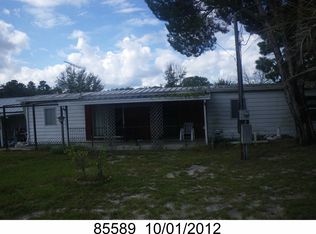
- $---- bd-- ba-- sqft9528 Round Lake Dr, Weeki Wachee, FL 34613Off Market
- $90,300-- bd-- ba720 sqft9504 Round Lake Dr, Weeki Wachee, FL 34613Off Market
- $95,2003 bd2 ba1.2k sqft9489 Round Lake Dr, Weeki Wachee, FL 34613Off Market
Similar homes
- $180,0003 bd2 ba1.5k sqft8045 Indian Trail Rd, Weeki Wachee, FL 34613For Sale By Owner
- $259,9003 bd2 ba1.3k sqft7407 Dundee Way, Weeki Wachee, FL 34613For Sale
 MLS ID #2259942, Kimberly Pye, Home Land Real Estate Inc. HCMLS
 - $275,0004 bd2 ba1.9k sqft8814 Southern Charm Cir, Brooksville, FL 34613For Sale
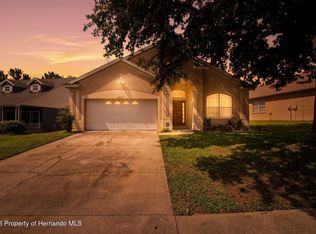 MLS ID #2260893, Ross A Hardy, REMAX Marketing Specialists. HCMLS
 - $255,0003 bd2 ba1.5k sqft9322 Seve Ct, Weeki Wachee, FL 34613For Sale
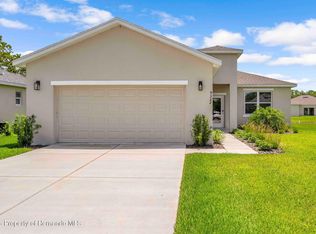 MLS ID #2257421, Thomas Homan Jr, Homan Realty Group Inc. HCMLS
