Skip main navigation
Off market
  • $406,200

    9535 S Harbour Pointe Dr #88, Bloomington, IN 47401

    4beds
    2,213sqft
    Condo
    Built in 1991
    -- sqft lot
    $406,200 Zestimate®
    $184/sqft
    $2,332 Estimated rent

    Home value

    $406,200

    $374,000 - $443,000

    $2,332/mo

    Zestimate® history
    Loading
    Loading...

    Owner options

    List your home for rent

    $2,332/mo

    Rent Zestimate®

    Find your next renter with Zillow Rental Manager. Plus, with online applications, you can quickly screen prospective tenants – for free.

    Learn more

    $2,332/mo

    Rent Zestimate®

    Refinance and save

    $2,477/mo

    Est. payment

    Refinancing to a lower rate could help reduce your monthly payments and save thousands over the life of the loan.

    See today's rates

    $2,477/mo

    Est. payment

    Explore your selling options

    Work with a Zillow partner agent

    Leverage their expertise and Zillow's premium Showcase listings to get your home seen by more buyers.

    Get started

    List with your own agent

    Get your home in front of millions of buyers by listing it on Zillow.

    Learn how to do it

    Sell it yourself

    Take full control of how buyers see your home on Zillow by listing For Sale by Owner (FSBO).

    List your home

    What's special

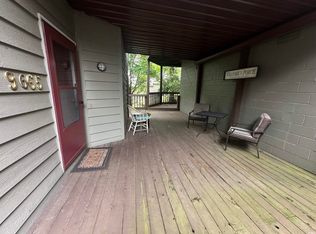
    Rare private driveway with parking for 6-8 autos, a big advantage for a lake property! 2.5-car oversize garage with space for a couple of cars, golf cart or boat plus tons of storage. Construction designed for quiet enjoyment of the property with minimum common wall area. 3 large decks with great views of wooded areas or the private pool for residents. Lower level private suite has its own secure entrance from one the decks. The suite features a large living room with wet bar, fireplace, and wall mounted TV; bedroom with large closet; and full bathroom. On the main level, the just remodeled, efficient kitchen has all new Frigidaire Galleria, fingerprint resistant stainless-steel appliances. All white kitchen cabinets feature slow close hinges and drawers and are topped with quartz counter tops. Big double sink, stylish faucet, glass tile back splash, and under counter lighting finish out the kitchen look. Bay windows showcase the dining area with its new, very stylish dining room light. There is a convenient bar area for serving drinks. From the main living area, you also have access to 2 of the decks. The living area with wall mount TV, gas fireplace and plenty of room for seating. The whole main level remains open to continue the light and airy feeling of the home. Just repainted with easy-to-wash and durable paint. The water-resistant light-colored flooring makes the living area bright and airy. The newly carpeted main level master bedroom with remodeled master bath features a new vanity, toilet, tile floor, new closet organization and a tiled shower with new fixtures. A second main floor bedroom also has new carpet. The full hallway bathroom was just remodeled with new vanity, toilet and tile floor. The upper level offers bonus living area with 2 skylights and a huge closet The golf course, tennis court, pool, and restaurant create places to make new friends in the neighborhood. You can watch sports and more with your neighbors in the Pub. You???re j

    This property is off market, which means it's not currently listed for sale or rent on Zillow. This may be different from what's available on other websites or public sources.
    Facts & features

    Interior

    Bedrooms & bathrooms
    • Bedrooms: 4
    • Bathrooms: 3
    • Full bathrooms: 3
    • Main level bathrooms: 2
    Heating
    • Electric, Gas
    Cooling
    • Central
    Appliances
    • Included: Dishwasher, Dryer, Microwave, Range / Oven, Refrigerator, Washer
    • Laundry: Main Level
    Features
    • Breakfast Bar, Great Room, Cathedral Ceiling(s), Entrance Foyer, Open Floorplan, Countertops-Solid Surf, Main Level Bedroom Suite
    • Doors: Storm Door(s)
    • Windows: Window Treatments
    • Basement: Crawl Space
    • Has fireplace: Yes
    • Fireplace features: Family Room, Gas Log, Living/Great Rm
    Interior area
    • Total interior livable area: 2,213 sqft
    • Finished area below ground: 0

    Property

    Parking
    • Parking features: Garage - Attached
    Features
    • Patio & porch: Porch Open
    • Exterior features: Wood
    • Pool features: Association
    • Waterfront features: Walk to Lake Access
    • Body of water: Lake Monroe
    Lot
    • Size: 705 Square Feet
    • Features: Cul-de-Sac, Irregular Lot, Planned Unit Development
    • Residential vegetation: Partially Wooded
    Details
    • Parcel number: 530040297708.000006

    Construction

    Type & style
    • Home type: Condo
    • Architectural style: Contemporary
    Materials
    • Roof: Asphalt
    Condition
    • Year built: 1991

    Utilities & green energy

    • Gas: Gas
    • Sewer: Public Sewer
    • Water: Public
    Green energy
    • Energy efficient items: Appliances

    Community & HOA

    HOA
    • Has HOA: Yes
    • HOA fee: $516 monthly
    Location
    • Region: Bloomington

    Financial & listing details

    • Price per square foot: $184/sqft

    Price history

    DateEventPrice
    3/31/2023Sold$350,000+23.7%$158/sqft
    Source: Agent Provided Report a problem
    11/27/2019Listing removed$282,900$128/sqft
    Source: RE/MAX Acclaimed Properties #201941096 Report a problem
    9/18/2019Listed for sale$282,900+20.6%$128/sqft
    Source: RE/MAX Acclaimed Properties #201941096 Report a problem
    5/12/2018Listing removed$234,500$106/sqft
    Source: RE/MAX Acclaimed Properties #201807878 Report a problem
    3/5/2018Listed for sale$234,500-3.9%$106/sqft
    Source: RE/MAX Acclaimed Properties #201807878 Report a problem
    11/30/2017Listing removed$244,000$110/sqft
    Source: RE/MAX ACCLAIMED PROPERTIES (BLOOMINGTON) #201733562 Report a problem
    9/19/2017Price change$244,000-2%$110/sqft
    Source: RE/MAX Acclaimed Properties #201733562 Report a problem
    7/23/2017Listed for sale$248,900$112/sqft
    Source: RE/MAX Acclaimed Properties #201733562 Report a problem

    Public tax history

    Tax history is unavailable.
    Find assessor info on the county website

    Neighborhood: Smithville-Sanders

    Nearby schools

    GreatSchools rating
    Schools provided by the listing agent
    • Elementary: Lakeview
    • Middle: Jackson Creek
    • High: Bloomington South
    • District: Monroe County Community School Corp.

    Source: The MLS. This data may not be complete. We recommend contacting the local school district to confirm school assignments for this home.

    Get a cash offer in 3 minutes
    Find out how much your home could sell for in as little as 3 minutes with a no-obligation cash offer.
    Estimated market value
    $406,200
    Get a cash offer in 3 minutes
    Find out how much your home could sell for in as little as 3 minutes with a no-obligation cash offer.
    Estimated market value
    $406,200