WOW - this is not your typical condo! Step inside and immediately take in the soaring vaulted ceilings and massive open-concept living space, creating an incredible sense of volume and openness throughout the family and dining rooms. Whether you're entertaining a crowd or simply relaxing at home, this is the kind of space that makes an impression. The home has been freshly remodeled and features an oversized kitchen with tons of cabinet and counter space, granite countertops, and plenty of room to cook and entertain. The spacious primary suite features beautiful tray ceilings, direct access to the lower patio, and a private bath highlighted by a fully custom tiled shower with glass doors. Outdoor living is just as impressive, with both an upper balcony and lower-level patio surrounded by the peaceful, wooded setting. And the lifestyle here is tough to beat! The golf course winds right through the neighborhood, while residents also enjoy access to tennis, pickleball, swimming, and additional recreational amenities. Best of all, the neighborhood pool is only about 50 yards from the front door - close enough to feel like your own pool without the maintenance. If you're looking for a move-in-ready home with dramatic ceilings, generous living space, great outdoor areas, and a neighborhood packed with amenities, this one checks a lot of boxes.
Active
Price cut: $4.9K (10/16)
$345,000
9531 S Harbour Pointe Dr, Bloomington, IN 47401
3beds
1,696sqft
Residential, Condominium
Built in 1987
-- sqft lot
$-- Zestimate®
$203/sqft
$394/mo HOA
What's special
Peaceful wooded settingLower-level patioMassive open-concept living spaceSpacious primary suiteSoaring vaulted ceilingsGranite countertopsBeautiful tray ceilings
- 41 days
- 740
- 65
Zillow last checked:
Listing updated:
Listed by:
Travis Carpenter Travis@CarpHomes.net,
Indiana Ford Realty LLC
Source: MIBOR as distributed by MLS GRID,MLS#: 22125755
Facts & features
Interior
Bedrooms & bathrooms
- Bedrooms: 3
- Bathrooms: 3
- Full bathrooms: 2
- 1/2 bathrooms: 1
- Main level bathrooms: 1
Primary bedroom
- Level: Basement
- Area: 196 Square Feet
- Dimensions: 14x14
Bedroom 2
- Level: Basement
- Area: 132 Square Feet
- Dimensions: 12x11
Bedroom 3
- Level: Basement
- Area: 110 Square Feet
- Dimensions: 11x10
Dining room
- Level: Main
- Area: 225 Square Feet
- Dimensions: 15x15
Kitchen
- Level: Main
- Area: 126 Square Feet
- Dimensions: 14x9
Laundry
- Features: Tile-Ceramic
- Level: Main
- Area: 72 Square Feet
- Dimensions: 9x8
Living room
- Level: Main
- Area: 270 Square Feet
- Dimensions: 18x15
Heating
- Forced Air
Cooling
- Central Air
Appliances
- Included: Gas Cooktop, Dishwasher, Disposal, Oven, Range Hood, Refrigerator, Water Heater
- Laundry: Connections All, Laundry Room, Upper Level
Features
- Attic Access, Breakfast Bar, Cathedral Ceiling(s), High Ceilings, Tray Ceiling(s), Vaulted Ceiling(s), Ceiling Fan(s), Pantry, Walk-In Closet(s)
- Basement: Finished,Walk-Out Access
- Attic: Access Only
- Number of fireplaces: 1
- Fireplace features: Family Room, Gas Log
- Common walls with other units/homes: 1 Common Wall
Interior area
- Total structure area: 1,696
- Total interior livable area: 1,696 sqft
- Finished area below ground: 848
Property
Parking
- Total spaces: 2
- Parking features: Attached
- Attached garage spaces: 2
Features
- Levels: One
- Stories: 1
- Entry location: Building Private Entry,Ground Level
- Patio & porch: Covered, Deck, Porch
- Exterior features: Balcony
Details
- Parcel number: 530042297022000006
- Special conditions: Broker Owned
- Horse amenities: None
Construction
Type & style
- Home type: Condo
- Architectural style: Other
- Property subtype: Residential, Condominium
Materials
- Wood Siding
- Foundation: Full
Condition
- Updated/Remodeled
- New construction: No
- Year built: 1987
Utilities & green energy
- Water: Private
Community & HOA
Community
- Features: Low Maintenance Lifestyle, Clubhouse, Gated, Golf, Lake, Pool, Tennis Court(s)
- Security: Carbon Monoxide Detector(s), Gated Community, Smoke Detector(s)
- Subdivision: Harbour Pointe
HOA
- Has HOA: Yes
- Amenities included: Clubhouse, Maintenance Grounds, Maintenance, Management, Snow Removal, Tennis Court(s)
- Services included: Clubhouse, Entrance Common, Lawncare, Maintenance Grounds, Maintenance Structure, Maintenance, Management, Snow Removal, Tennis Court(s)
- HOA fee: $1,183 quarterly
- HOA phone: 206-215-9732
Location
- Region: Bloomington
Financial & listing details
- Price per square foot: $203/sqft
- Tax assessed value: $270,900
- Annual tax amount: $3,040
- Date on market: 9/12/2026
- Cumulative days on market: 42 days
Estimated market value
Not available
Estimated sales range
Not available
Not available
Price history
| Date | Event | Price |
|---|---|---|
| 10/16/2026 | Price change | $345,000-1.4%$203/sqft |
Source:  MIBOR as distributed by MLS GRID #22125755 Report a problem | ||
| 10/8/2026 | Price change | $349,900-2.8%$206/sqft |
Source: MIBOR as distributed by MLS GRID #22125755 Report a problem | ||
| 10/1/2026 | Price change | $359,900-2.7%$212/sqft |
Source: MIBOR as distributed by MLS GRID #22125755 Report a problem | ||
| 9/12/2026 | Listed for sale | $370,000+45.1%$218/sqft |
Source: MIBOR as distributed by MLS GRID #22125755 Report a problem | ||
| 6/10/2026 | Listing removed | $255,000 |
Source:  IRMLS #202548696 Report a problem | ||
| 6/2/2026 | Price change | $255,000-8.9% |
Source: IRMLS #202548696 Report a problem | ||
| 3/20/2026 | Price change | $279,900-1.8% |
Source: IRMLS #202548696 Report a problem | ||
| 12/11/2025 | Listed for sale | $285,000 |
Source: IRMLS #202548696 Report a problem | ||
Public tax history
| Year | Property taxes | Tax assessment |
|---|---|---|
| 2025 | $1,988 +6.1% | $270,900 +0% |
| 2024 | $1,875 +10.3% | $270,800 +5.1% |
| 2023 | $1,699 +8.5% | $257,700 +13.6% |
| 2022 | $1,566 -4.5% | $226,800 +7.8% |
| 2021 | $1,639 +14.5% | $210,400 |
| 2020 | $1,431 -3.4% | $210,400 |
| 2019 | $1,482 -1.6% | $210,400 |
| 2018 | $1,506 +5.9% | $210,400 -1.3% |
| 2017 | $1,422 | $213,100 |
| 2016 | $1,422 +1.1% | $213,100 +2% |
| 2014 | $1,407 +7.2% | $208,900 +5.2% |
| 2013 | $1,312 +1.7% | $198,600 -0.1% |
| 2012 | $1,290 +5% | $198,700 +1.5% |
| 2011 | $1,229 0% | $195,800 +1% |
| 2010 | $1,229 +9.6% | $193,900 |
| 2009 | $1,121 +2.3% | $193,900 |
| 2007 | $1,096 | $193,900 |
| 2006 | -- | $193,900 |
Find assessor info on the county website
Monthly payment
Est. payment
Payment breakdown
Explore the cost of this home by adjusting the details. Changes won't be saved.Climate risks
Neighborhood: Smithville-Sanders
Nearby schools
Schools provided by the listing agent
- Elementary: Lakeview Elementary School
- Middle: Jackson Creek Middle School
- High: Bloomington High School South
Source: MIBOR as distributed by MLS GRID. This data may not be complete. We recommend contacting the local school district to confirm school assignments for this home.
- $376,7004 bd2 ba1.9k sqft9527 S Harbour Pointe Dr, Bloomington, IN 47401Off Market
- $395,9004 bd3 ba2.2k sqft9535 S Harbour Pointe Dr, Bloomington, IN 47401Off Market
- $261,5002 bd2 ba1.2k sqft9665 S Harbour Pointe Dr #54, Bloomington, IN 47401Sold
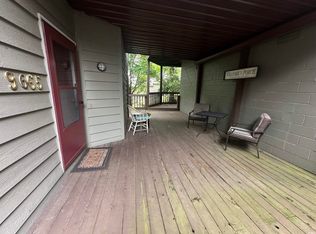
- $270,2002 bd2 ba1.2k sqft9671 S Harbour Pointe Dr, Bloomington, IN 47401Off Market

Similar homes
- $384,9003 bd3 ba1.9k sqft9607 S Harbour Pointe Dr #70, Bloomington, IN 47401For Sale
 MLS ID #202630835, Miranda Mann, Berkshire Hathaway HomeServices Indiana Realty-Bloomington. IRMLS
- $309,9003 bd2 ba1.7k sqft9126 S Greenridge Ln, Bloomington, IN 47401For Sale
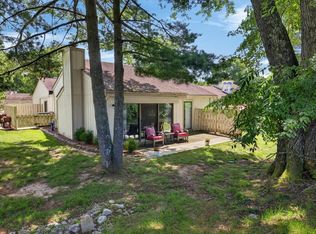 MLS ID #202626643, Melissa Murphy, Century 21 Scheetz - Bloomington. IRMLS
- $354,9003 bd2 ba1.7k sqft3244 S Southern Oaks Dr, Bloomington, IN 47401For Sale
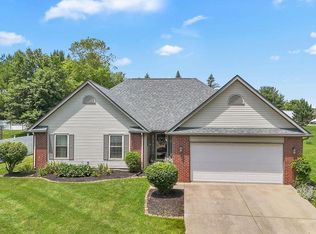 MLS ID #202642274, Andy Walker, RE/MAX Acclaimed Properties. IRMLS
- $450,0004 bd3 ba2k sqft4167 S Harrell Rd, Bloomington, IN 47401For Sale
 MLS ID #202643309, Kate Miller, Century 21 Scheetz - Bloomington. IRMLS
