Welcome to 9539 Glengarriff! Nestled on a quiet cul-de-sac in the Central Square School District, this beautifully maintained Colonial offers the perfect blend of space, comfort, and privacy. Situated on just under half an acre! Featuring 3 bedrooms, 2.5 baths with a full basement and 2 car garage. The inviting first floor features a spacious living room, family room, and dining room, all flowing seamlessly into the kitchen. Ideal for both everyday living and entertaining. On the first floor you will also find a convenient half bath, direct access to the garage, and a sliding glass door leading to a private deck overlooking the expansive backyard. Upstairs offers three generously sized bedrooms and two full bathrooms, including a private en-suite bath in the primary bedroom. Carpeting throughout the second floor creates a warm and welcoming atmosphere. The full basement offers the laundry area, workshop space, and endless possibilities for future plans. Homes with large, private yards in such a peaceful setting are hard to come by! Especially when they're also conveniently located near everyday amenities. Recent updates include the first floor roof, deck, sliding glass door, and more! Don't miss your chance to experience everything this exceptional home has to offer. * Showings begin Friday, June 12 at 9:00 AM *
Pending
$309,900
9539 Glengarriff Dr, Brewerton, NY 13029
3beds
1,550sqft
Single Family Residence
Built in 1993
0.47 Acres Lot
$-- Zestimate®
$200/sqft
$-- HOA
What's special
Large private yardInviting first floorFull basementQuiet cul-de-sacDining roomFamily room
- 53 days |
- 56 |
- 2 |
Zillow last checked:
Listing updated:
Listed by:
NextHome CNY Realty 315-567-4663,
Mary E Phillips 315-567-4663
Source: NYSAMLSs,MLS#: S1688918 Originating MLS: Syracuse
Originating MLS: SyracuseFacts & features
Interior
Bedrooms & bathrooms
- Bedrooms: 3
- Bathrooms: 3
- Full bathrooms: 2
- 1/2 bathrooms: 1
- Main level bathrooms: 1
Heating
- Gas, Forced Air
Cooling
- Central Air
Appliances
- Included: Dryer, Dishwasher, Electric Oven, Electric Range, Gas Water Heater, Microwave, Refrigerator, Washer
- Laundry: In Basement
Features
- Ceiling Fan(s), Separate/Formal Dining Room, Separate/Formal Living Room, Kitchen/Family Room Combo, Living/Dining Room, Sliding Glass Door(s), Skylights, Bath in Primary Bedroom, Workshop
- Flooring: Carpet, Laminate, Tile, Varies
- Doors: Sliding Doors
- Windows: Skylight(s)
- Basement: Full,Sump Pump
- Number of fireplaces: 1
Interior area
- Total structure area: 1,550
- Total interior livable area: 1,550 sqft
Video & virtual tour
Property
Parking
- Total spaces: 2
- Parking features: Attached, Garage
- Attached garage spaces: 2
Features
- Levels: Two
- Stories: 2
- Patio & porch: Deck
- Exterior features: Blacktop Driveway, Deck
Lot
- Size: 0.47 Acres
- Dimensions: 80 x 253
- Features: Irregular Lot, Residential Lot
Details
- Additional structures: Shed(s), Storage
- Parcel number: 31228911500000040110000000
- Special conditions: Standard
Construction
Type & style
- Home type: SingleFamily
- Architectural style: Colonial
- Property subtype: Single Family Residence
Materials
- Aluminum Siding
- Foundation: Block
- Roof: Asphalt
Condition
- Resale
- Year built: 1993
Utilities & green energy
- Sewer: Connected
- Water: Connected, Public
- Utilities for property: Cable Available, High Speed Internet Available, Sewer Connected, Water Connected
Community & HOA
Community
- Subdivision: Winterhaven Estates Sec B
Location
- Region: Brewerton
Financial & listing details
- Price per square foot: $200/sqft
- Tax assessed value: $175,000
- Annual tax amount: $6,942
- Date on market: 6/10/2026
- Cumulative days on market: 43 days
- Listing terms: Cash,Conventional,FHA,VA Loan
Estimated market value
Not available
Estimated sales range
Not available
Not available
Price history
| Date | Event | Price |
|---|---|---|
| 6/25/2026 | Pending sale | $309,900$200/sqft |
Source:  NYSAMLSs #S1688918 Report a problem NYSAMLSs #S1688918 Report a problem | ||
| 6/15/2026 | Contingent | $309,900$200/sqft |
Source: NYSAMLSs #S1688918 Report a problem | ||
| 6/14/2026 | Pending sale | $309,900$200/sqft |
Source:  NextHome #S1688918 Report a problem NextHome #S1688918 Report a problem | ||
| 6/10/2026 | Listed for sale | $309,900+40.9%$200/sqft |
Source: NYSAMLSs #S1688918 Report a problem | ||
| 9/10/2021 | Sold | $220,000+0%$142/sqft |
Source: NYSAMLSs #S1348418 Report a problem | ||
| 7/13/2021 | Pending sale | $219,900$142/sqft |
Source: HUNT ERA Real Estate #S1348418 Report a problem | ||
| 7/7/2021 | Listed for sale | $219,900+30.1%$142/sqft |
Source: HUNT ERA Real Estate #S1348418 Report a problem | ||
| 5/15/2014 | Sold | $169,000$109/sqft |
Source: Public Record Report a problem | ||
Public tax history
| Year | Property taxes | Tax assessment |
|---|---|---|
| 2025 | -- | $175,000 |
| 2024 | -- | $175,000 |
| 2023 | -- | $175,000 +1.7% |
| 2022 | -- | $172,000 |
| 2021 | -- | $172,000 |
| 2020 | -- | $172,000 |
| 2019 | -- | $172,000 +4.2% |
| 2018 | -- | $165,000 |
| 2017 | $5,213 +96.7% | $165,000 |
| 2016 | $2,650 | $165,000 |
| 2015 | -- | $165,000 |
| 2014 | -- | $165,000 |
| 2013 | -- | $165,000 |
| 2012 | -- | $165,000 |
| 2011 | -- | $165,000 +1864.3% |
| 2010 | -- | $8,400 |
| 2009 | -- | $8,400 |
| 2008 | -- | $8,400 |
| 2007 | -- | $8,400 |
| 2006 | -- | $8,400 |
| 2005 | -- | $8,400 |
| 2004 | -- | $8,400 |
| 2003 | -- | $8,400 |
| 2002 | -- | $8,400 |
| 2001 | -- | $8,400 |
| 2000 | -- | $8,400 |
Find assessor info on the county website
Monthly payment
Climate risks
Neighborhood: 13029
Nearby schools
GreatSchools rating
- 6/10Brewerton Elementary SchoolGrades: PK-5Distance: 0.5 mi
- 4/10Central Square Middle SchoolGrades: 6-8Distance: 1.7 mi
- 5/10Paul V Moore High SchoolGrades: 9-12Distance: 3.4 mi
Schools provided by the listing agent
- District: Central Square
Source: NYSAMLSs. This data may not be complete. We recommend contacting the local school district to confirm school assignments for this home.
- $335,6003 bd1 ba1.5k sqft9541 Glengarriff Dr, Brewerton, NY 13029Off Market

- $355,1004 bd2 ba1.8k sqft5380 Carrick Cir, Brewerton, NY 13029Off Market

- $319,3003 bd2 ba1.5k sqft5378 Carrick Cir, Brewerton, NY 13029Off Market
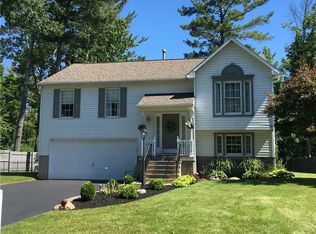
- $306,2003 bd1 ba1.8k sqft5376 Carrick Cir, Brewerton, NY 13029Off Market
- $355,4003 bd1 ba1.8k sqft9535 Glengarriff Dr, Brewerton, NY 13029Off Market
- $308,9003 bd1 ba1.3k sqft5374 Carrick Cir, Brewerton, NY 13029Off Market
- $294,0003 bd1 ba1.3k sqft9538 Glengarriff Dr, Brewerton, NY 13029Off Market
- $604,7004 bd4 ba3.2k sqft9492 Chestnut St, Brewerton, NY 13029Off Market
A local agent can set up tours, give advice and negotiate with sellers.
Similar homes
- $219,0002 bd1 ba1.1k sqft5582 Kathan Rd, Brewerton, NY 13029For Sale
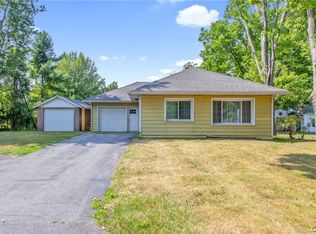
 MLS ID #S1701450, Megan T Shatraw, Listing by: Hunt Real Estate ERA. NYSAMLSs
 - $349,9003 bd3 ba1.7k sqft8768 Francica Ter, Cicero, NY 13039For Sale
 MLS ID #S1702968, Lee Baldwin, Listing by: Acropolis Realty Group LLC. NYSAMLSs
 - $285,0004 bd3 ba1.6k sqft8739 Raulli Dr, Cicero, NY 13039For Sale
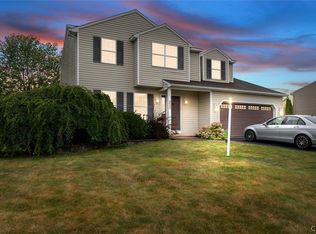 MLS ID #S1702578, Kevin Hagan, Listing by: Berkshire Hathaway CNY Realty. NYSAMLSs
 - $269,9003 bd2 ba1.3k sqft8536 Snowshoe Trl, Cicero, NY 13039For Sale
 MLS ID #S1702852, McKenzie Douglas, Listing by: Coldwell Banker Prime Prop,Inc. NYSAMLSs
 - $339,0003 bd3 ba1.5k sqft8600 Snowshoe Trl, Cicero, NY 13039For SaleMLS ID #S1701360, John Zellar, Listing by: Oak Tree Real Estate. NYSAMLSs
- $319,0004 bd2 ba1.4k sqft4211 Inverrary Dr, Liverpool, NY 13090For SaleMLS ID #S1703220, Clara Bader, Listing by: Keller Williams Syracuse. NYSAMLSs
- $300,0003 bd2 ba1.5k sqft8180 Capricorn Dr, Liverpool, NY 13090For SaleMLS ID #S1700808, Amber Cavedine, Listing by: Hunt Real Estate ERA. NYSAMLSs
- $299,9004 bd2 ba1.4k sqft8193 Rizzo Dr, Clay, NY 13041For SaleMLS ID #S1695069, Thomas K Elleman Jr, Listing by: Howard Hanna Real Estate. NYSAMLSs
- $314,9003 bd2 ba1.7k sqft8355 Tuttle Rd, Bridgeport, NY 13030For SaleMLS ID #S1696630, MariRae Dopke, Listing by: Hunt Real Estate ERA. NYSAMLSs
- $259,0003 bd2 ba1.5k sqft8059 Spruce Hill Dr, Clay, NY 13041For SaleMLS ID #S1702177, Kelly Ryan Vidakovic, Listing by: Keller Williams Syracuse. NYSAMLSs
- $320,0004 bd2 ba1.5k sqft319 Rita Dr, North Syracuse, NY 13212For SaleMLS ID #S1696632, Mary F Licata, Listing by: Hunt Real Estate ERA. NYSAMLSs
- $350,0004 bd2 ba1.9k sqft4735 Grange Rd, Clay, NY 13041For SaleMLS ID #S1689640, Mackenzie Rice, Listing by: Kirnan Real Estate. NYSAMLSs
- $299,9003 bd2 ba1.4k sqft339 County Route 37, Central Square, NY 13036For SaleMLS ID #S1687778, Emily Haberek, Listing by: Coldwell Banker Prime Prop,Inc. NYSAMLSs
- $319,9004 bd3 ba1.8k sqft13 Memory Ln, North Syracuse, NY 13212For SaleMLS ID #S1694103, Michaelanne Vail, Listing by: Century 21 Leah's Signature. NYSAMLSs
- $329,0004 bd3 ba1.8k sqft89 Inglesid Ln, Liverpool, NY 13090For SaleMLS ID #S1687475, Anthony Prince, Listing by: Howard Hanna Real Estate. NYSAMLSs
- $179,9002 bd2 ba1.2k sqft92 Camic Rd, Central Square, NY 13036For SaleMLS ID #S1703198, Jessica Shepard, Listing by: Century 21 Leah's Signature. NYSAMLSs
- $299,9003 bd2 ba1.4k sqft4258 Amblewood Ln, Clay, NY 13041For SaleMLS ID #S1695717, Holly Kane, Listing by: Coldwell Banker Prime Prop,Inc. NYSAMLSs
- $305,0003 bd2 ba1.6k sqft308 Homewood Dr, Fayetteville, NY 13066For SaleMLS ID #S1700843, Judy M. Winslow, Listing by: Hunt Real Estate ERA. NYSAMLSs
- $249,9003 bd3 ba1.4k sqft8151 Scotia Ln, Liverpool, NY 13090For SaleMLS ID #S1702641, Donald J. Patti, Listing by: Howard Hanna Real Estate. NYSAMLSs
- $369,9003 bd3 ba1.8k sqft7601 Audrey Dr, North Syracuse, NY 13212For SaleMLS ID #S1702035, Donald C. Gendron, Listing by: JF Real Estate Residential LLC. NYSAMLSs
