Skip main navigation
Closed
  • $750,000

    9545 Dresden Sq, Brentwood, TN 37027

    4beds
    2,438sqft
    Townhouse, Residential, Condominium
    Built in 2018
    3,049 Square Feet Lot
    $756,800 Zestimate®
    $308/sqft
    $3,529 Estimated rent

    Home value

    $756,800

    $719,000 - $795,000

    $3,529/mo

    Zestimate® history
    Loading
    Loading...

    Owner options

    List your home for rent

    $3,529/mo

    Rent Zestimate®

    Find your next renter with Zillow Rental Manager. Plus, with online applications, you can quickly screen prospective tenants – for free.

    Learn more

    $3,529/mo

    Rent Zestimate®

    Refinance and save

    $4,766/mo

    Est. payment

    Refinancing to a lower rate could help reduce your monthly payments and save thousands over the life of the loan.

    See today's rates

    $4,766/mo

    Est. payment

    Explore your selling options

    Work with a Zillow partner agent

    Leverage their expertise and Zillow's premium Showcase listings to get your home seen by more buyers.

    Get started

    List with your own agent

    Get your home in front of millions of buyers by listing it on Zillow.

    Learn how to do it

    Sell it yourself

    Take full control of how buyers see your home on Zillow by listing For Sale by Owner (FSBO).

    List your home

    What's special

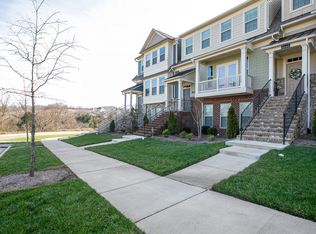
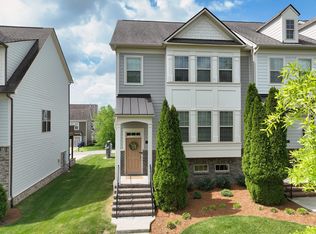
    Welcome to Taramore — one of Williamson County’s most sought-after communities, known for its park-like setting, resort-style amenities, and unbeatable convenience. This beautifully maintained townhome offers an open, functional floor plan designed for everyday living and entertaining. Elegant French doors lead to a front-facing covered deck overlooking scenic green space and community fire pits — the perfect place to relax and enjoy Taramore’s signature setting. A larger, freshly stained second deck off the back of the home provides additional outdoor living space ideal for grilling, entertaining, or quiet evenings outdoors. Inside, you’ll find hardwood floors, crown molding, wrought iron stair spindles, and custom plantation-style shutters throughout, adding timeless character. The kitchen features granite countertops that continue into the bathrooms for a cohesive design. An upgraded bar or dedicated work-from-home space adds flexibility, while the enhanced owner’s bath provides a refined retreat. The finished basement level includes an incredible fourth bedroom that truly stands out. Though technically below grade, it never feels that way thanks to floor-to-ceiling windows that bring in abundant natural light. Complete with an oversized walk-in closet and its own full bathroom, this space is ideal for an expansive guest suite, private retreat, or additional flex space. A two-car garage and deep driveway provide ample parking and convenience. Residents enjoy access to exceptional amenities, including a clubhouse, fitness center, playground, pool, and tennis courts — all just minutes from Cool Springs shopping, dining, and I-65. An amazing opportunity to enjoy the space, amenities, and lifestyle of Taramore at a compelling “get-in” price point within highly sought-after Williamson County school zones.

    Zillow last checked:

    Listing updated:

    Listed by:

    Chase Smith 615-397-4670,

    Compass RE,

    Caleb Gamblin 615-828-9788,

    Compass RE

    Bought with:

    Rachael Kimbler, 306534

    Compass RE

    Source: RealTracs MLS as distributed by MLS GRID,MLS#: 3146904MLS Logo

    Facts & features

    Interior

    Bedrooms & bathrooms
    • Bedrooms: 4
    • Bathrooms: 4
    • Full bathrooms: 3
    • 1/2 bathrooms: 1
    • Main level bedrooms: 1
    Bedroom 1
    • Features: Suite
    • Level: Suite
    • Area: 224 Square Feet
    • Dimensions: 14x16
    Bedroom 2
    • Features: Extra Large Closet
    • Level: Extra Large Closet
    • Area: 192 Square Feet
    • Dimensions: 16x12
    Bedroom 3
    • Features: Extra Large Closet
    • Level: Extra Large Closet
    • Area: 192 Square Feet
    • Dimensions: 16x12
    Bedroom 4
    • Features: Walk-In Closet(s)
    • Level: Walk-In Closet(s)
    • Area: 228 Square Feet
    • Dimensions: 19x12
    Primary bathroom
    • Features: Double Vanity
    • Level: Double Vanity
    Dining room
    • Features: Combination
    • Level: Combination
    • Area: 152 Square Feet
    • Dimensions: 19x8
    Kitchen
    • Features: Eat-in Kitchen
    • Level: Eat-in Kitchen
    • Area: 255 Square Feet
    • Dimensions: 17x15
    Living room
    • Area: 216 Square Feet
    • Dimensions: 18x12
    Heating
    • Heat Pump, Natural Gas
    Cooling
    • Central Air, Electric
    Appliances
    • Included: Electric Oven, Gas Range, Dishwasher, Disposal, Dryer, ENERGY STAR Qualified Appliances, Ice Maker, Microwave, Refrigerator, Washer
    • Laundry: Electric Dryer Hookup, Washer Hookup
    Features
    • Ceiling Fan(s), Extra Closets, Pantry, Walk-In Closet(s), Wet Bar, High Speed Internet
    • Flooring: Carpet, Wood
    • Basement: Finished,Partial
    • Number of fireplaces: 1
    • Fireplace features: Gas, Living Room
    Interior area
    • Total structure area: 2,438
    • Total interior livable area: 2,438 sqft
    • Finished area above ground: 2,438

    Property

    Parking
    • Total spaces: 2
    • Parking features: Garage Door Opener, Garage Faces Rear, Concrete
    • Attached garage spaces: 2
    Features
    • Levels: Three Or More
    • Stories: 3
    • Patio & porch: Deck
    • Exterior features: Balcony
    • Has private pool: Yes
    • Pool features: In Ground, Association
    Lot
    • Size: 3,049 Square Feet
    • Dimensions: 26 x 111
    • Features: Level
    • Topography: Level
    Details
    • Parcel number: 094060B D 02200 00016060G
    • Special conditions: Standard

    Construction

    Type & style
    • Home type: Townhouse
    • Property subtype: Townhouse, Residential, Condominium
    • Attached to another structure: Yes
    Materials
    • Fiber Cement
    • Roof: Shingle
    Condition
    • New construction: No
    • Year built: 2018

    Utilities & green energy

    • Sewer: Public Sewer
    • Water: Public
    • Utilities for property: Electricity Available, Natural Gas Available, Water Available, Underground Utilities
    Green energy
    • Energy efficient items: Insulation, Thermostat
    • Water conservation: Dual Flush Toilets, Low-Flow Fixtures

    Community & HOA

    Community
    • Security: Carbon Monoxide Detector(s), Fire Alarm, Smoke Detector(s)
    • Subdivision: Taramore Ph11
    HOA
    • Has HOA: Yes
    • Amenities included: Clubhouse, Dog Park, Fitness Center, Park, Playground, Pool, Sidewalks, Tennis Court(s), Underground Utilities, Trail(s)
    • Services included: Maintenance Grounds, Insurance, Recreation Facilities, Trash, Water
    • HOA fee: $472 monthly
    Location
    • Region: Brentwood

    Financial & listing details

    • Price per square foot: $308/sqft
    • Tax assessed value: $697,700
    • Annual tax amount: $2,563
    • Date on market: 3/10/2026
    • Electric utility on property: Yes

    Price history

    DateEventPrice
    5/13/2026Sold$750,000$308/sqft
    Source: RealTracs MLS as distributed by MLS GRID #3146904 Report a problem
    3/31/2026Contingent$750,000$308/sqft
    Source: RealTracs MLS as distributed by MLS GRID #3146904 Report a problem
    3/13/2026Listed for sale$750,000+68.1%$308/sqft
    Source: RealTracs MLS as distributed by MLS GRID #3146904 Report a problem
    6/22/2018Sold$446,110-37.6%$183/sqft
    Source: Public Record Report a problem
    7/28/2017Sold$715,040$293/sqft
    Source: Agent Provided Report a problem

    Public tax history

    YearProperty taxesTax assessment
    2025$2,599 +1.4%$174,425 +47.7%
    2024$2,564 $118,125
    2023$2,564 $118,125
    2022$2,564 $118,125
    2021$2,564 -6.6%$118,125 +11%
    2020$2,745 $106,400
    2019$2,745 +67.1%$106,400 +62.6%
    2018$1,643 $65,450 +208%
    2017$1,643 $21,250
    2016-- $21,250
    Find assessor info on the county website

    Neighborhood: 37027

    Nearby schools

    GreatSchools rating
    Schools provided by the listing agent
    • Elementary: Kenrose Elementary
    • Middle: Woodland Middle School
    • High: Ravenwood High School

    Source: RealTracs MLS as distributed by MLS GRID. This data may not be complete. We recommend contacting the local school district to confirm school assignments for this home.

    Get a cash offer in 3 minutes
    Find out how much your home could sell for in as little as 3 minutes with a no-obligation cash offer.
    Estimated market value
    $756,800
    Get a cash offer in 3 minutes
    Find out how much your home could sell for in as little as 3 minutes with a no-obligation cash offer.
    Estimated market value
    $756,800