A beautifully appointed end-unit townhome in the highly sought-after Taramore community of Brentwood. Offering 3 bedrooms and 3.5 bathrooms, this residence combines refined finishes, functional design, and low-maintenance living in one of Middle Tennessee’s most desirable locations.
As an end unit, this home is filled with natural light and offers enhanced privacy, creating a bright and inviting atmosphere throughout. The open-concept main level is ideal for both everyday living and entertaining, featuring a spacious living area that flows seamlessly into the dining space and well-appointed kitchen. Thoughtfully designed with quality cabinetry, modern appliances, and ample counter space, the kitchen serves as the heart of the home.
Each of the three bedrooms offers comfort and flexibility, including a generously sized primary suite complete with a private en-suite bath and walk-in closet. With three full bathrooms and an additional half bath, the layout is perfectly suited for guests, families, or those working from home.
Enjoy outdoor living with the added benefit of end-unit positioning, providing additional green space and a more open feel than interior units. Whether relaxing on your patio or enjoying the surrounding neighborhood, this home offers a perfect balance of comfort and convenience.
Active
$759,900
9541 Dresden Sq, Brentwood, TN 37027
3beds
2,438sqft
Townhouse, Residential, Condominium
Built in 2017
3,049 Square Feet Lot
$-- Zestimate®
$312/sqft
$439/mo HOA
What's special
Walk-in closetBright and inviting atmosphereEnhanced privacyWell-appointed kitchenAmple counter spaceFilled with natural lightModern appliances
- 5 days |
- 228 |
- 9 |
Zillow last checked:
Listing updated:
Listed by:
Blake Cothran 615-730-9392,
Legacy Real Estate Group 615-730-9392
Source: RealTracs MLS as distributed by MLS GRID,MLS#: 3181787
Facts & features
Interior
Bedrooms & bathrooms
- Bedrooms: 3
- Bathrooms: 4
- Full bathrooms: 3
- 1/2 bathrooms: 1
Bedroom 1
- Features: Suite
- Level: Suite
- Area: 224 Square Feet
- Dimensions: 16x14
Bedroom 2
- Features: Bath
- Level: Bath
- Area: 192 Square Feet
- Dimensions: 16x12
Bedroom 3
- Features: Bath
- Level: Bath
- Area: 228 Square Feet
- Dimensions: 19x12
Primary bathroom
- Features: Double Vanity
- Level: Double Vanity
Kitchen
- Features: Eat-in Kitchen
- Level: Eat-in Kitchen
- Area: 266 Square Feet
- Dimensions: 19x14
Living room
- Area: 266 Square Feet
- Dimensions: 19x14
Other
- Features: Utility Room
- Level: Utility Room
- Area: 36 Square Feet
- Dimensions: 6x6
Heating
- Central
Cooling
- Central Air
Appliances
- Included: Built-In Gas Oven, Gas Range, Dishwasher, Disposal, Dryer, Microwave, Refrigerator, Washer
- Laundry: Electric Dryer Hookup, Washer Hookup
Features
- Ceiling Fan(s), Open Floorplan, Smart Thermostat, Walk-In Closet(s), High Speed Internet
- Flooring: Carpet, Wood, Tile
- Basement: Finished,Partial
- Number of fireplaces: 1
- Fireplace features: Gas
Interior area
- Total structure area: 2,438
- Total interior livable area: 2,438 sqft
- Finished area above ground: 1,959
- Finished area below ground: 479
Property
Parking
- Total spaces: 2
- Parking features: Garage Faces Rear, Driveway
- Attached garage spaces: 2
- Has uncovered spaces: Yes
Features
- Levels: Three Or More
- Stories: 3
- Patio & porch: Deck
Lot
- Size: 3,049 Square Feet
- Dimensions: 26 x 111
Details
- Parcel number: 094060B D 02000 00016060G
- Special conditions: Standard
Construction
Type & style
- Home type: Townhouse
- Property subtype: Townhouse, Residential, Condominium
- Attached to another structure: Yes
Materials
- Fiber Cement, Brick
Condition
- New construction: No
- Year built: 2017
Utilities & green energy
- Sewer: Public Sewer
- Water: Public
- Utilities for property: Water Available
Community & HOA
Community
- Subdivision: Taramore Ph11
HOA
- Has HOA: Yes
- HOA fee: $439 monthly
Location
- Region: Brentwood
Financial & listing details
- Price per square foot: $312/sqft
- Tax assessed value: $707,900
- Annual tax amount: $2,637
- Date on market: 8/21/2026
Estimated market value
Not available
Estimated sales range
Not available
Not available
Price history
| Date | Event | Price |
|---|---|---|
| 8/21/2026 | Listed for sale | $759,900$312/sqft |
Source:  RealTracs MLS as distributed by MLS GRID #3181787 Report a problem RealTracs MLS as distributed by MLS GRID #3181787 Report a problem | ||
| 7/6/2026 | Contingent | $759,900$312/sqft |
Source: RealTracs MLS as distributed by MLS GRID #3181787 Report a problem | ||
| 4/30/2026 | Listed for sale | $759,900+60.6%$312/sqft |
Source: RealTracs MLS as distributed by MLS GRID #3181787 Report a problem | ||
| 8/3/2017 | Sold | $473,305$194/sqft |
Source: Public Record Report a problem | ||
Public tax history
| Year | Property taxes | Tax assessment |
|---|---|---|
| 2025 | $2,637 +2.1% | $176,975 +48.7% |
| 2024 | $2,582 | $118,975 |
| 2023 | $2,582 | $118,975 |
| 2022 | $2,582 | $118,975 |
| 2021 | $2,582 -13% | $118,975 +3.4% |
| 2020 | $2,968 | $115,050 |
| 2019 | $2,968 +2.8% | $115,050 |
| 2018 | $2,888 | $115,050 +84.6% |
| 2017 | $2,888 | $62,325 +193.3% |
| 2016 | -- | $21,250 |
Find assessor info on the county website
Monthly payment
Est. payment
Payment breakdown
Explore the cost of this home by adjusting the details. Changes won't be saved.Climate risks
Neighborhood: 37027
Getting around
0 / 100
Car-DependentNearby schools
GreatSchools rating
- 9/10Jordan Elementary SchoolGrades: PK-5Distance: 1.2 mi
- 9/10Sunset Middle SchoolGrades: 6-8Distance: 3.6 mi
- 10/10Ravenwood High SchoolGrades: 9-12Distance: 1.4 mi
Schools provided by the listing agent
- Elementary: Jordan Elementary School
- Middle: Sunset Middle School
- High: Ravenwood High School
Source: RealTracs MLS as distributed by MLS GRID. This data may not be complete. We recommend contacting the local school district to confirm school assignments for this home.
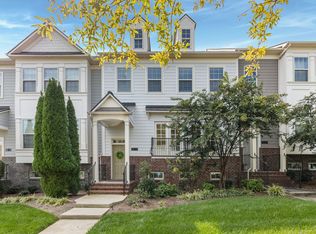
- $727,5003 bd4 ba2.4k sqft9539 Dresden Sq, Brentwood, TN 37027Sold
- $735,1003 bd4 ba2.4k sqft9543 Dresden Sq, Brentwood, TN 37027Off Market

- $897,600-- bd3 ba2.9k sqft9537 Dresden Sq, Brentwood, TN 37027Off Market
- $750,0004 bd4 ba2.4k sqft9545 Dresden Sq, Brentwood, TN 37027Sold

- $977,200-- bd3 ba2.8k sqft9535 Dresden Sq, Brentwood, TN 37027Off Market
- $714,7004 bd4 ba2.4k sqft9547 Dresden Sq, Brentwood, TN 37027Off Market
- $977,200-- bd3 ba2.8k sqft9533 Dresden Sq, Brentwood, TN 37027Off Market
- $753,0004 bd4 ba2.4k sqft9549 Dresden Sq, Brentwood, TN 37027Sold
A local agent can set up tours, give advice and negotiate with sellers.
A local lender can help you make sure your offer is ready when you are.
Similar homes
- $632,0003 bd3 ba2.4k sqft904 Chick Ct, Brentwood, TN 37027For Sale

 MLS ID #3523610, Melissa R Clough. RealTracs MLS as distributed by MLS GRID
 - $660,0004 bd3 ba2.5k sqft1621 Old Fowlkes Dr, Brentwood, TN 37027For Sale
 MLS ID #3234906, Donnel Milam. RealTracs MLS as distributed by MLS GRID
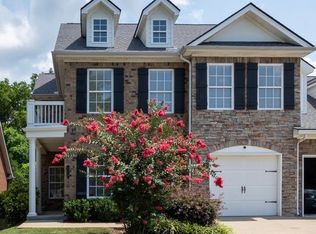
 - $575,0003 bd3 ba2.1k sqft809 Barrington Place Dr, Brentwood, TN 37027For Sale
 MLS ID #3512471, Marla Richardson. RealTracs MLS as distributed by MLS GRID
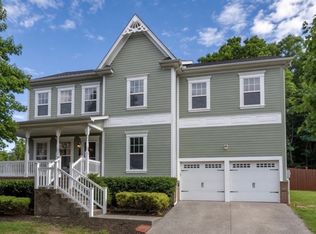
 - $729,9994 bd3 ba3k sqft1707 Calderwood Ct, Franklin, TN 37067For Sale
 MLS ID #3220782, Jimmy Wilson. RealTracs MLS as distributed by MLS GRID
 - $775,0004 bd4 ba2.8k sqft1607 Sand Dollar Ct, Franklin, TN 37067For SaleMLS ID #3169530, Tim Houk. RealTracs MLS as distributed by MLS GRID
- $1,127,0004 bd4 ba3.5k sqft9710 Capstone Ct, Brentwood, TN 37027For SaleMLS ID #3500798, Donnel Milam. RealTracs MLS as distributed by MLS GRID
- $725,0005 bd4 ba2.8k sqft629 Westcott Ln, Nolensville, TN 37135For SaleMLS ID #3502128, Katina Thornton. RealTracs MLS as distributed by MLS GRID
- $744,9004 bd4 ba2.8k sqft918 Proprietors Pl, Murfreesboro, TN 37128For SaleMLS ID #3501409, Jennifer Armstrong. RealTracs MLS as distributed by MLS GRID
- $579,0003 bd3 ba2k sqft451 Red Sunset Ct, Brentwood, TN 37027For SaleMLS ID #3288477, David West. RealTracs MLS as distributed by MLS GRID
- $829,9003 bd2 ba1.7k sqft307 Tom Robinson Rd, Franklin, TN 37064For SaleMLS ID #3335369, Pamela Miller. RealTracs MLS as distributed by MLS GRID
- $720,0003 bd3 ba2.6k sqft820 Goswell Dr, Nolensville, TN 37135For SaleMLS ID #3298131, Tracy Wiggins. RealTracs MLS as distributed by MLS GRID
- $865,0004 bd3 ba3k sqft217 Coffenbury Ct, Franklin, TN 37064For SaleMLS ID #3512674, Dana Self. RealTracs MLS as distributed by MLS GRID
- $749,9005 bd3 ba3.3k sqft5006 Fremantle Ct, Spring Hill, TN 37174For SaleMLS ID #3501168, Bret Ceren. RealTracs MLS as distributed by MLS GRID
- $950,0004 bd4 ba3k sqft5064 Ozment Dr, Nolensville, TN 37135For SaleMLS ID #3513184, Maggie Lawrence. RealTracs MLS as distributed by MLS GRID
- $517,9004 bd3 ba2.9k sqft4005 Paperbirch Dr, Smyrna, TN 37167For SaleMLS ID #3526387, Joe Dozier. RealTracs MLS as distributed by MLS GRID
- $565,5993 bd3 ba1.9k sqft8335 Saint Danasus Dr, Nashville, TN 37211New ConstructionMLS ID #3513557, Westin Brown. RealTracs MLS as distributed by MLS GRID
- $599,9003 bd3 ba1.7k sqft4025 Viola Ln, Franklin, TN 37069For SaleMLS ID #3261393, Matt Daniel, Managing Broker. RealTracs MLS as distributed by MLS GRID
- $897,0004 bd4 ba2.7k sqft2033 Rural Plains Cir, Franklin, TN 37064For SaleMLS ID #3147957, Cooper Magli. RealTracs MLS as distributed by MLS GRID
- $485,0003 bd3 ba2.3k sqft2081 Notchleaf Rd, Antioch, TN 37013For SaleMLS ID #3190713, Gary Ashton. RealTracs MLS as distributed by MLS GRID
- $745,9253 bd3 ba1.6k sqft4015 Forestside Dr Lot 139, Franklin, TN 37064New ConstructionMLS ID #3514463, Katie Tomberlin. RealTracs MLS as distributed by MLS GRID
